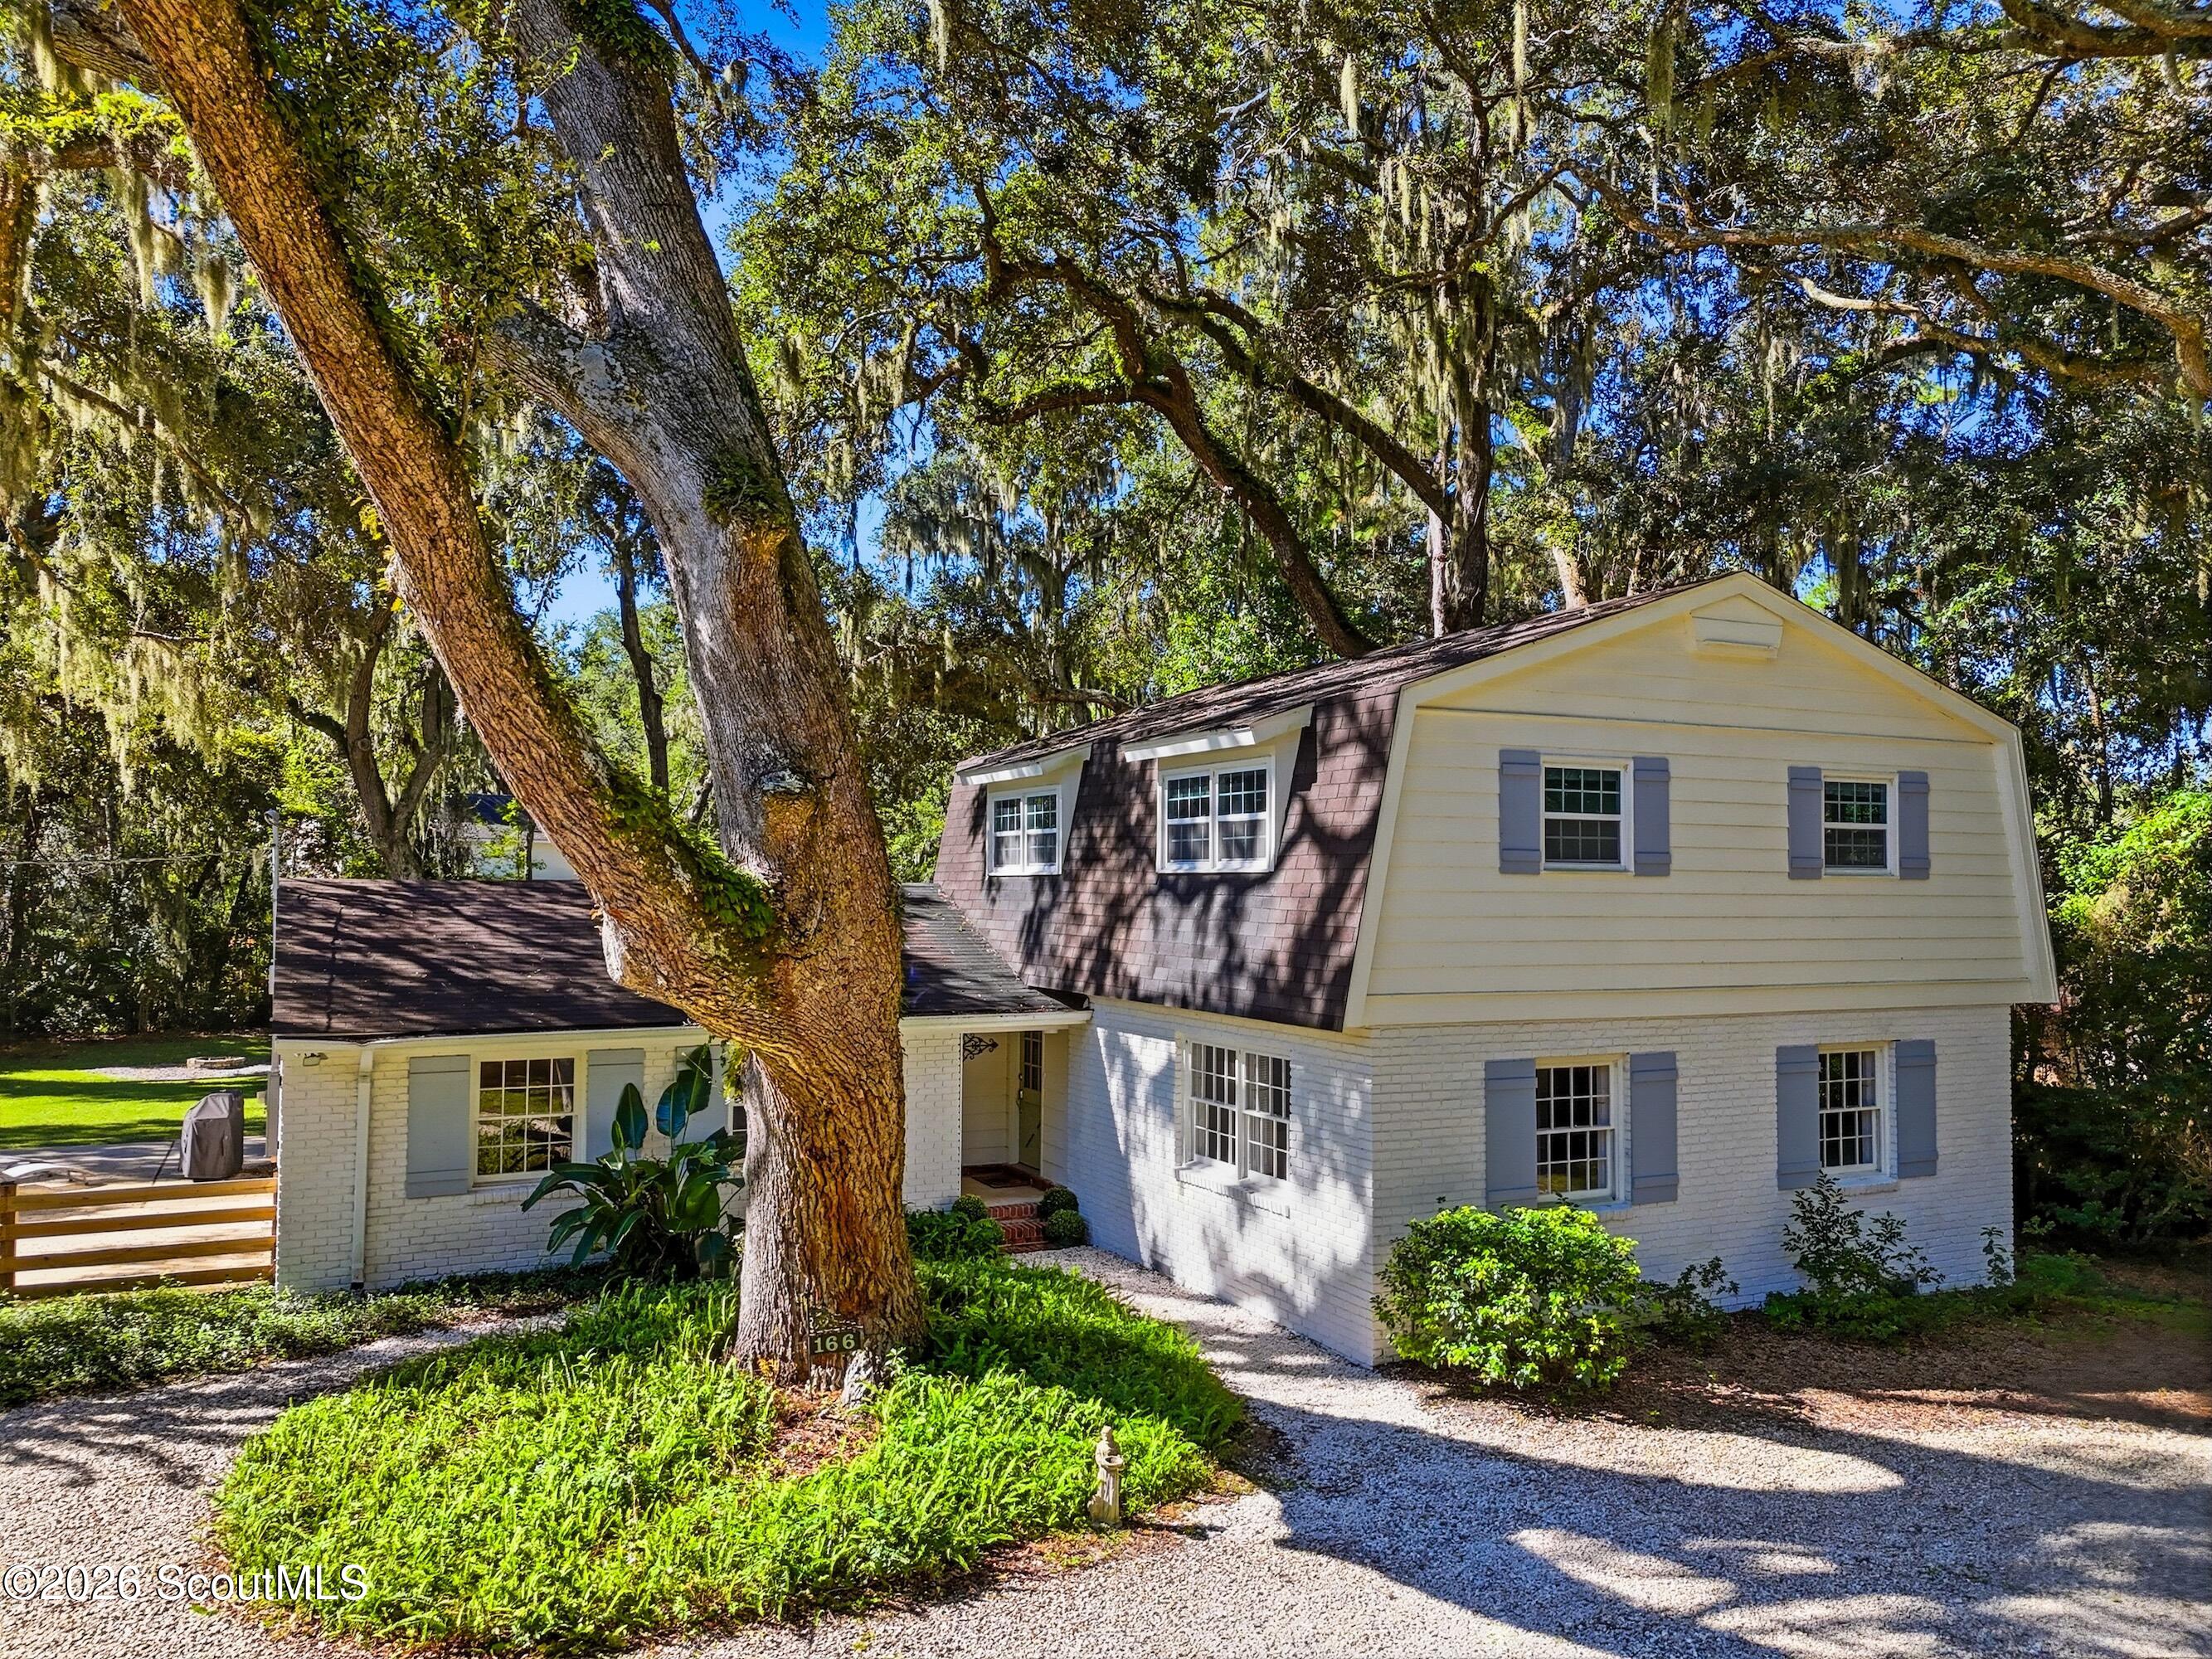
Mint-green house with white-trimmed dormers, a metal roof, and a curved gravel driveway.
Mint-green two-story house with a metal roof, front porch, and attached carport.
Entry foyer with a wood-and-glass front door and staircase with white balusters.
Entry hall with a wood-tread staircase and arched doorway to a furnished living room.
Furnished living room with wide windows, a white fireplace, and neutral sofas.
Living room with a fireplace, wall-mounted television, large windows, and neutral seating.
Open kitchen with a long breakfast island, three leather stools, stainless appliances, and a dining area by shuttered windows.
Bright white kitchen with marble-pattern counters, stainless appliances, and a sink beneath a large window.
Dining room with a wooden table, bench, upholstered chairs, and pendant light.
Kitchen with white cabinetry, stainless steel appliances, and a long breakfast bar with three leather stools.
Kitchen with white cabinets, stainless steel appliances, and two cushioned chairs beside tall windows.
Sitting area with two patterned armchairs and a teal table beside several windows.
Kitchen with white cabinets, stainless steel appliances, and a marble-look peninsula with sink.
Kitchen with a large marble-patterned island, white cabinetry, and three pendant lights.
Dining area with a rustic wooden table and bench, upholstered chairs, and a rectangular pendant light.
Bathroom with aqua walls, white pedestal sink, wood-framed mirror, and window with blinds.
Bedroom with a dark wood bed, blue bedding, striped rug, and doorway to a bright adjoining room.
Bedroom with blue bedding, a dark wood headboard, and a striped rug.
Home office with a white desk, dual monitors, and a black leather chair beside a tall window.
Sitting area with a leather armchair and ottoman beside large windows, opening to a bedroom.
Bathroom with a corner soaking tub, marble tile, and dual vanities.
Bathroom with a white vanity and mirror beside a marble-look tiled walk-in shower.
Upstairs stair landing with a wood-and-white railing, lantern chandelier, and window.
Bedroom with turquoise walls, a patterned bed, white daybed, ceiling fan, and colorful area rug.
Bedroom with aqua walls, a patterned bed, a back-wall daybed, and a colorful area rug.
Bathroom with a granite-topped white vanity and a view through the doorway to an adjoining bedroom.
Bedroom with a white bed, pale patchwork bedding, patterned rug, and rocking chair by the window.
Bathroom with a granite-topped white vanity, framed mirror, toilet, and striped shower curtain.
Bedroom with a white bed, pale patchwork quilt, and gray sofa.
Walk-in closet with white wire shelving on both sides and wood-look flooring.
Covered patio with pale aqua walls, a ceiling fan, storage bench, and woven rug.
Covered patio with pale aqua siding, a ceiling fan, bicycles, and a large woven rug.
Side yard with a long white fence, narrow lawn, and covered porch beside a mint-green house.
Covered carport with exposed roof trusses, concrete flooring, and wooden utility screens.
VIEW PHOTOS
$760,000

26 Admirals Cove

3 Beds 2.5 Baths 3,005 Sq.Ft. 6,098.4 Sq.Ft.

Description

Room to Add a "SPOOL" Behind This Charming Newly Finished South End Cottage Less Than One Mile From the Beach! Enjoy a serene setting in this quiet neighborhood conveniently located close to the island's most popular restaurants and shopping. Walk, ride a bike or golf cart to the beach in minutes. Master on the main with an adjacent sitting room, a spa bath, walk in shower, double vanities and two walk in closets. Two very spacious bedrooms upstairs with huge walk-in closets. Abundant storage upstairs Must see to appreciate this stunning and well appointed home!!!

Share Property

Location

26 Admirals Cove, St Simons Island, GA 31522

Status

Sold

Date Sold

April 19, 2022
Georgia Bailey Usry

Georgia Bailey Usry

TITLE

Real Estate Agent

PHONE

912.689.9300

Property Amenities

Interior
Kitchen Dishwasher, Disposal, Microwave, Oven, Range, Refrigerator, Range Hood
Laundry room Washer Hookup, Dryer Hookup
Fireplace Gas Log, Great Room
Flooring Hardwood, Tile
Total Bedrooms: 3
Half Bathrooms: 1
Full Bathrooms: 2
Other Interior Features Breakfast Bar, Breakfast Area, Kitchen Island, Pantry, Ceiling Fan(s), Fireplace
Area & Lot
Lot Area 6,098.4 Sq.Ft.
Living area 3,005 Sq.Ft.
MLS® ID 1632486
Year Built 2020
High School Glynn Academy
Middle School Glynn Middle
Elementary School St. Simons
View Description Residential
Type Residential
Status Sold
Exterior
Security Features Smoke Detector(s)
Other Exterior Features Curb
Lot Features Dead End, Subdivision, Landscaped
Finance
Sales Price $760,000
HOA Fees $450

St. Simons Island

Work With Georgia

Georgia has achieved numerous accomplishments, primarily driven by her commitment to prioritizing her clients and maintaining a strong focus on building lasting relationships. Work with Georgia now!