Leave a Message

Thank you for your message. We will be in touch with you shortly.

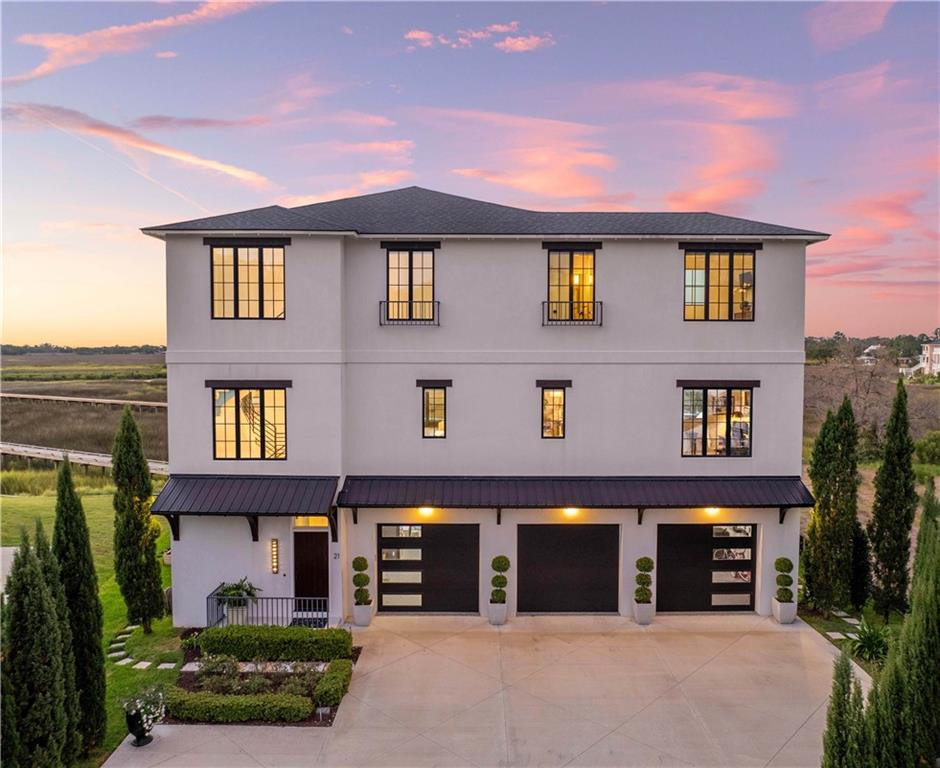
Modern three-story coastal home with dark garage doors and warm-lit windows at dusk.
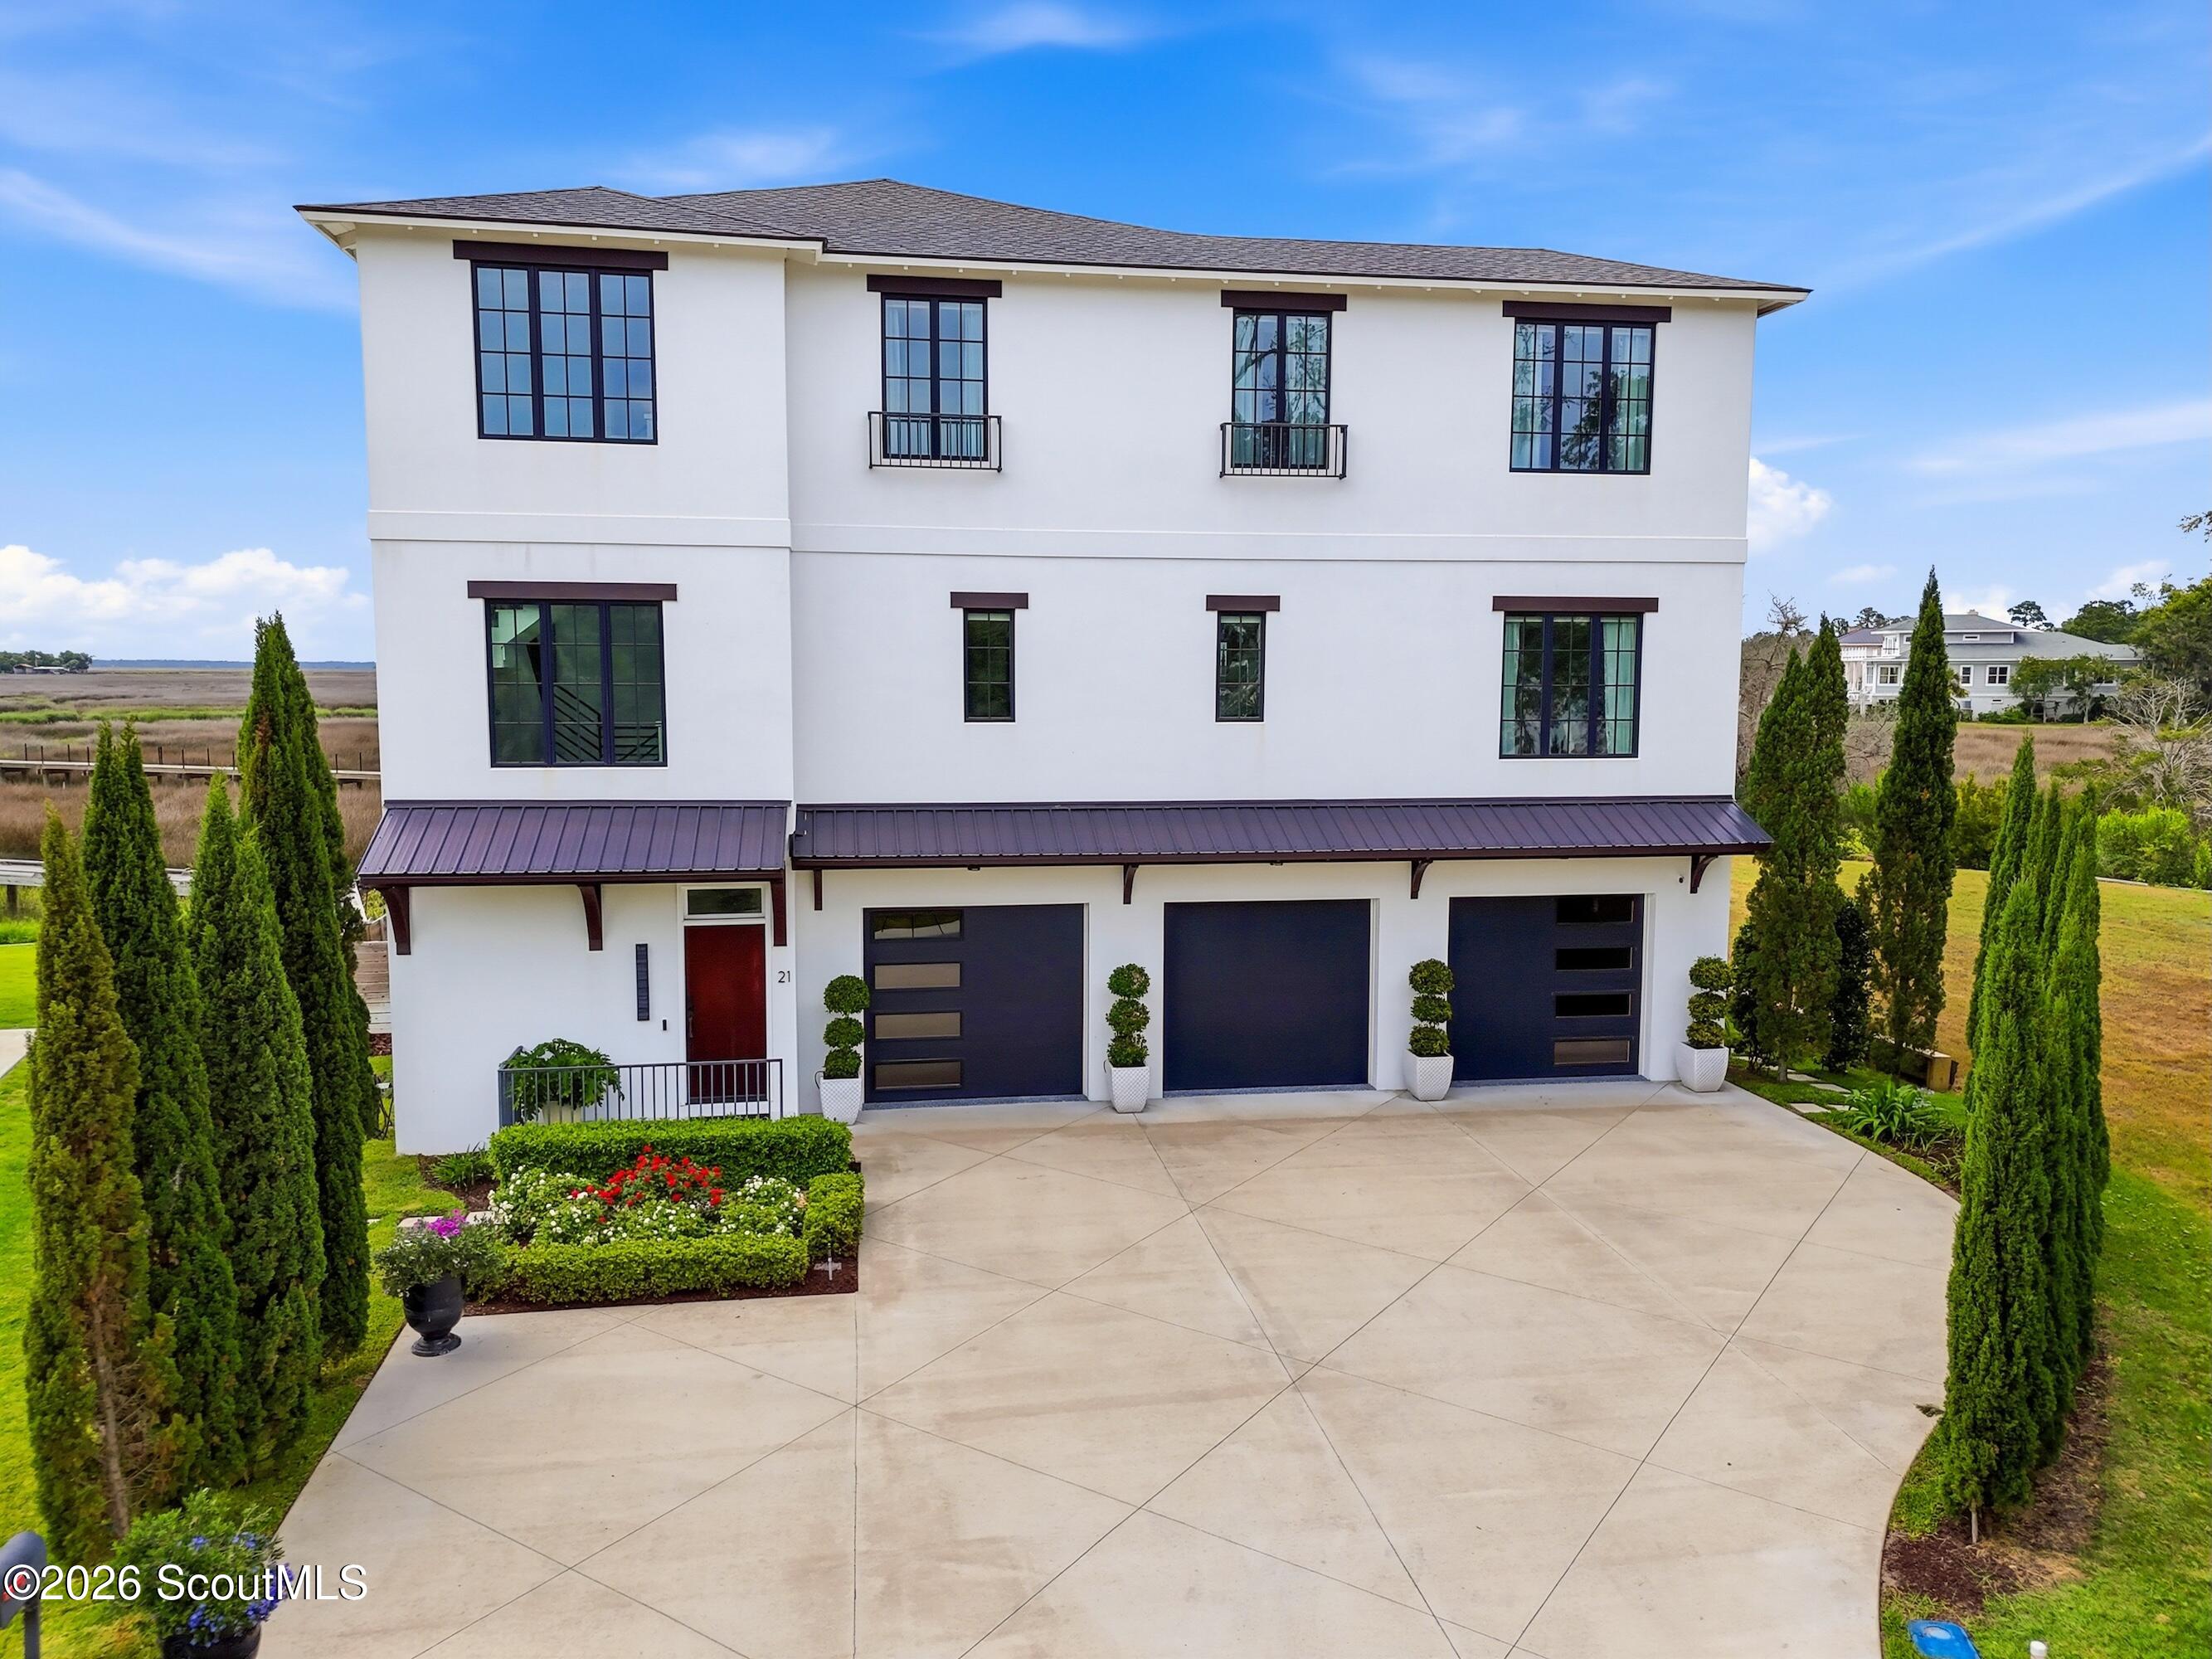
Three-story white home with three garage bays, a broad driveway, and marshland behind it.
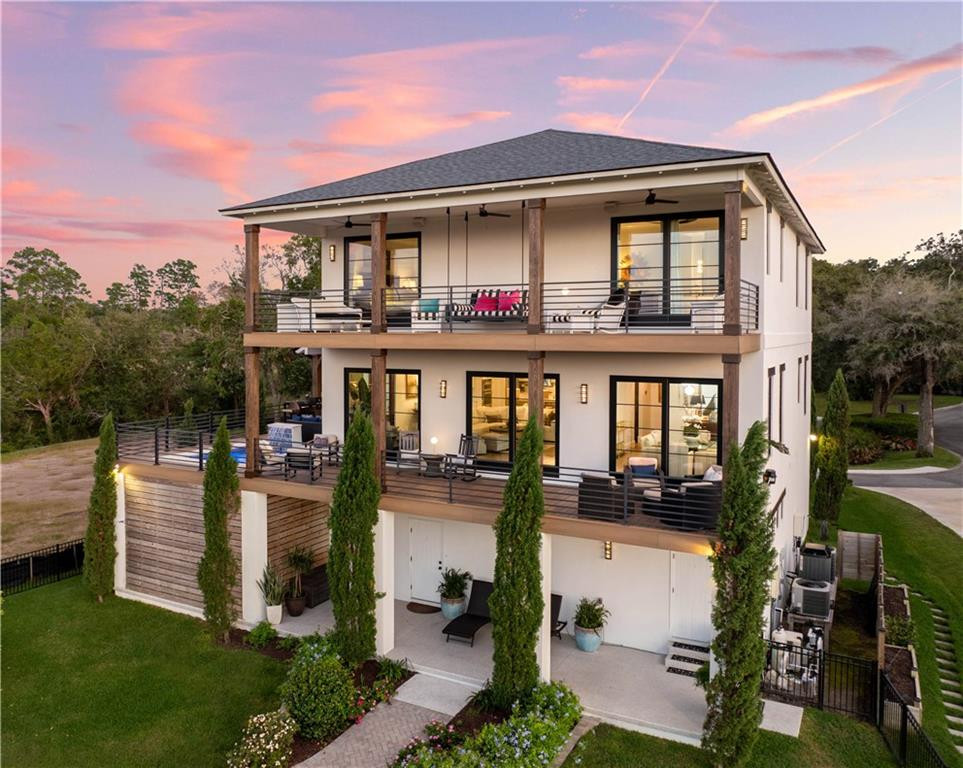
Two-story white home with furnished balconies and a small pool beneath a pink dusk sky.
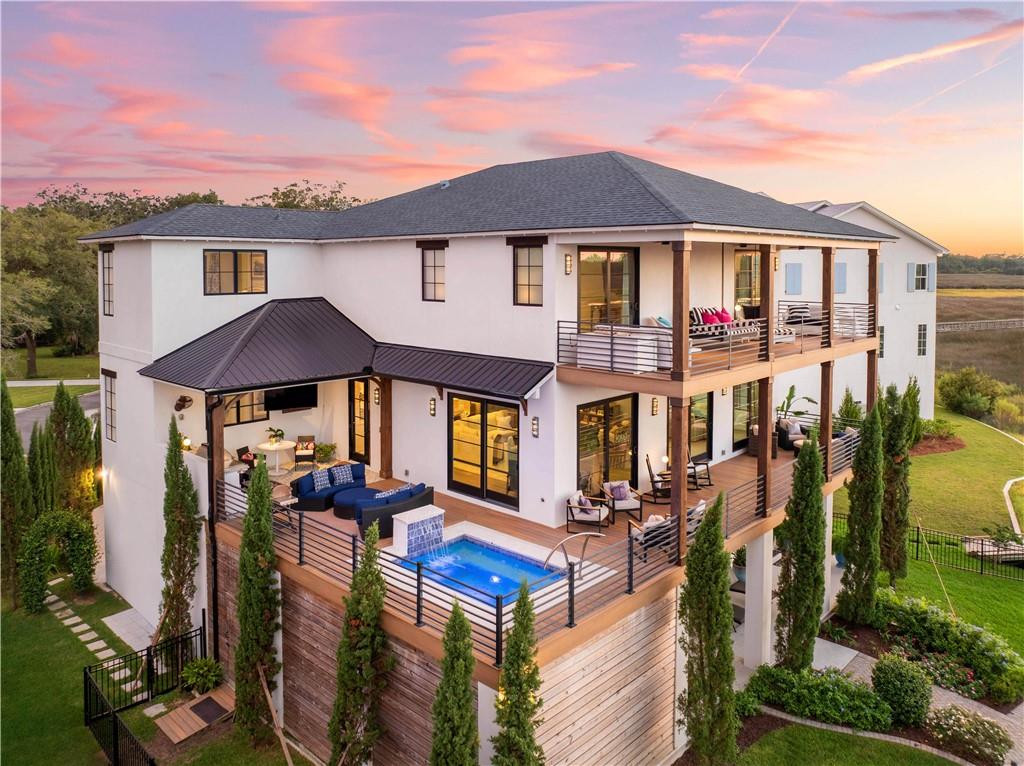
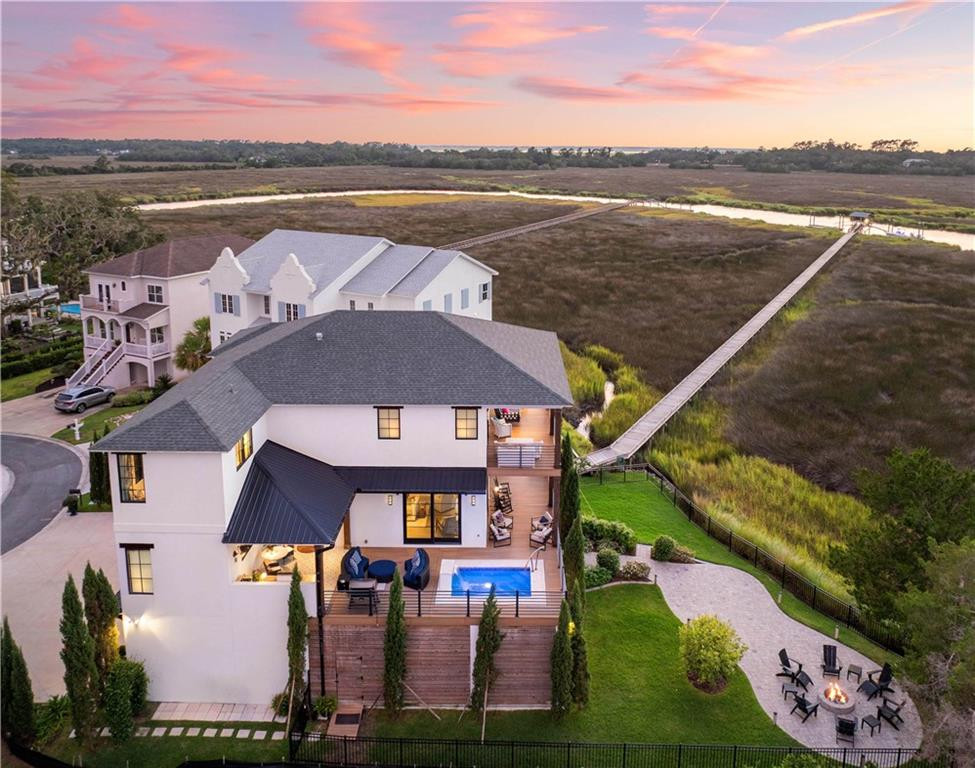
Modern three-story white house with two furnished balconies and landscaped grounds at sunset.
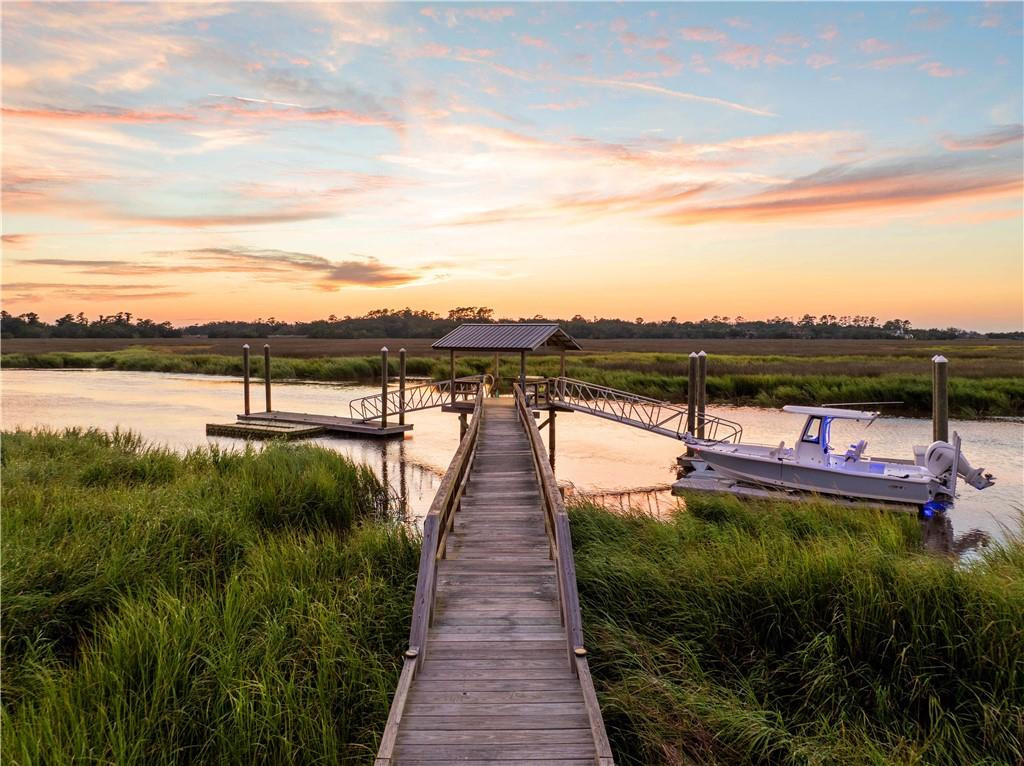
Wooden dock and covered boat lift cross a grassy marsh beside a moored boat at sunset.
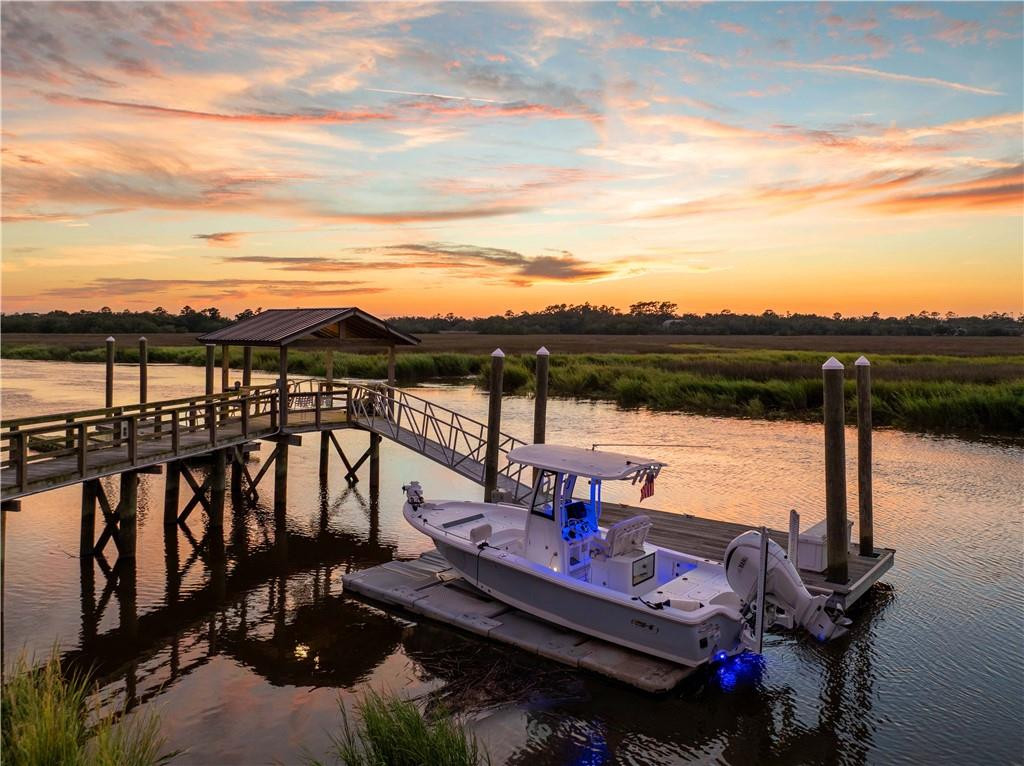
Waterfront dock and white motorboat on a marsh creek beneath a colorful sunset sky.
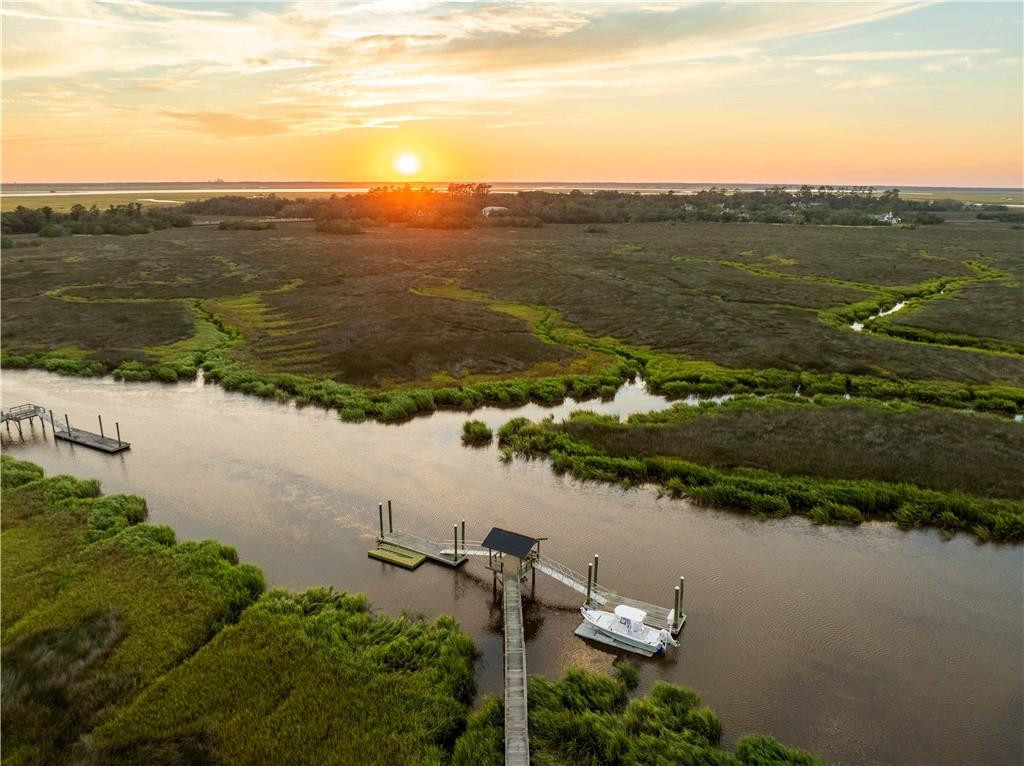
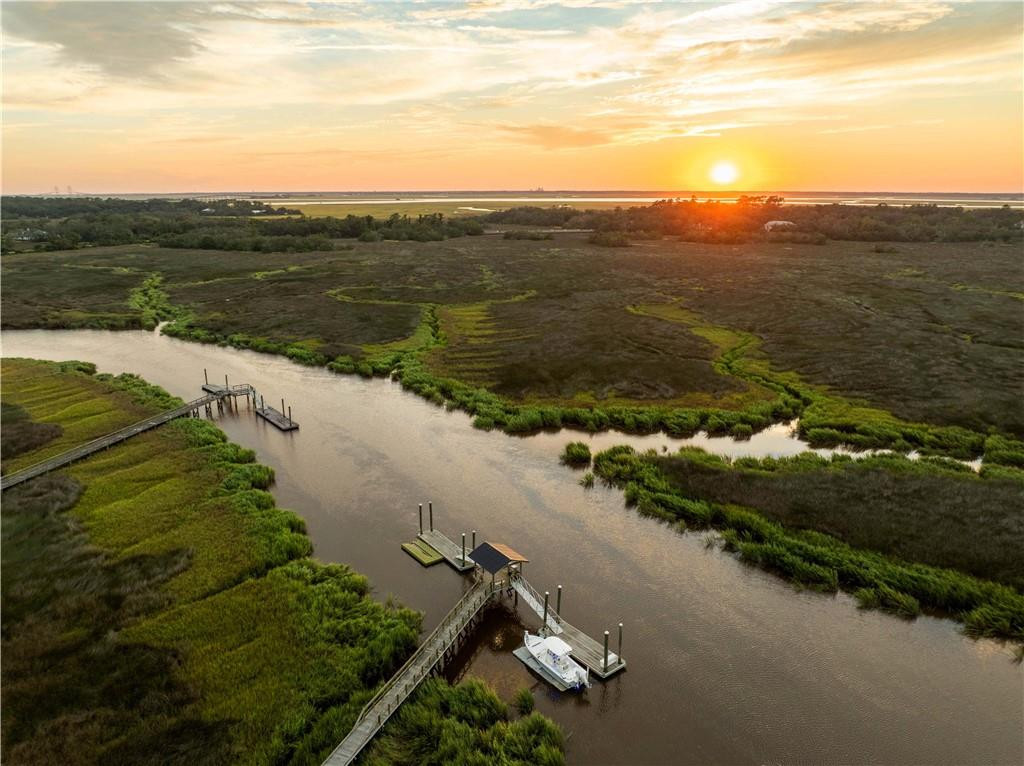
Aerial marsh and tidal creek at sunset, with docks and a boat in the foreground.
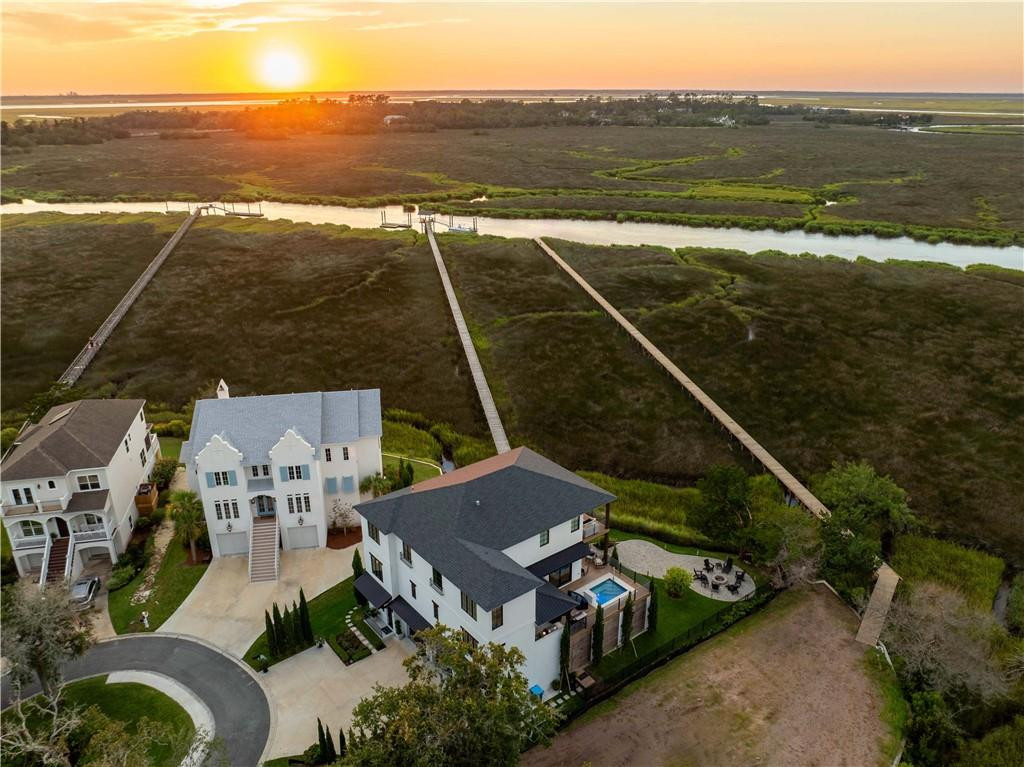
Aerial view of homes beside marshland, with boardwalks leading to tidal water at sunset.
Aerial view of a coastal home with a pool, marsh boardwalk, and sunset.
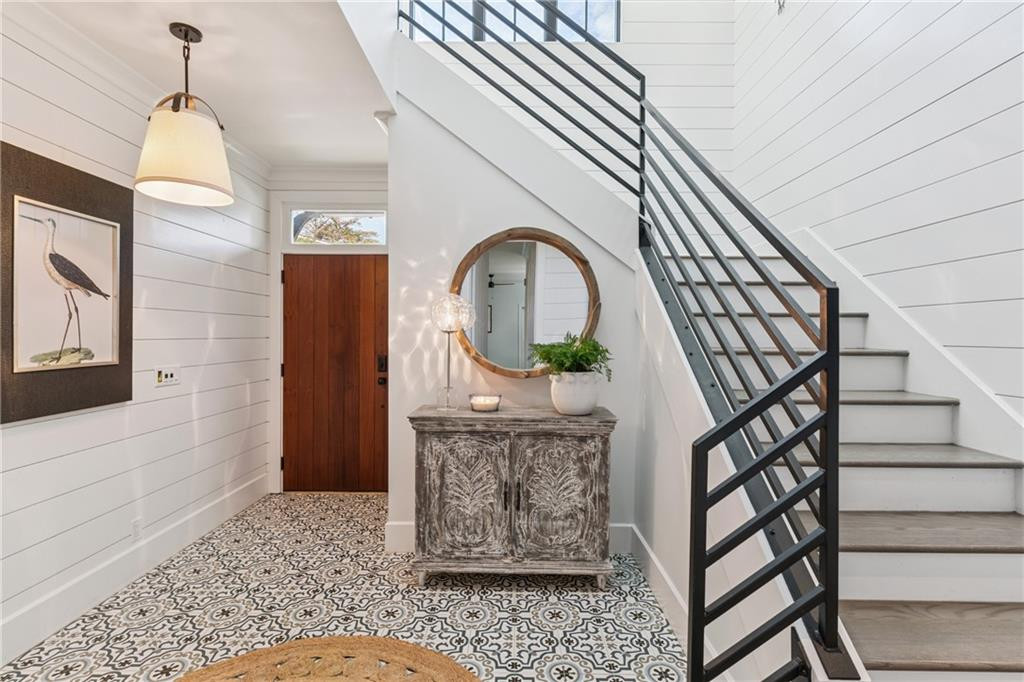
Entry foyer with patterned tile flooring, a wood door, and a staircase with dark railings.
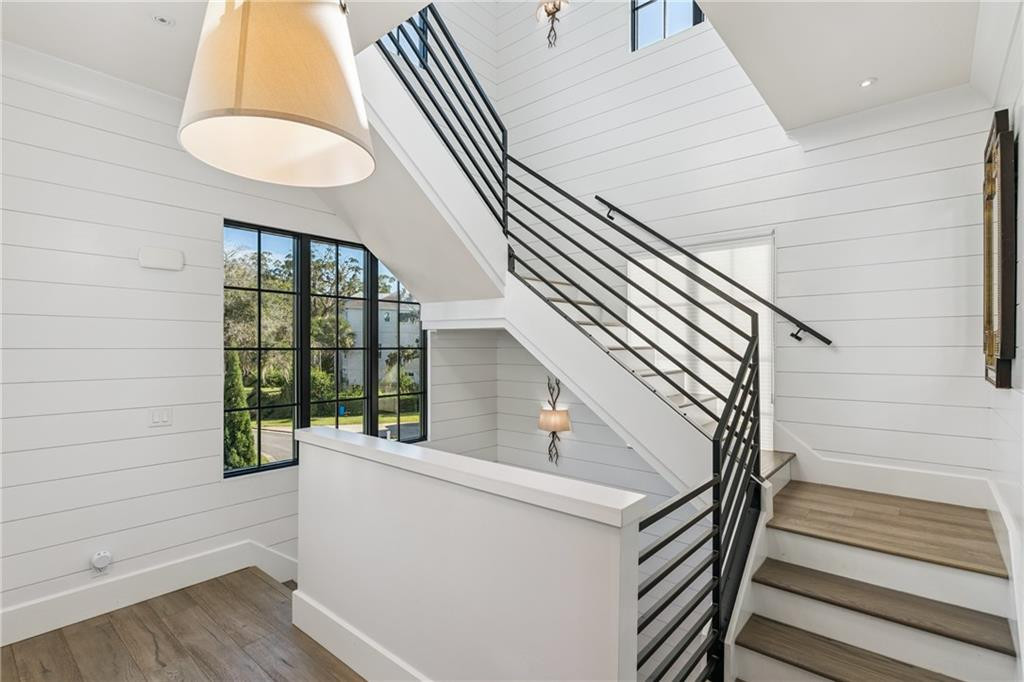
Two-story foyer staircase with black metal railings, white shiplap walls, and large grid windows.
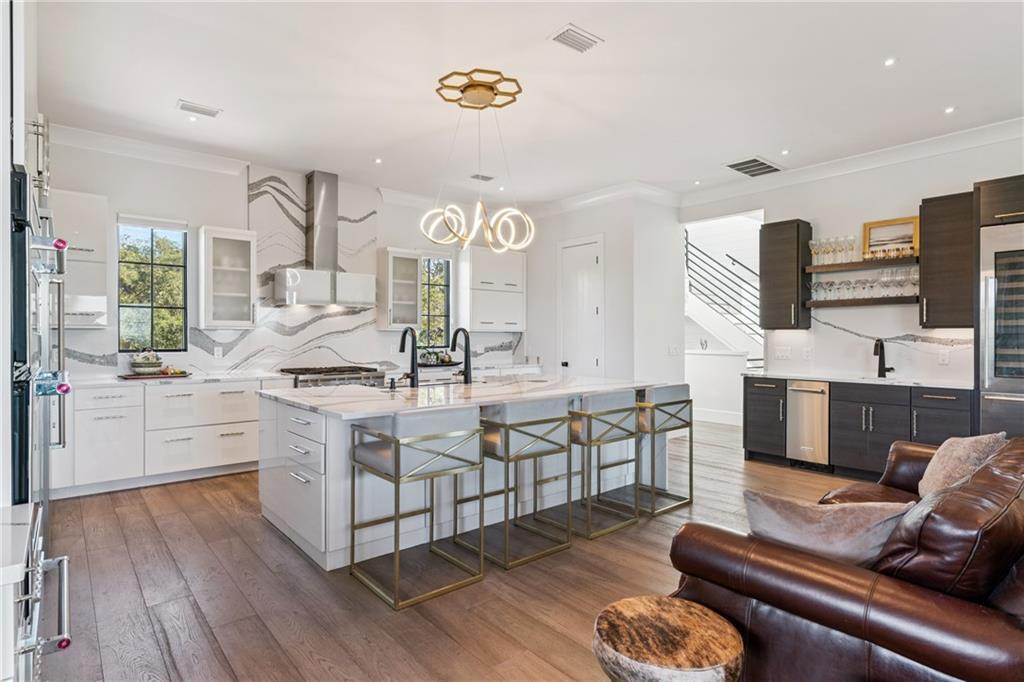
Open kitchen with a marble island, gold-framed stools, veined backsplash and brown leather seating.
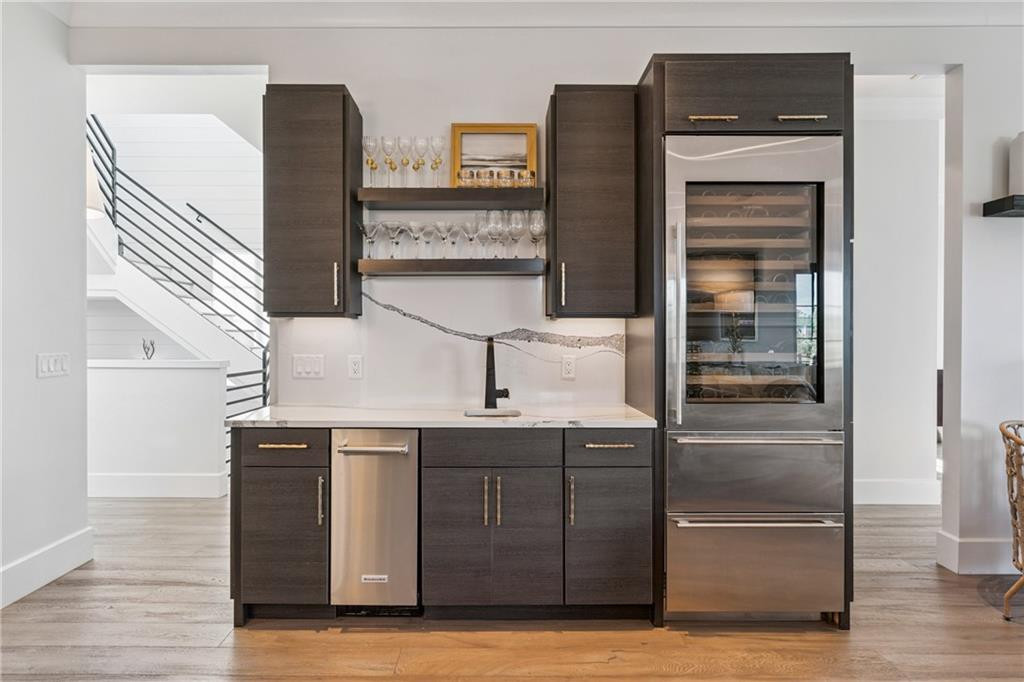
Kitchen bar with dark cabinetry, glassware shelves, and a stainless steel wine refrigerator.
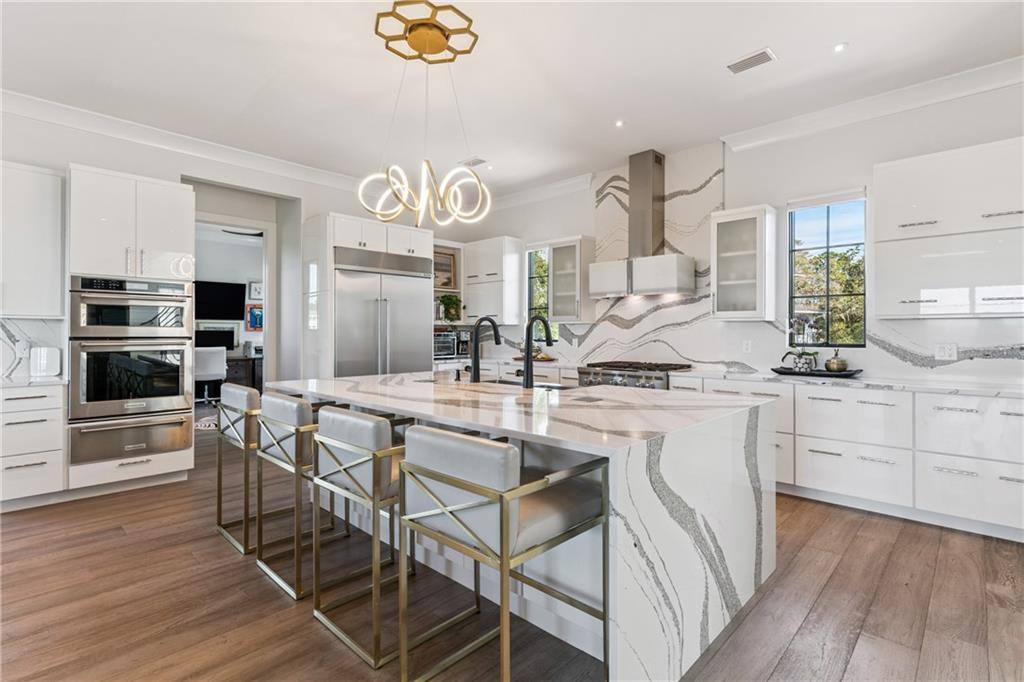
Modern white kitchen with a veined stone island, gold-frame bar stools, and stainless-steel appliances.
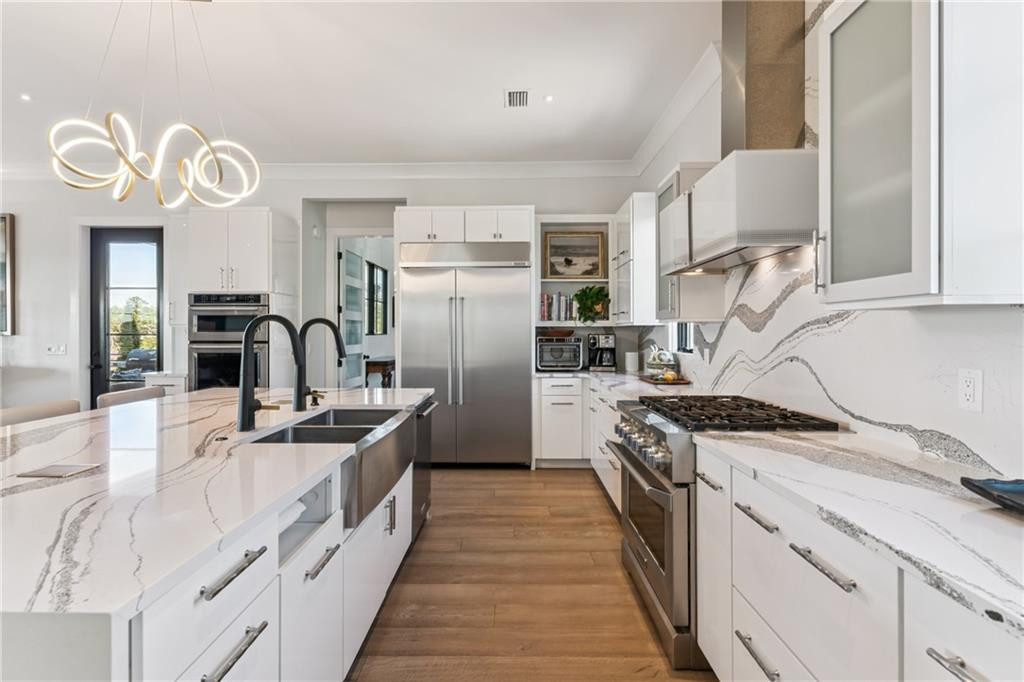
Modern white kitchen with a large sink island, veined stone counters, and stainless-steel appliances.
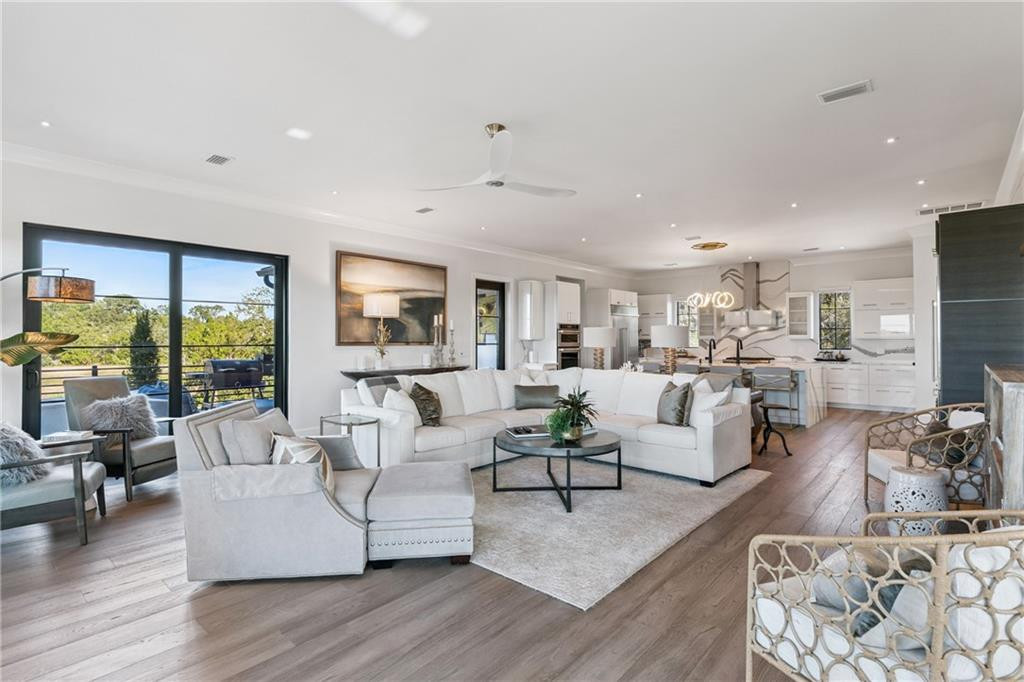
Open living room with white sofas and wood floors beside sliding glass doors to a patio.
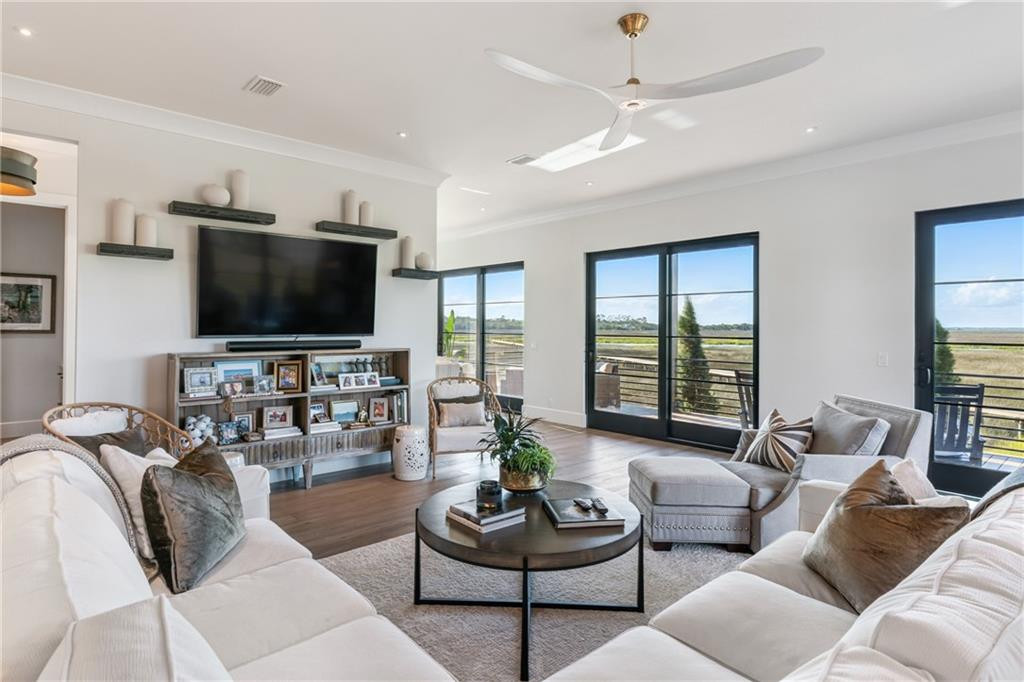
Living room with a white sectional, gray accent chairs, and large windows overlooking marshland.
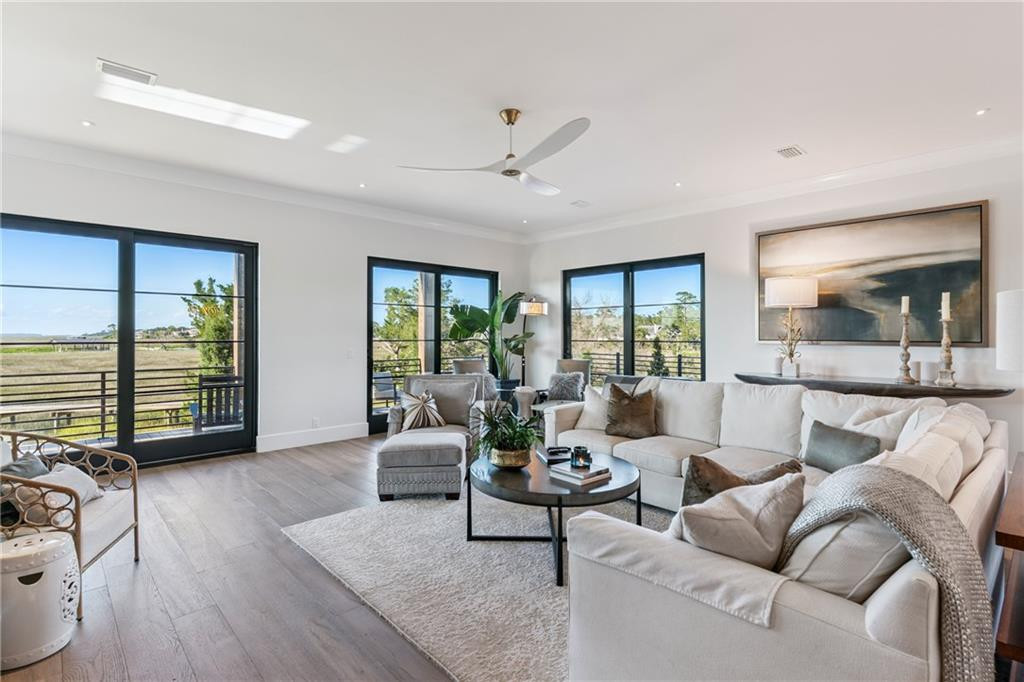
Living room with white sofas, a round coffee table, and glass doors overlooking marshland.
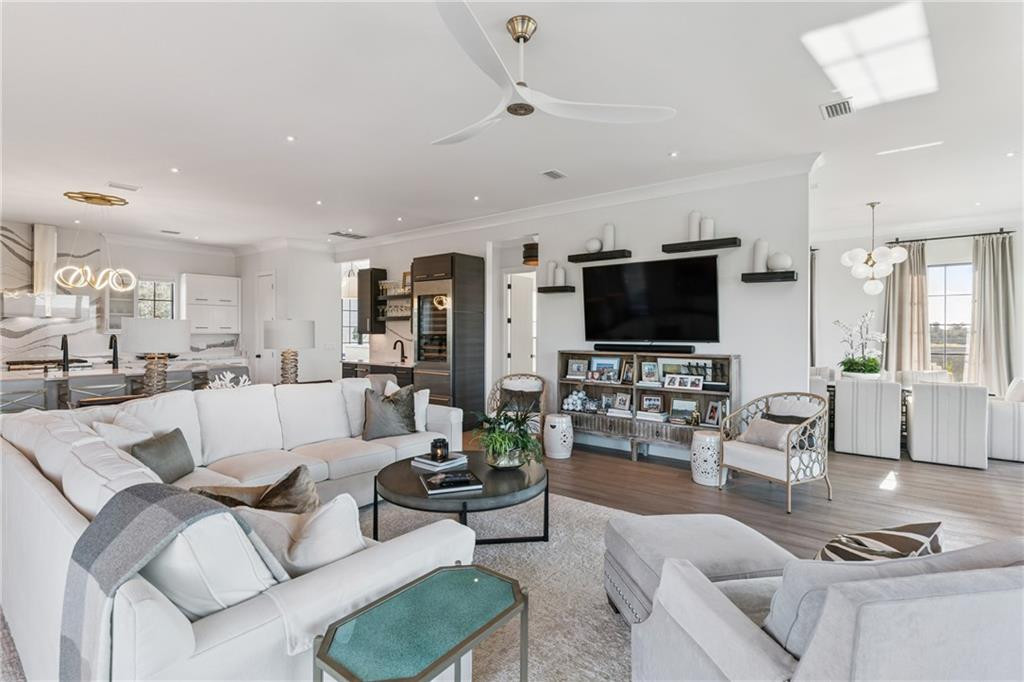
Open-plan living room with white sofas, a wall-mounted television, and kitchen beyond.
Dining room with a glass-top table and marsh views through black-framed windows.
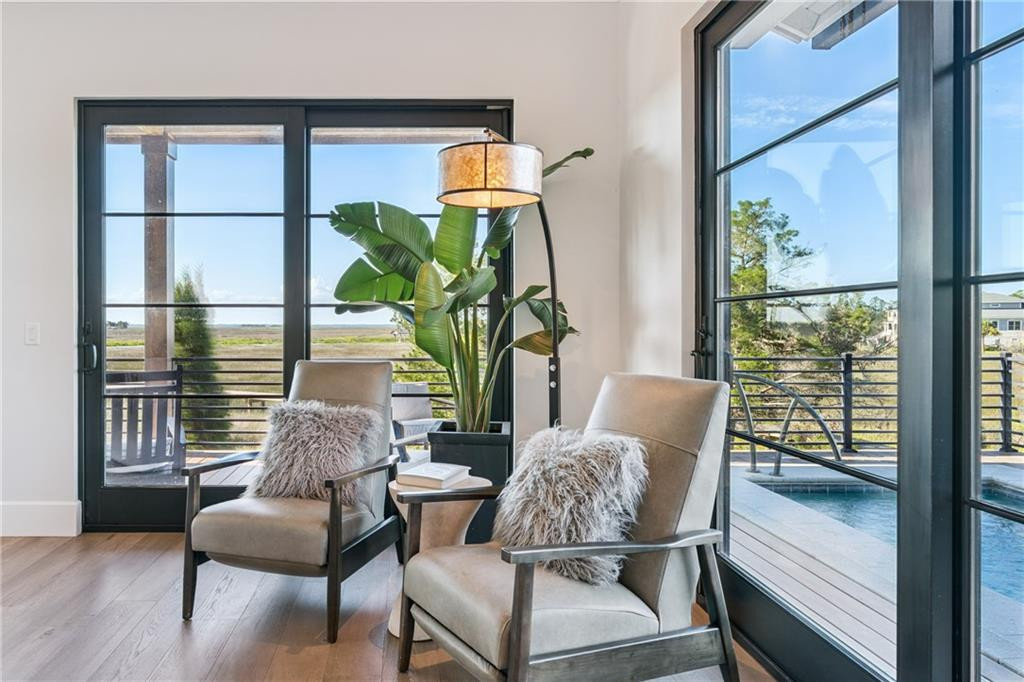
Sitting area with two armchairs beside large windows overlooking marshland and a pool.
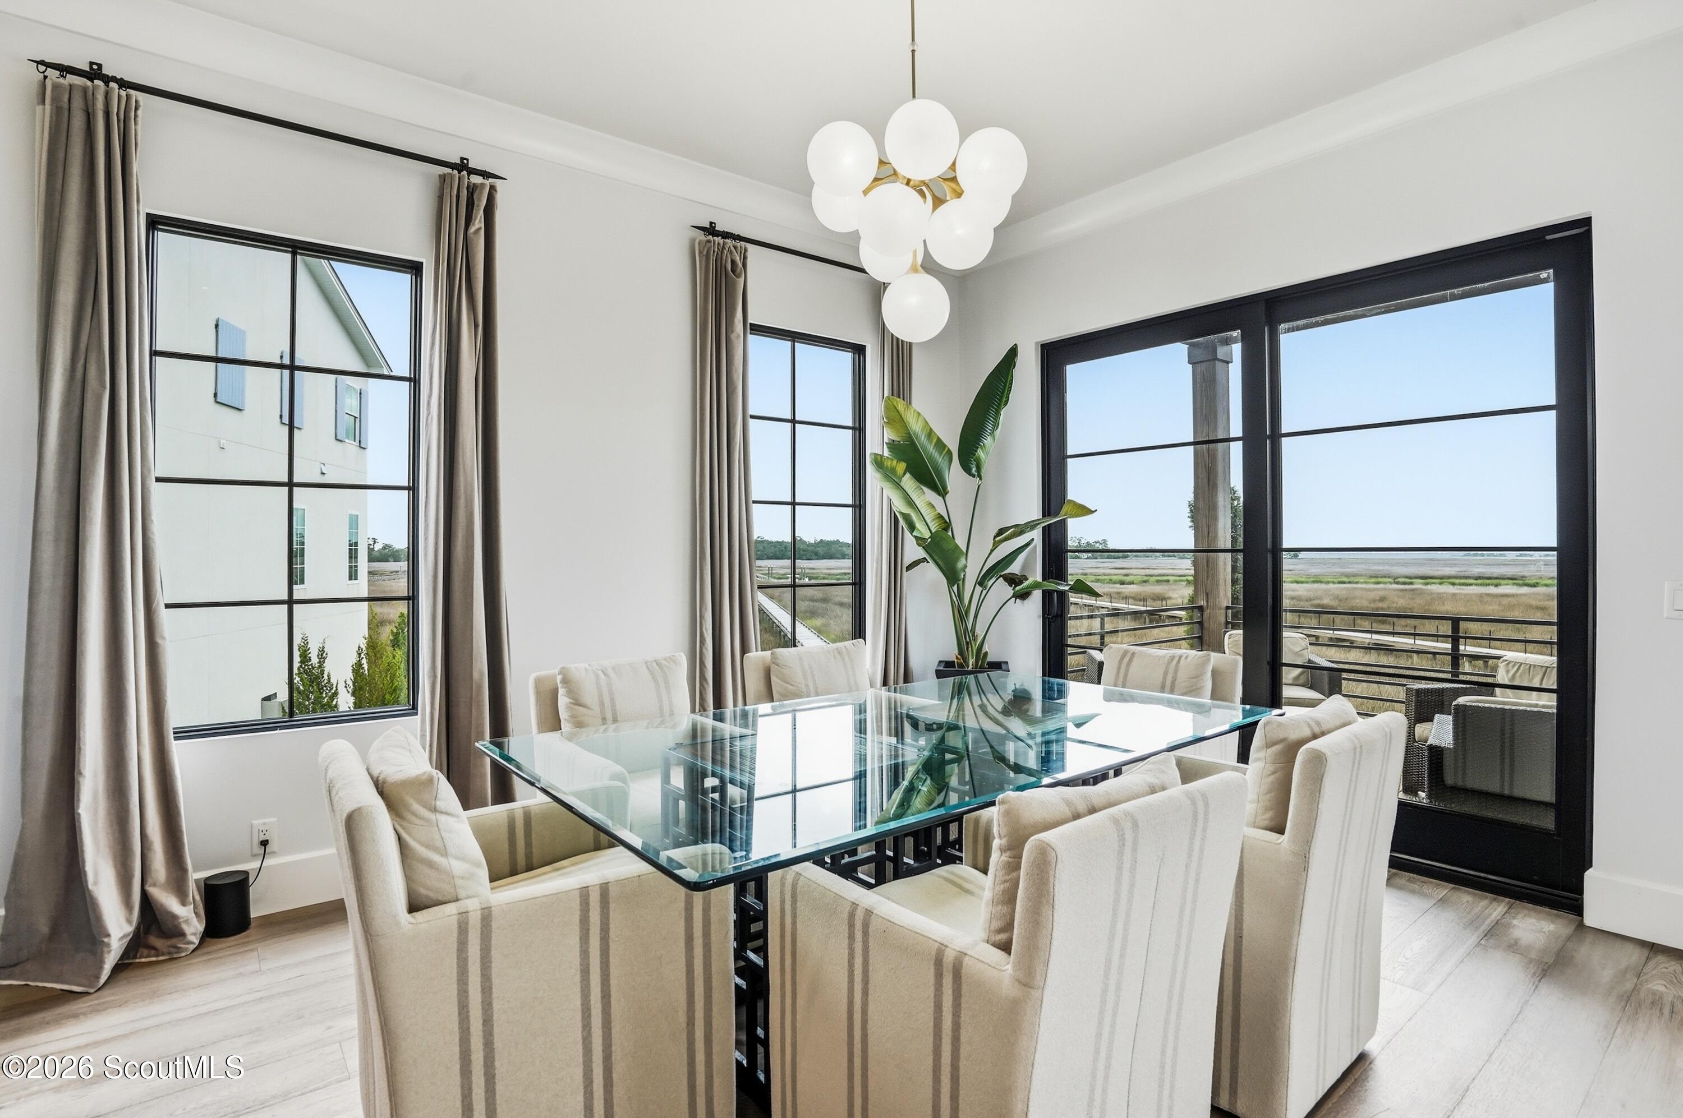
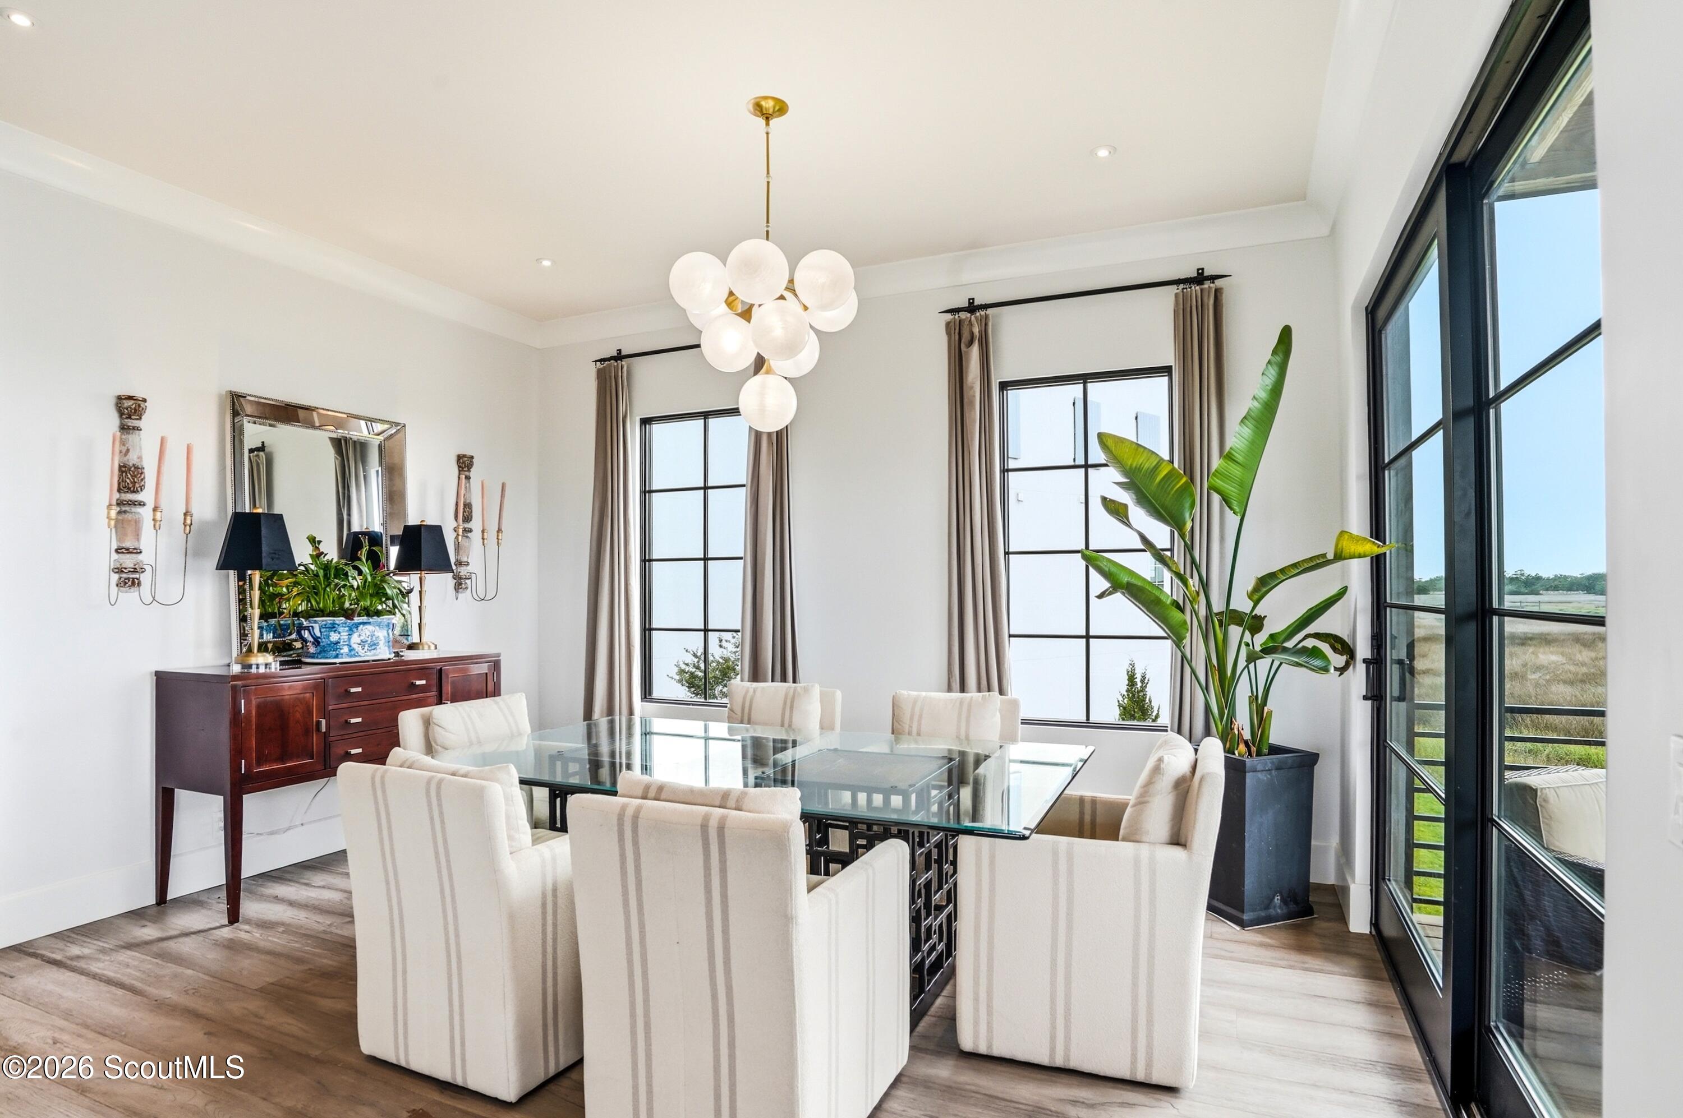
Dining room with a glass-top table, cream chairs, globe chandelier, and tall windows overlooking marshland.
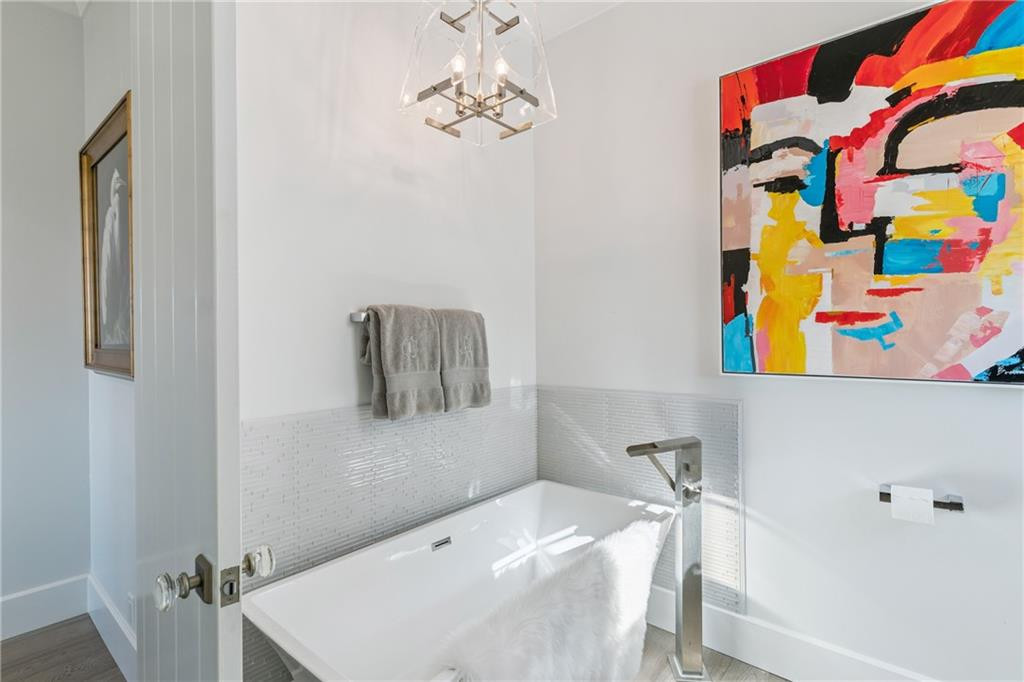
Bright bathroom with a freestanding tub, floor-mounted faucet, and colorful abstract artwork.
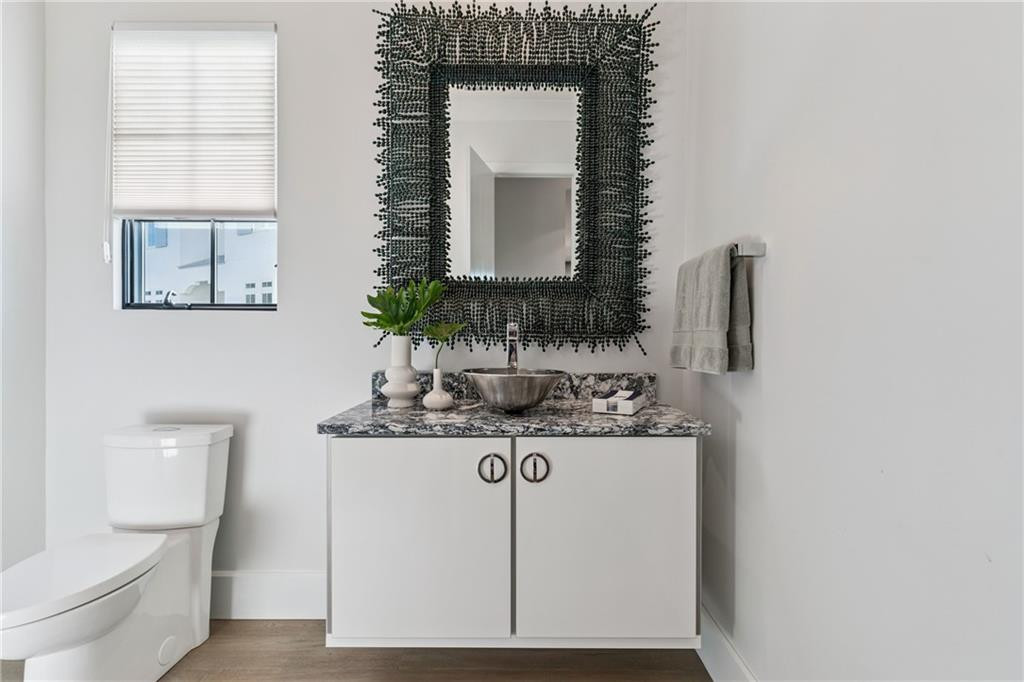
Bathroom vanity with a vessel sink, ornate dark mirror, and toilet beside a window.
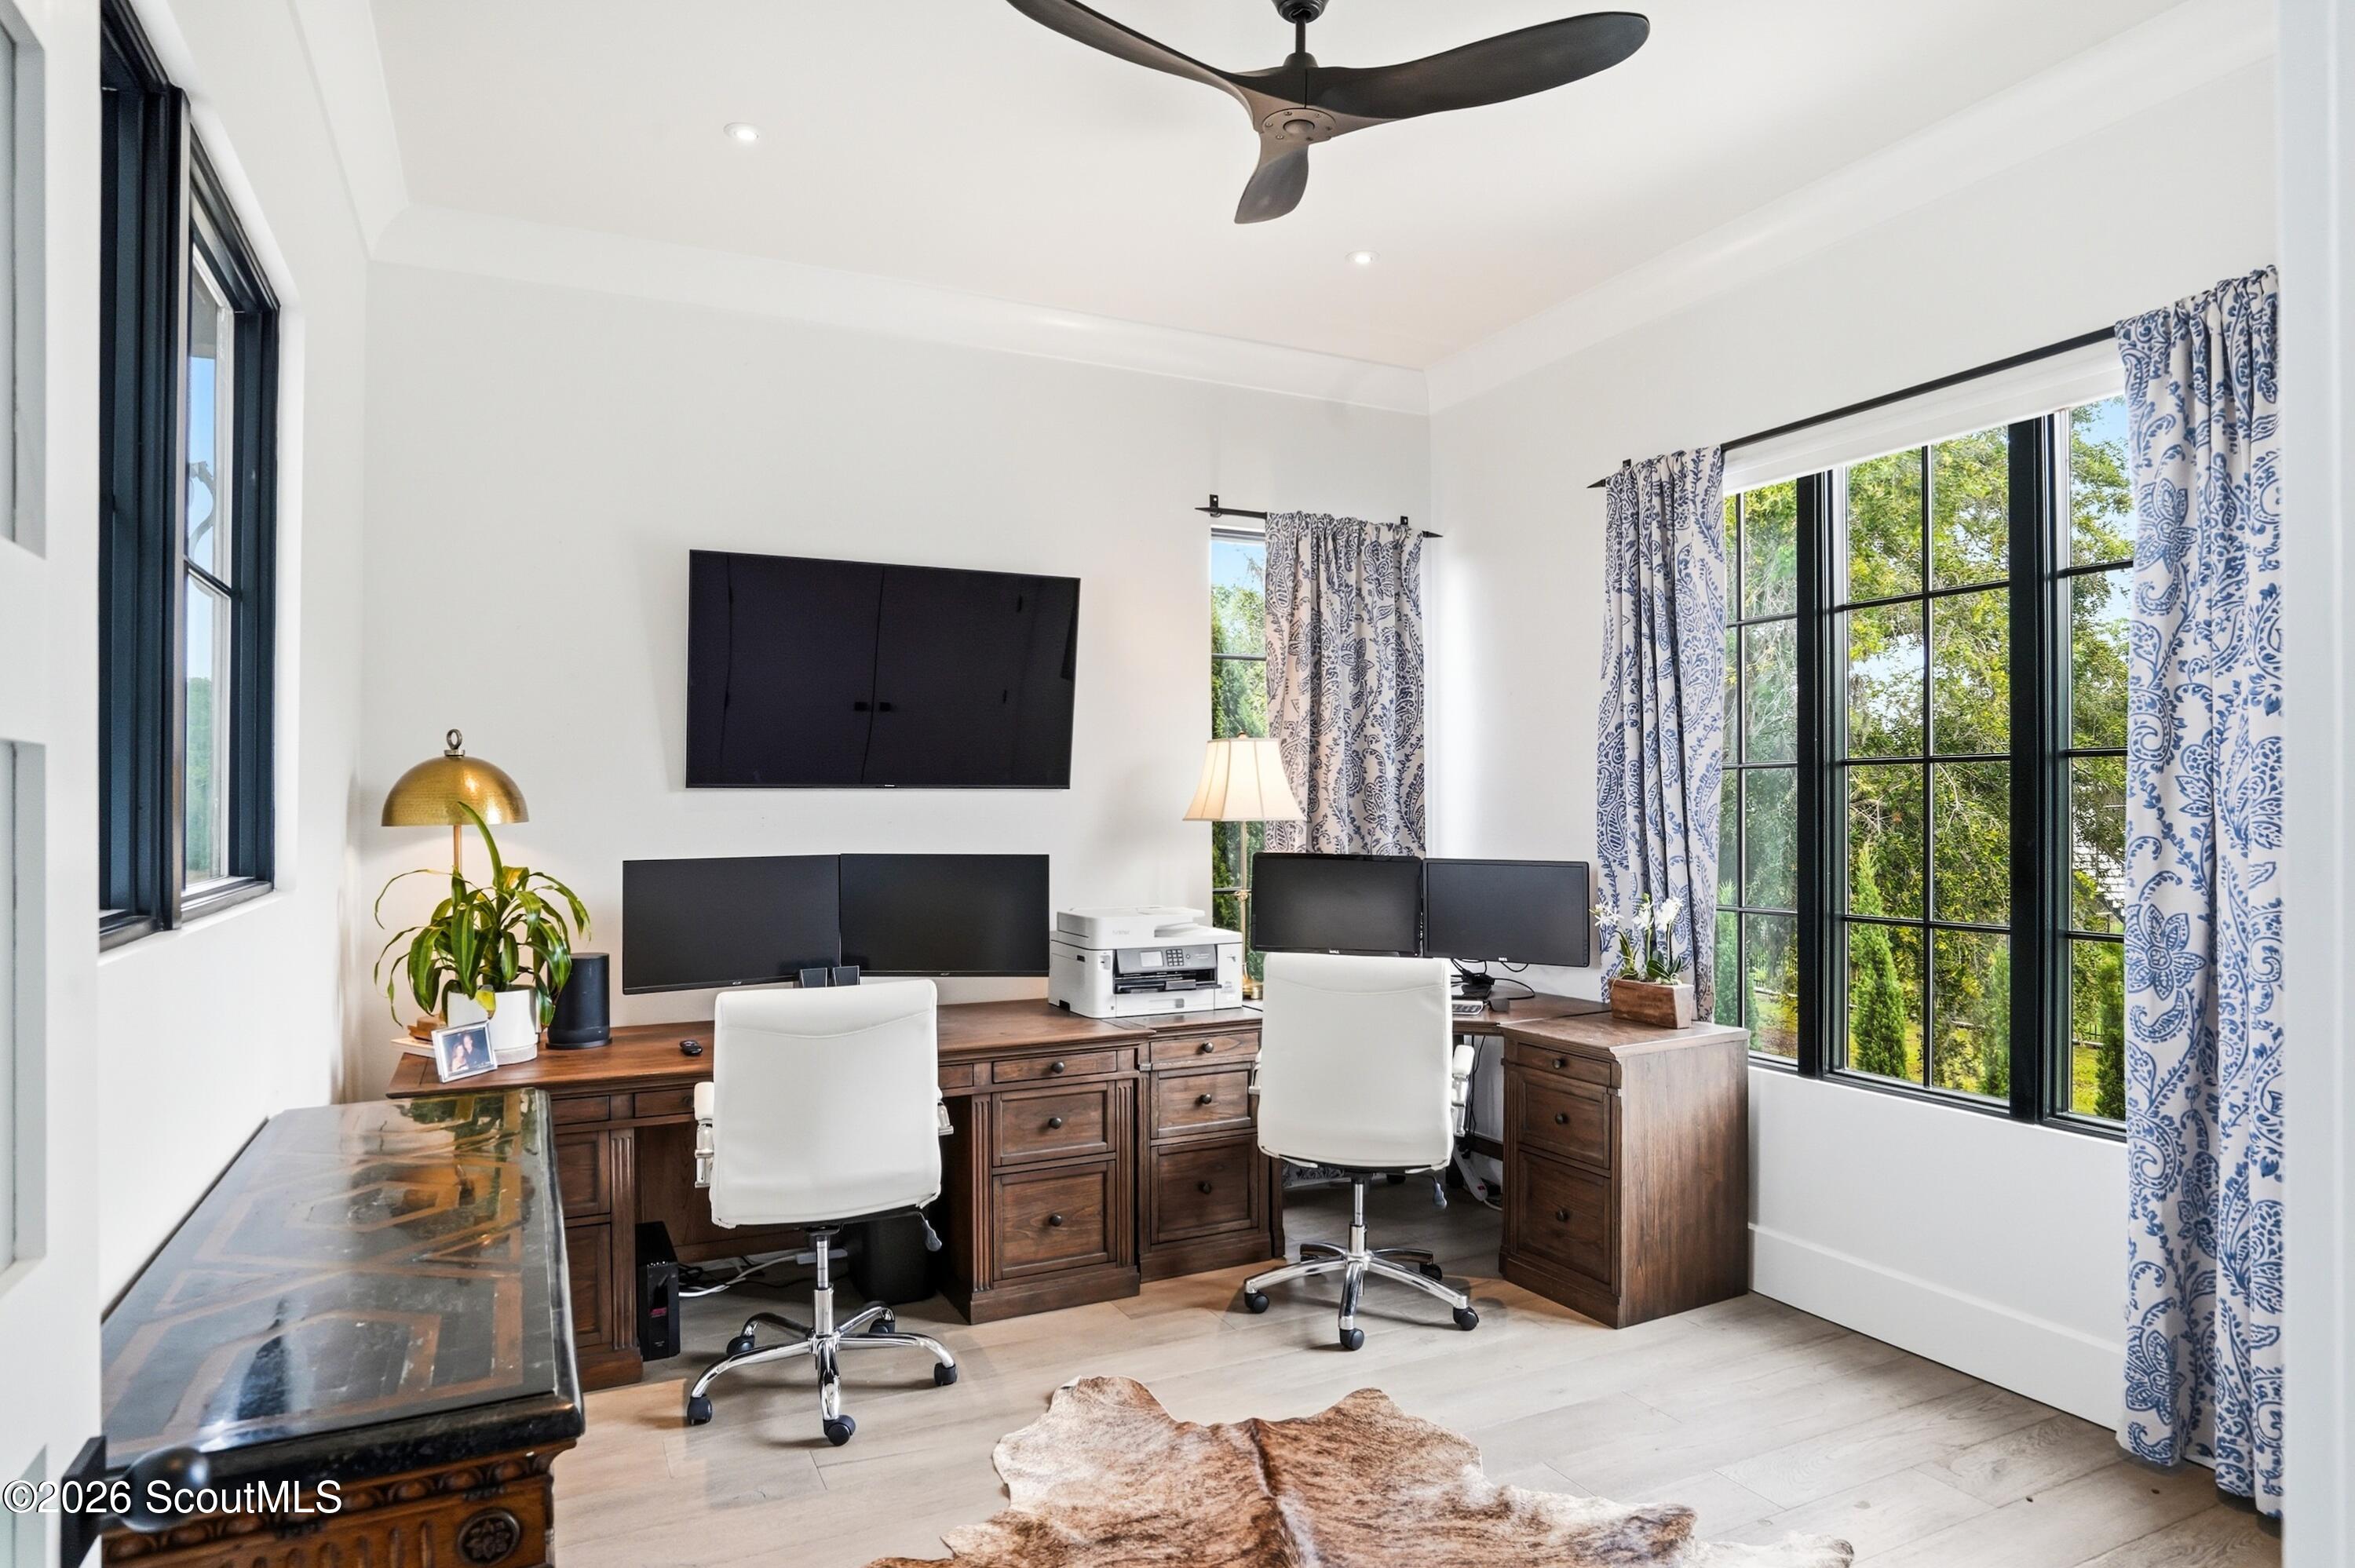
Furnished home office with two wooden workstations, white chairs, and large windows overlooking trees.
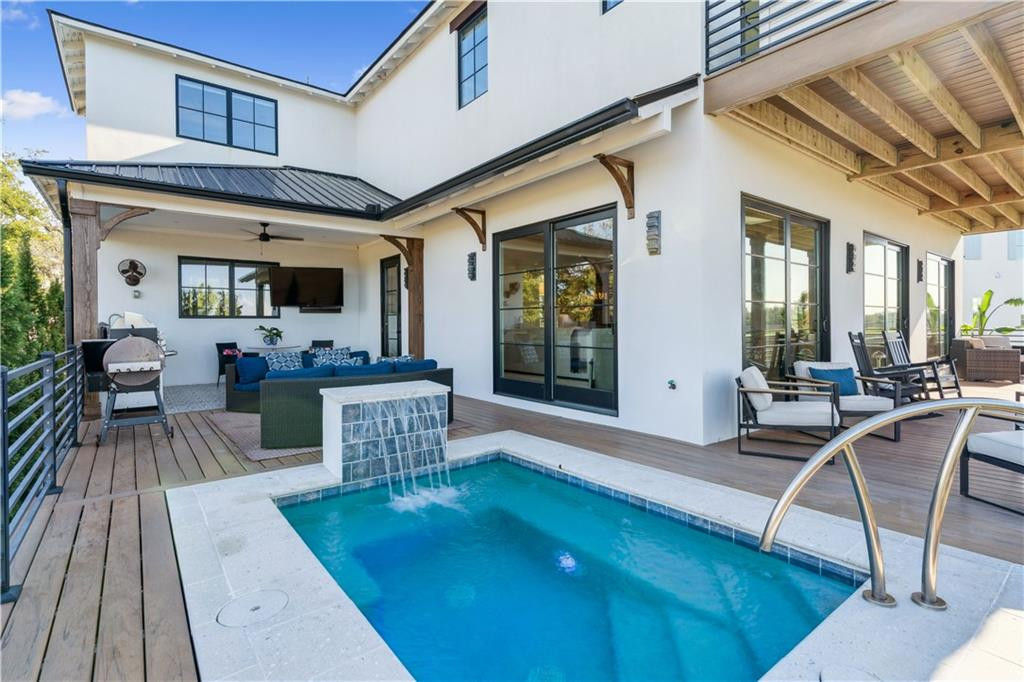
Backyard pool beside a covered patio with a waterfall feature and outdoor seating.
Outdoor pool with a stone waterfall beside a covered patio and wooded views.
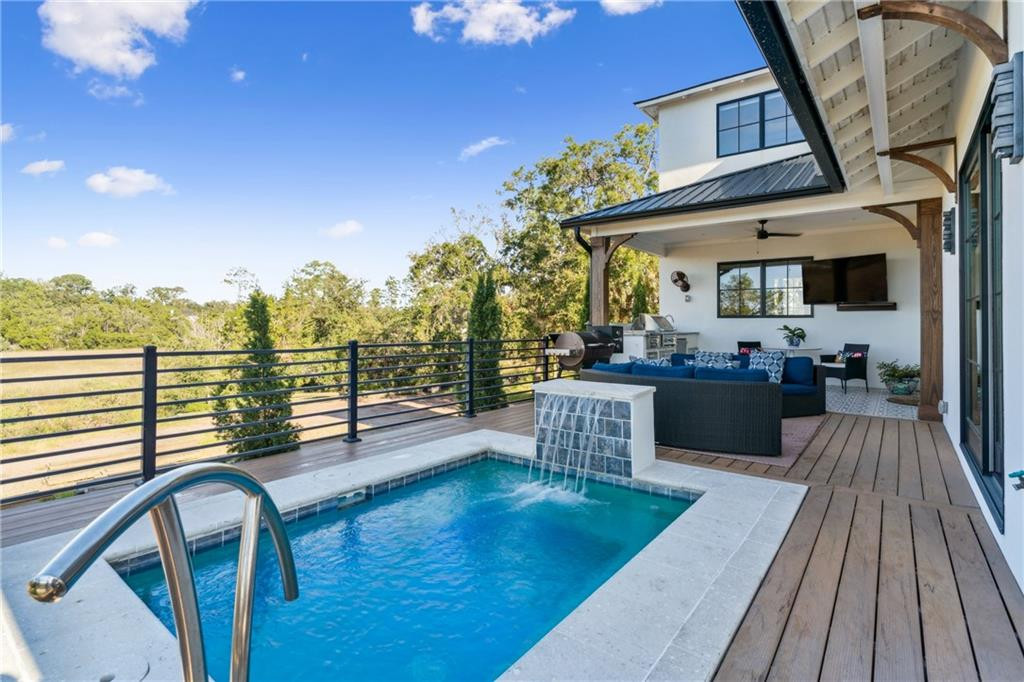
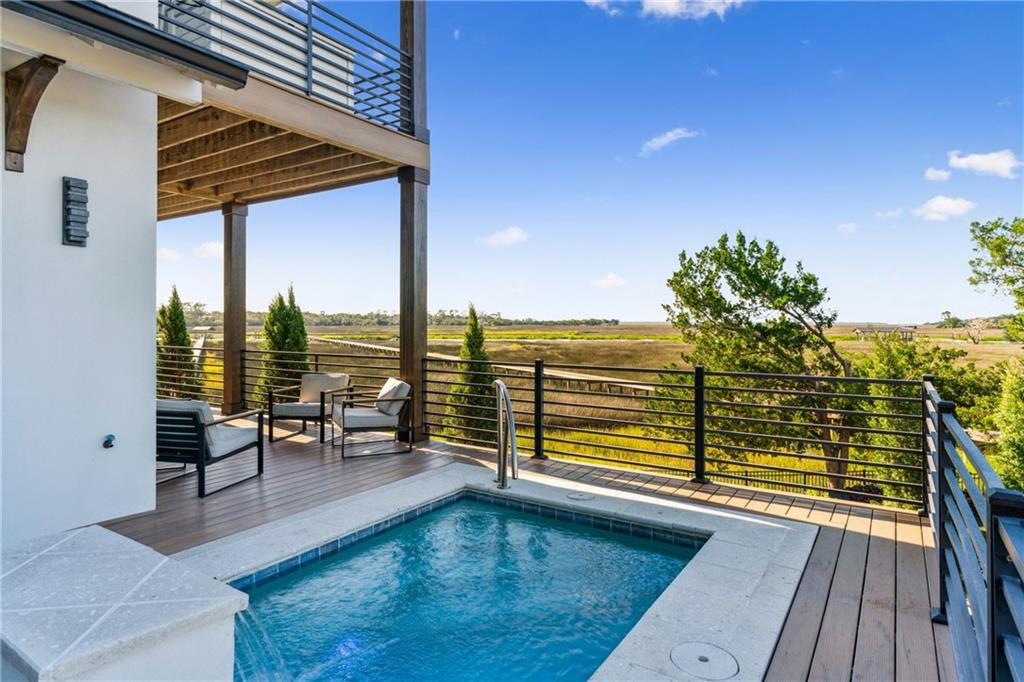
Raised deck pool beside lounge seating, overlooking coastal marshland.
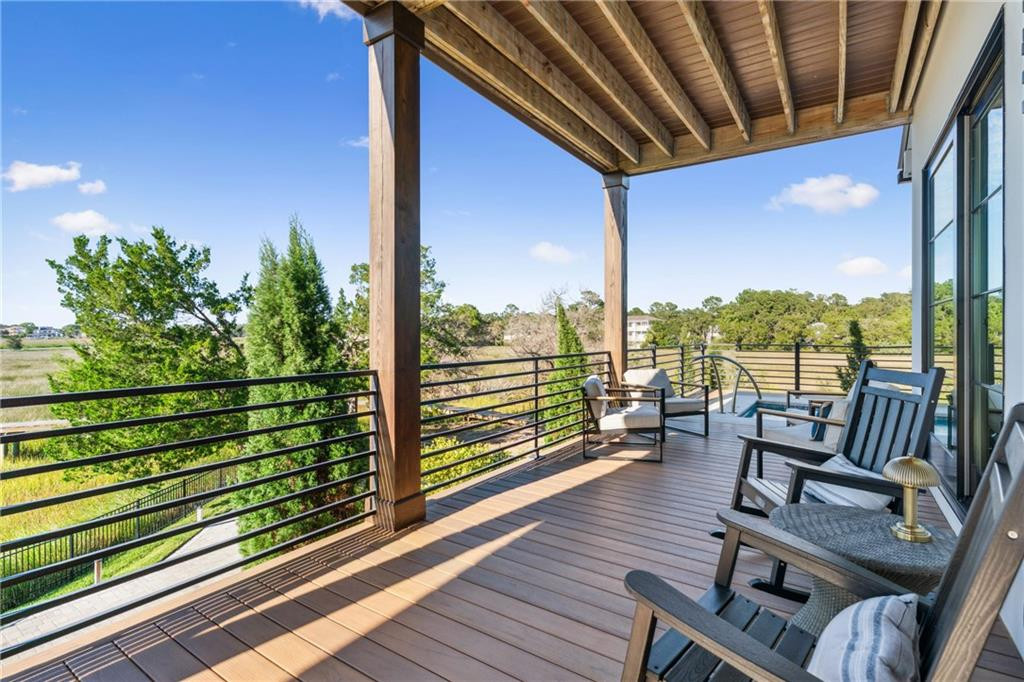
Covered deck with lounge chairs overlooking marshland and trees.
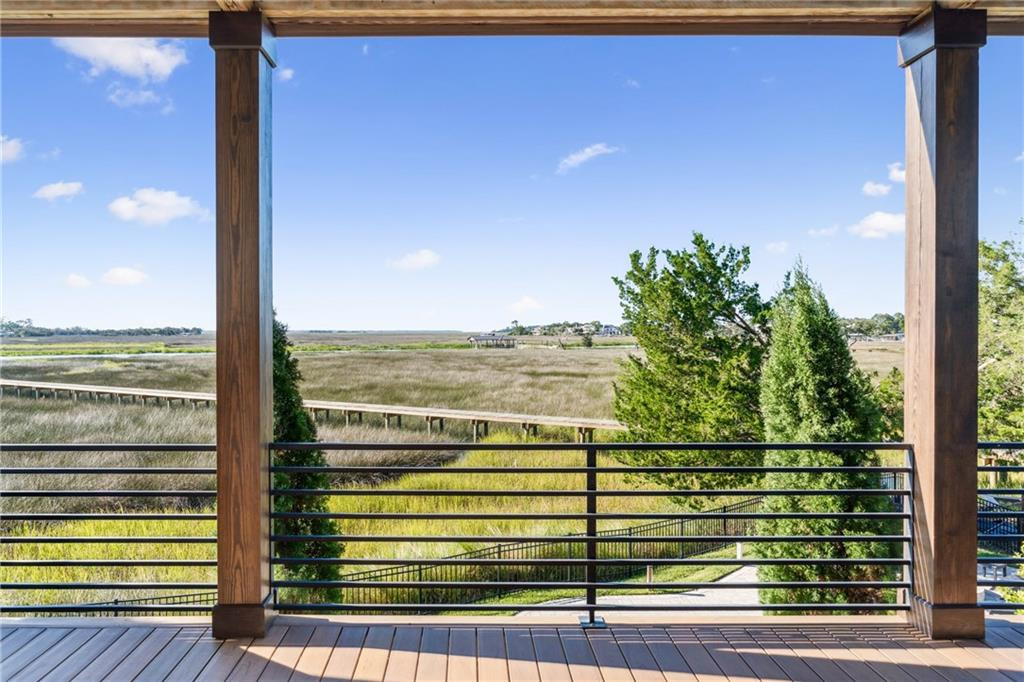
Covered deck overlooking marshland, with a boardwalk and trees beyond the railing.
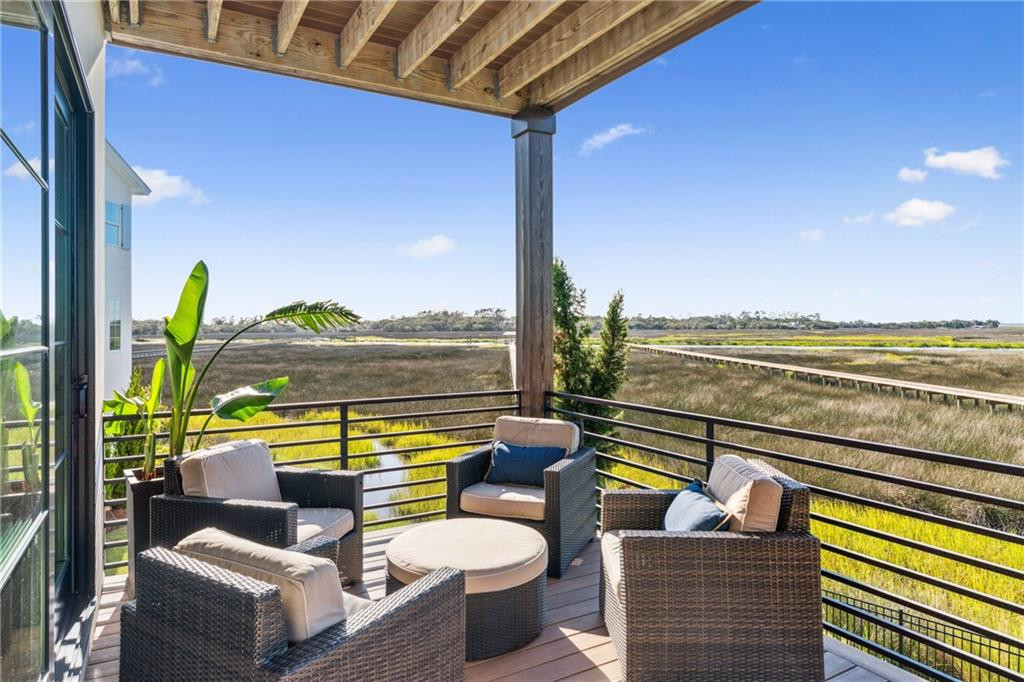
Covered deck with wicker seating overlooks a broad coastal marsh.
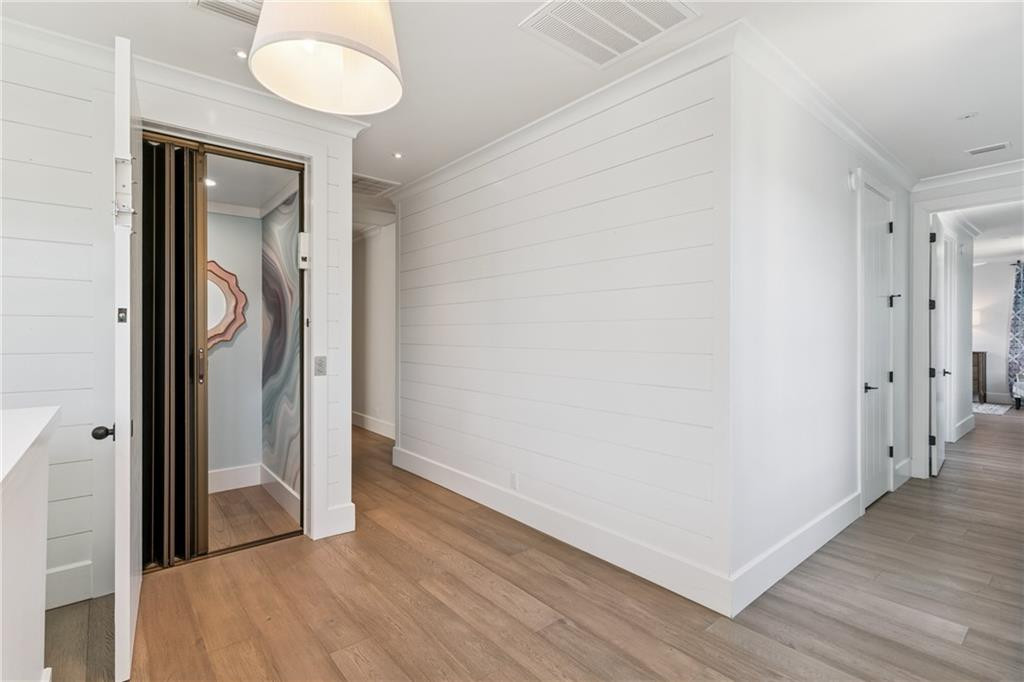
Entry hall with white shiplap walls, light wood floors, and an open elevator.
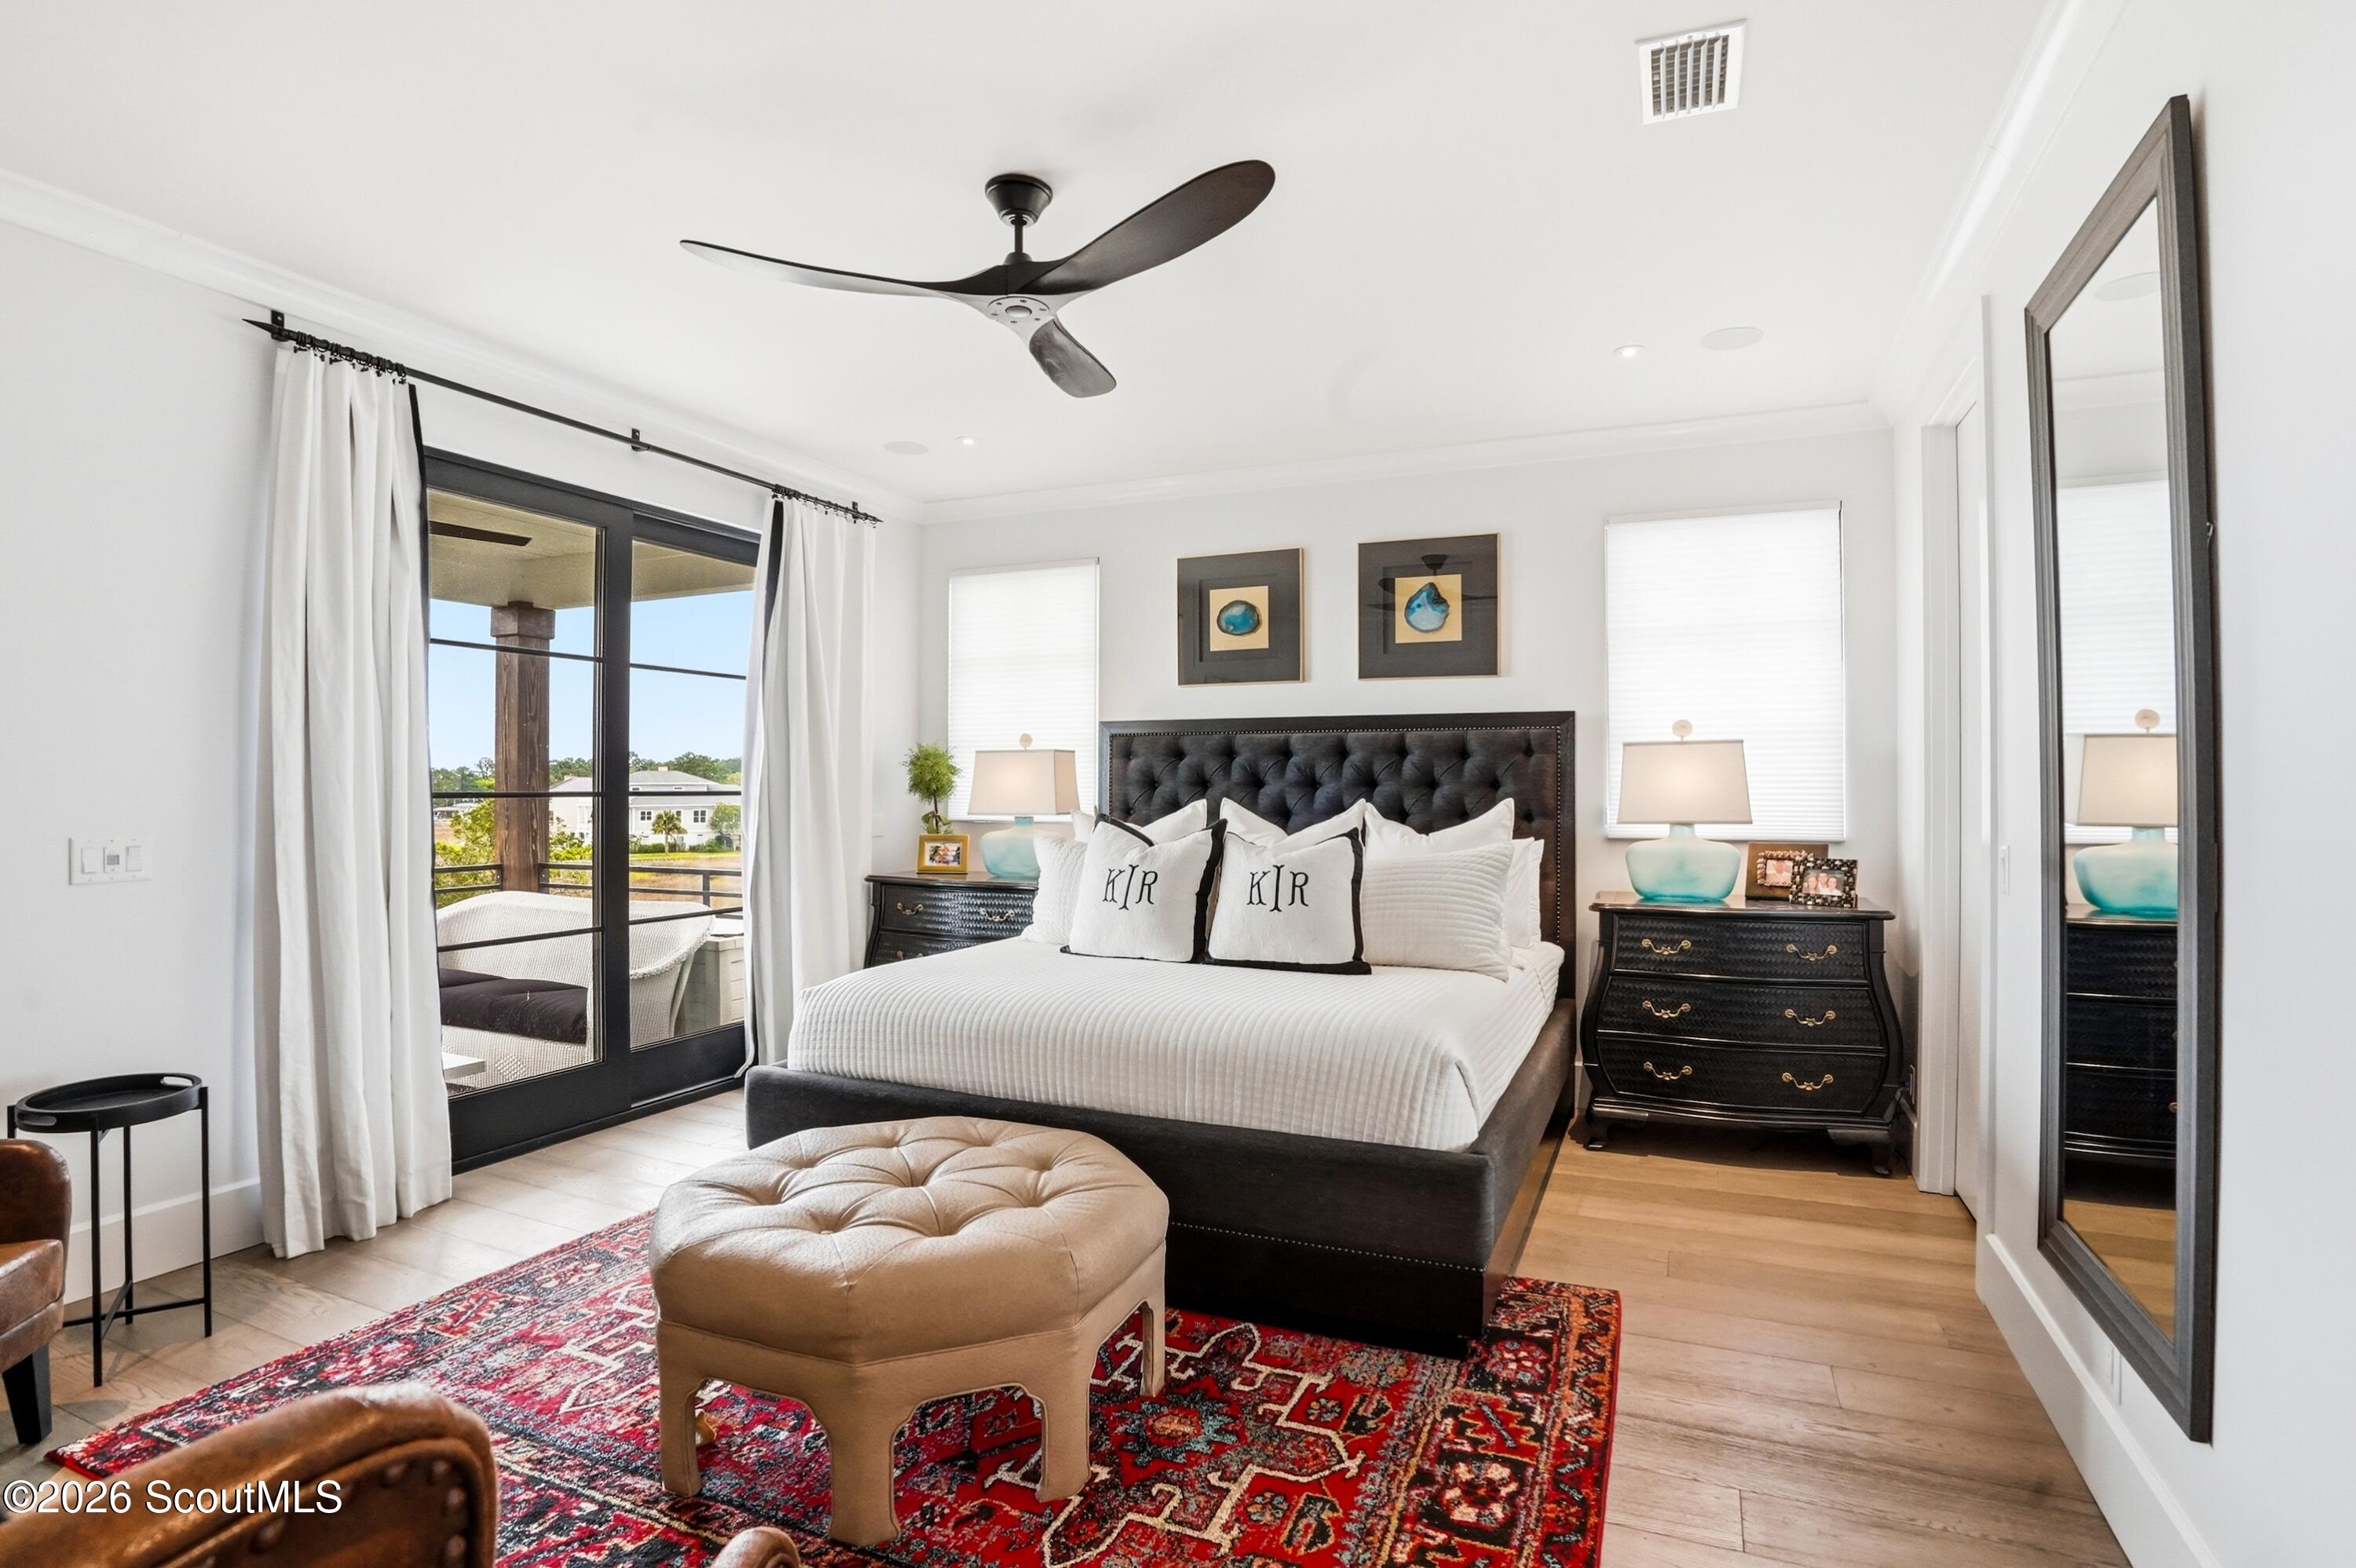
Bedroom with a tufted bed, red patterned rug, and sliding doors opening to a balcony.
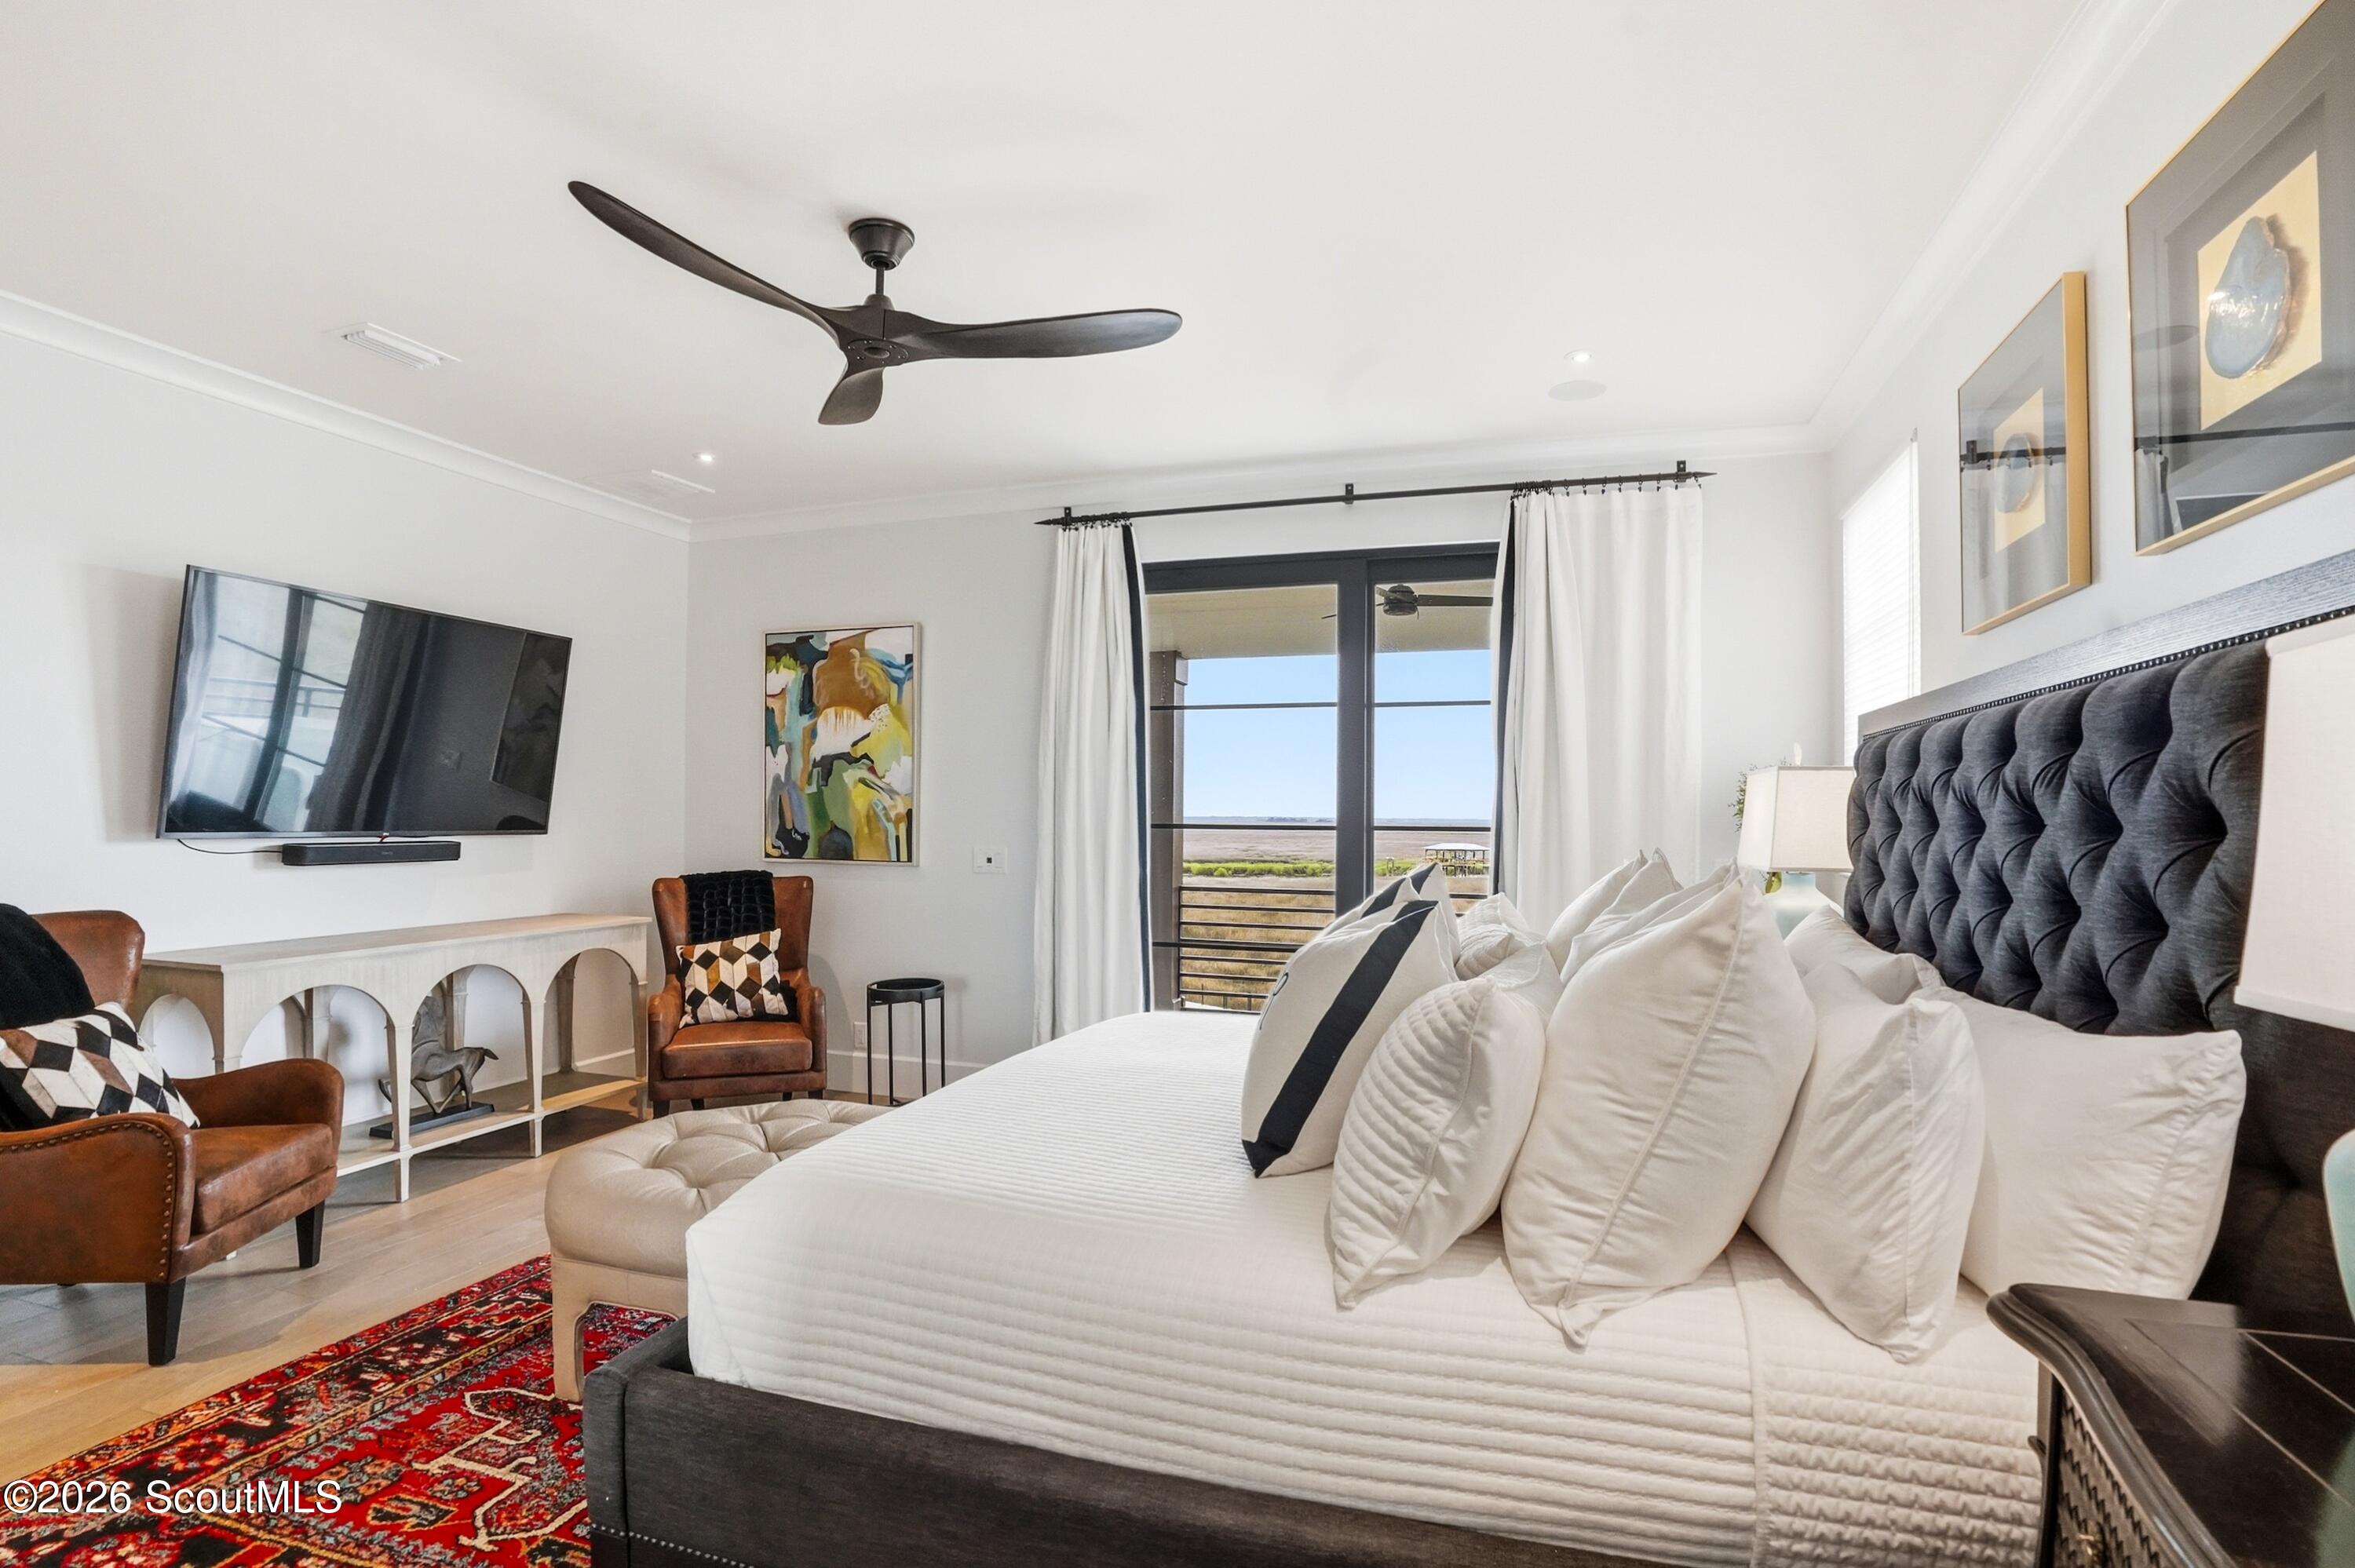
Furnished bedroom with a white bed, dark tufted headboard, and balcony doors overlooking coastal marshland.
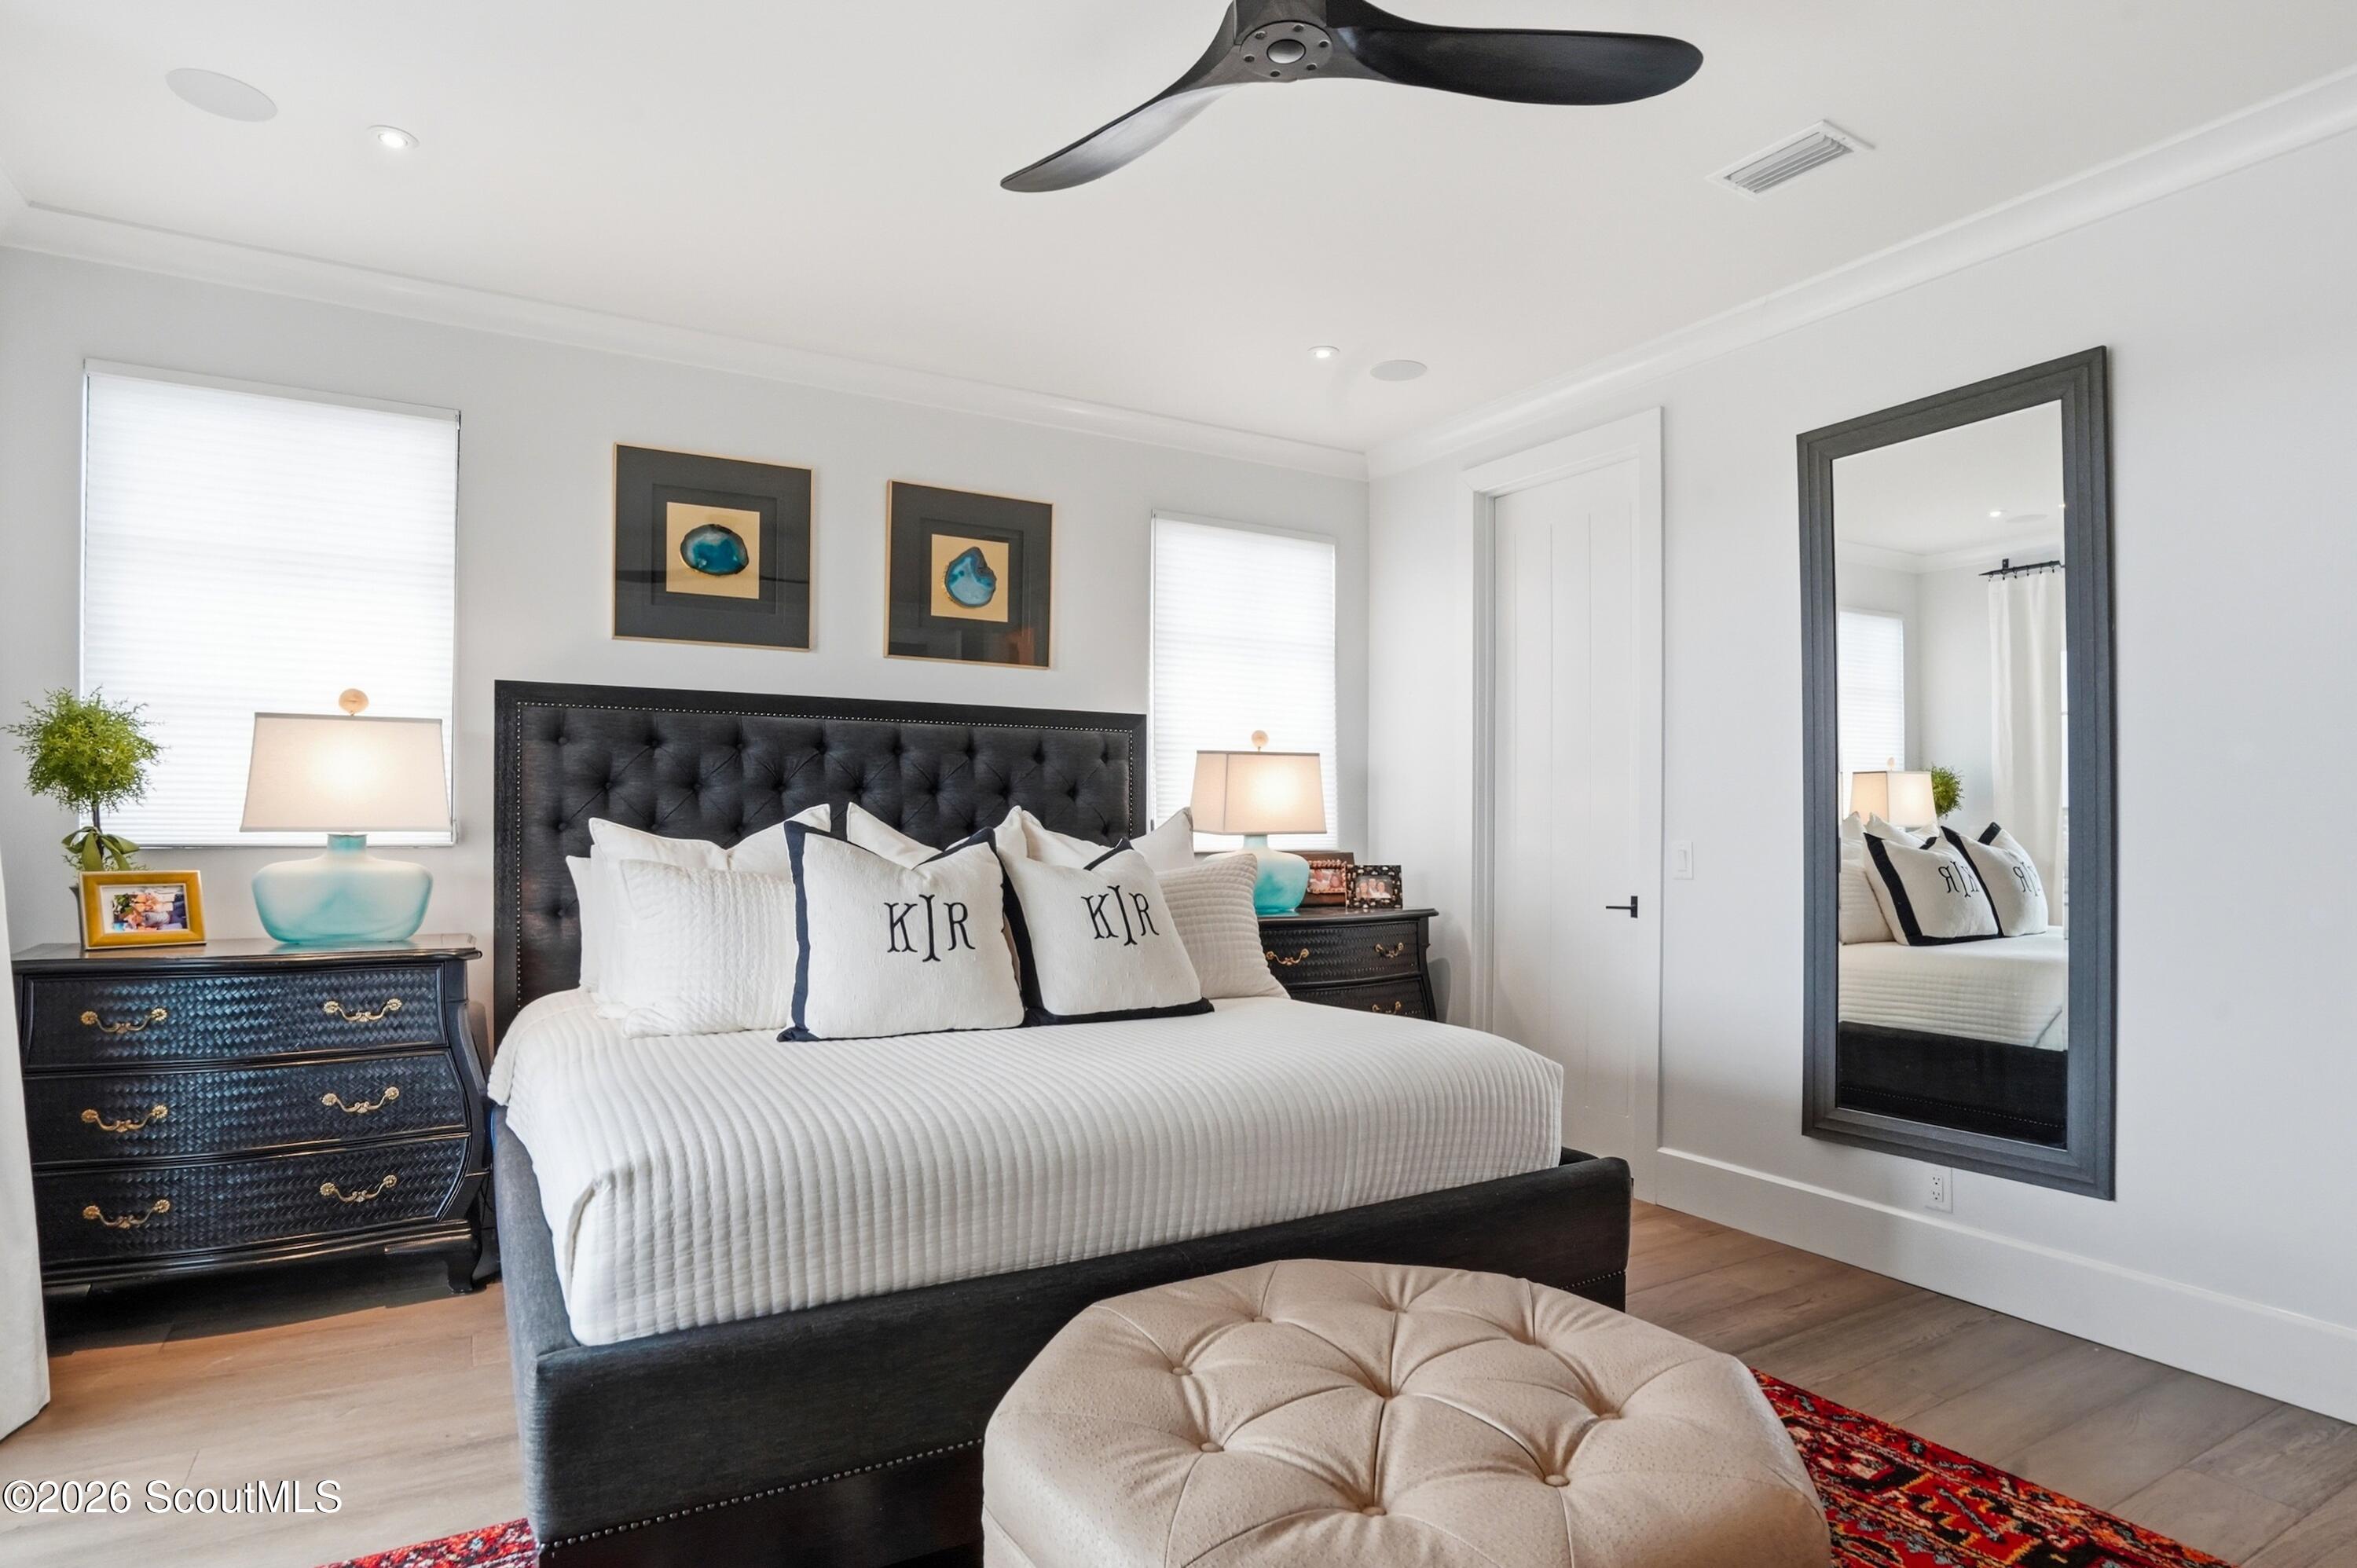
Bedroom with a white bed, dark tufted headboard, turquoise lamps, and a round ottoman.
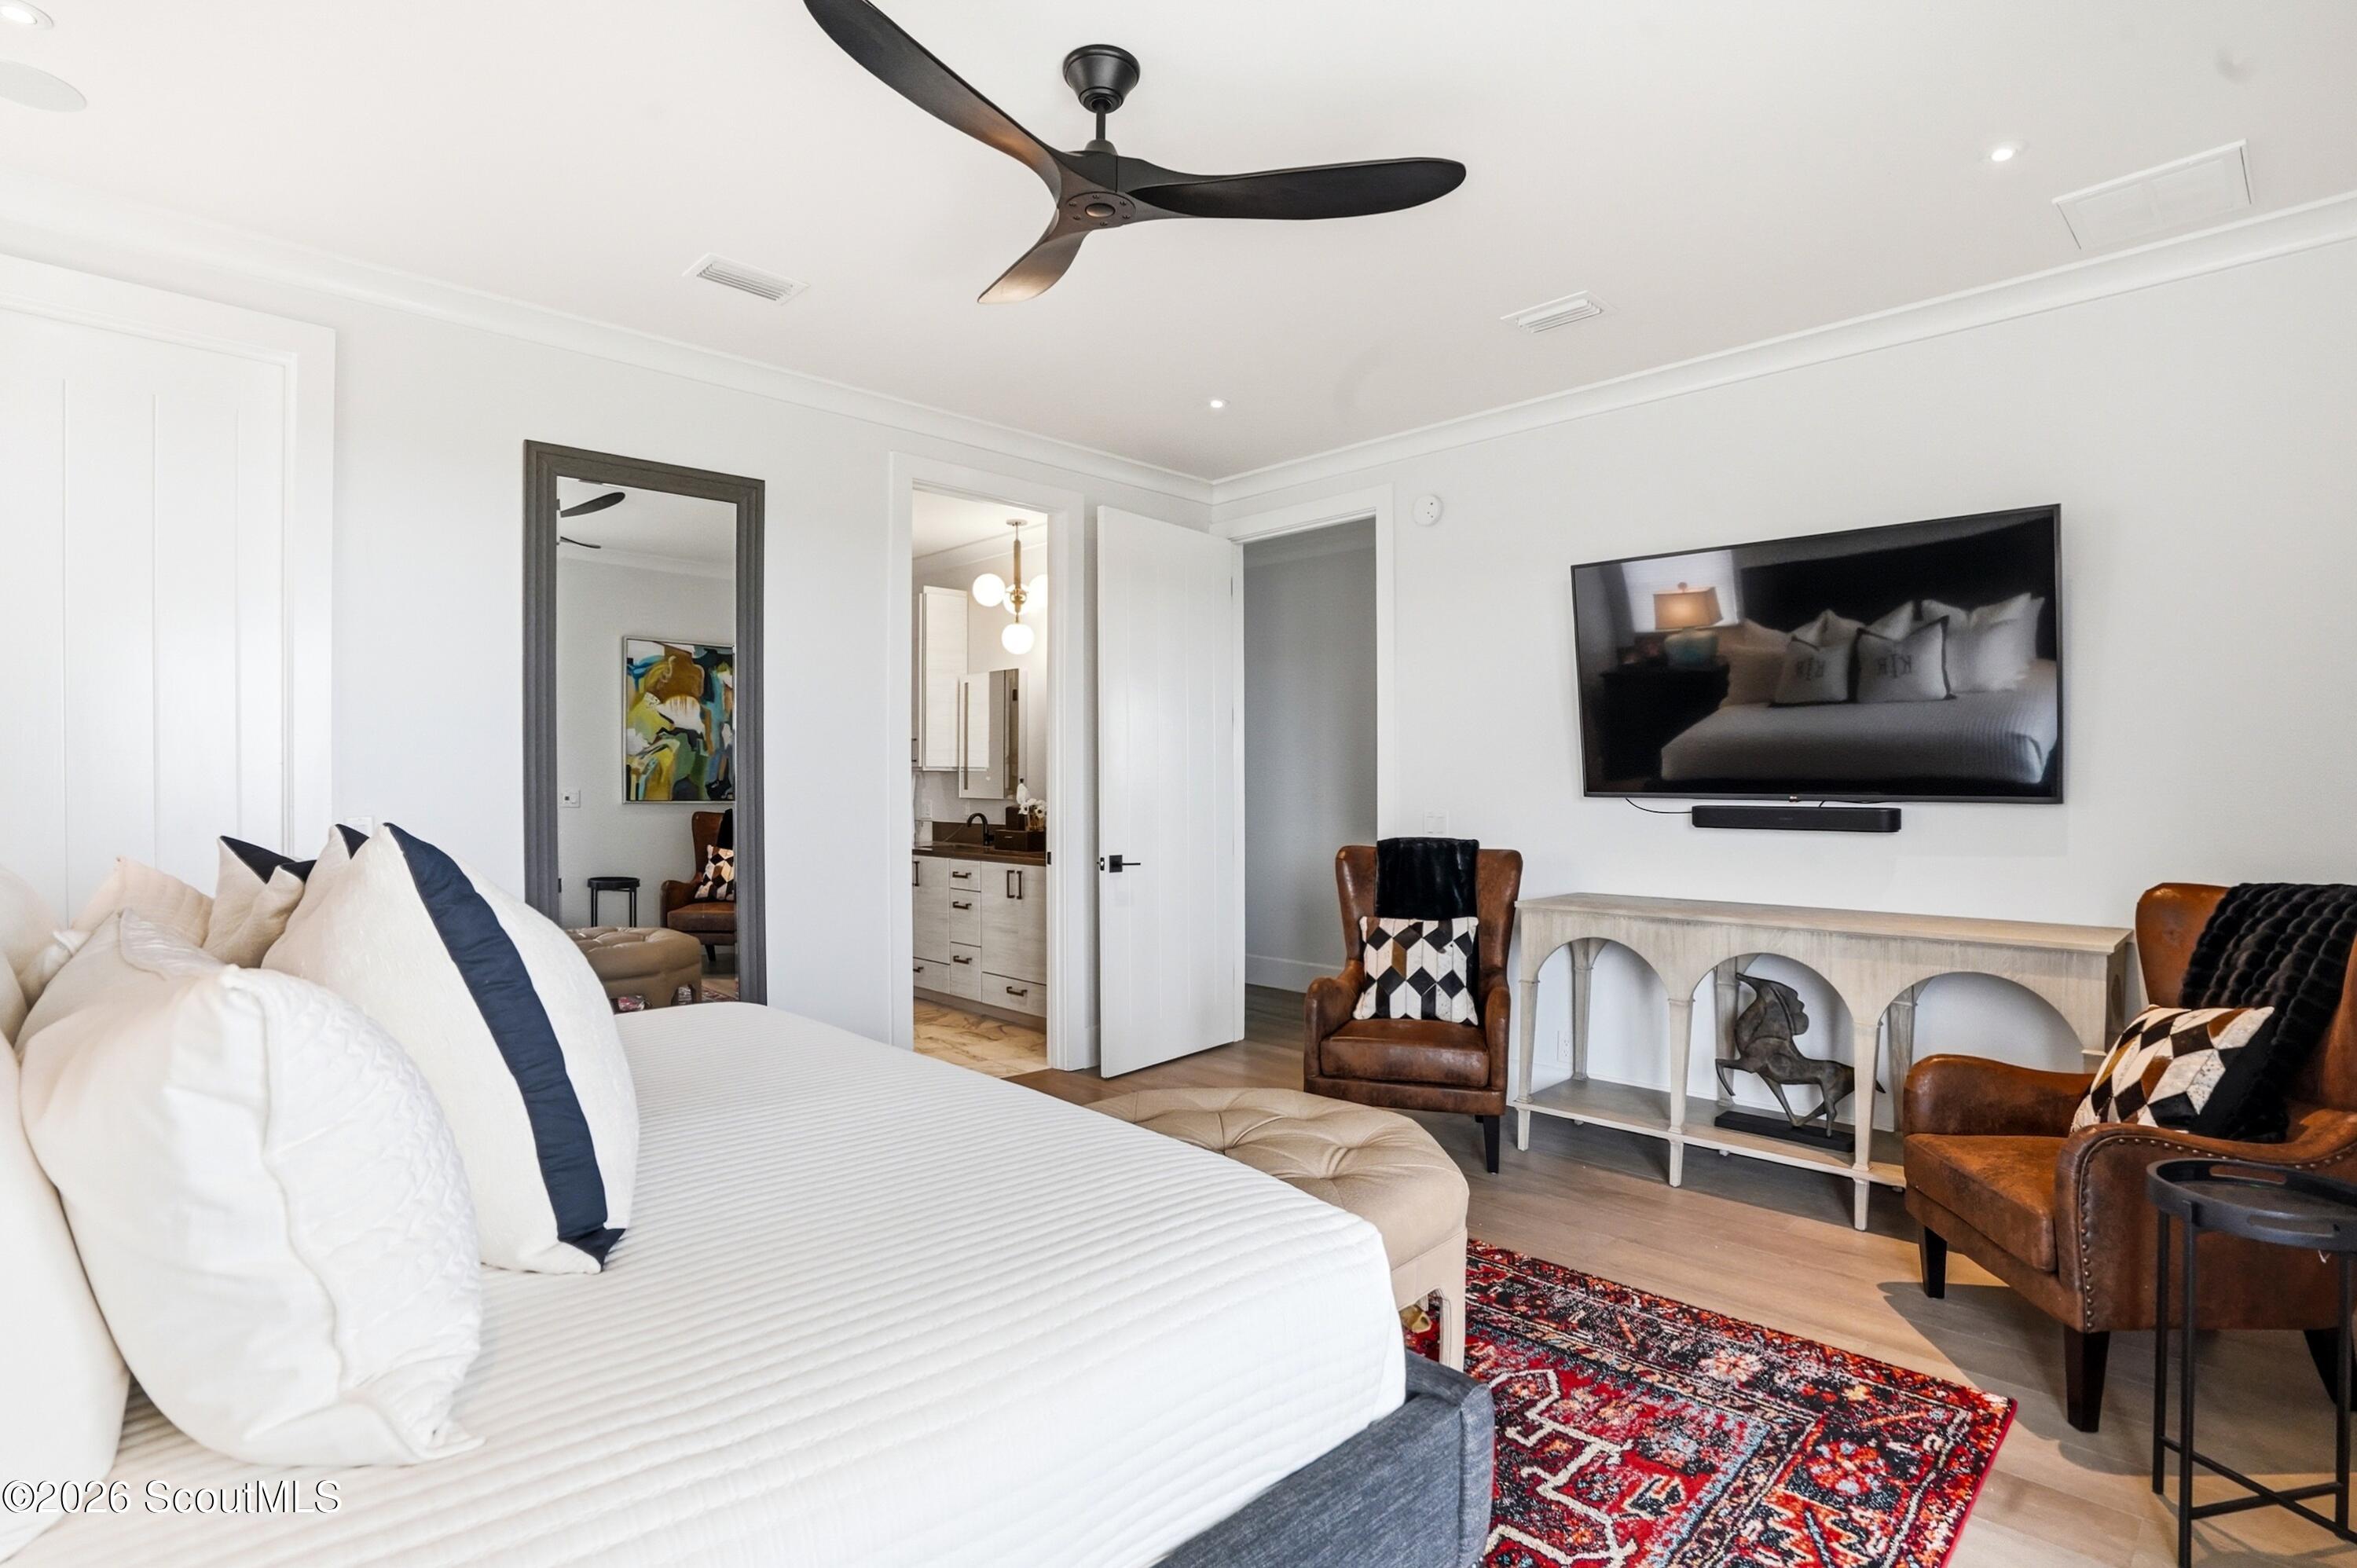
Furnished bedroom with a white bed, leather armchairs, wall-mounted TV, and red patterned rug.
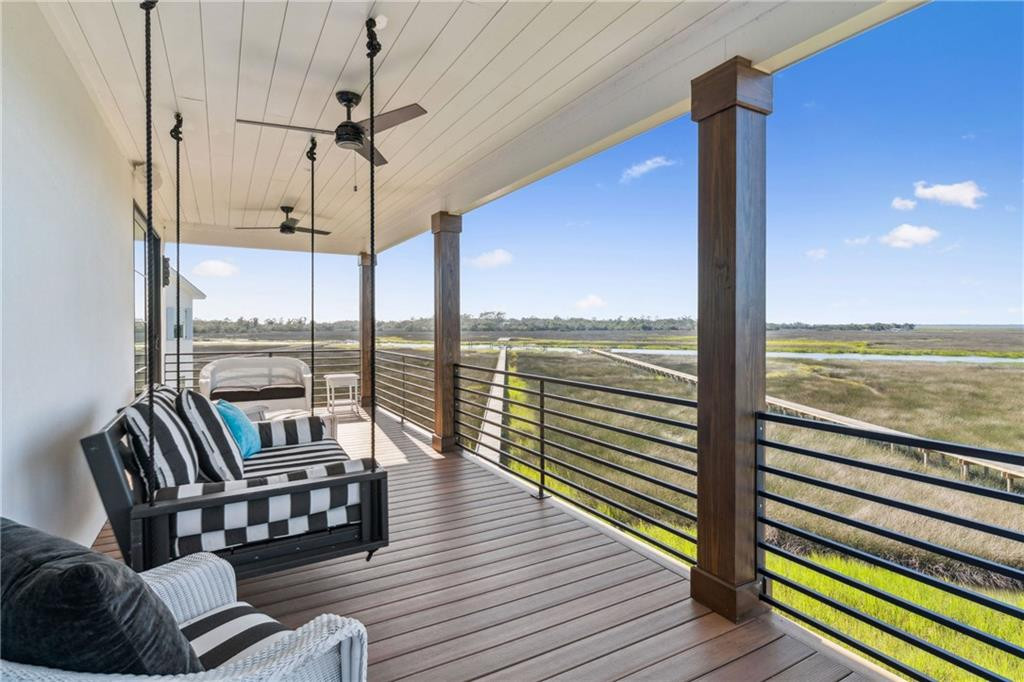
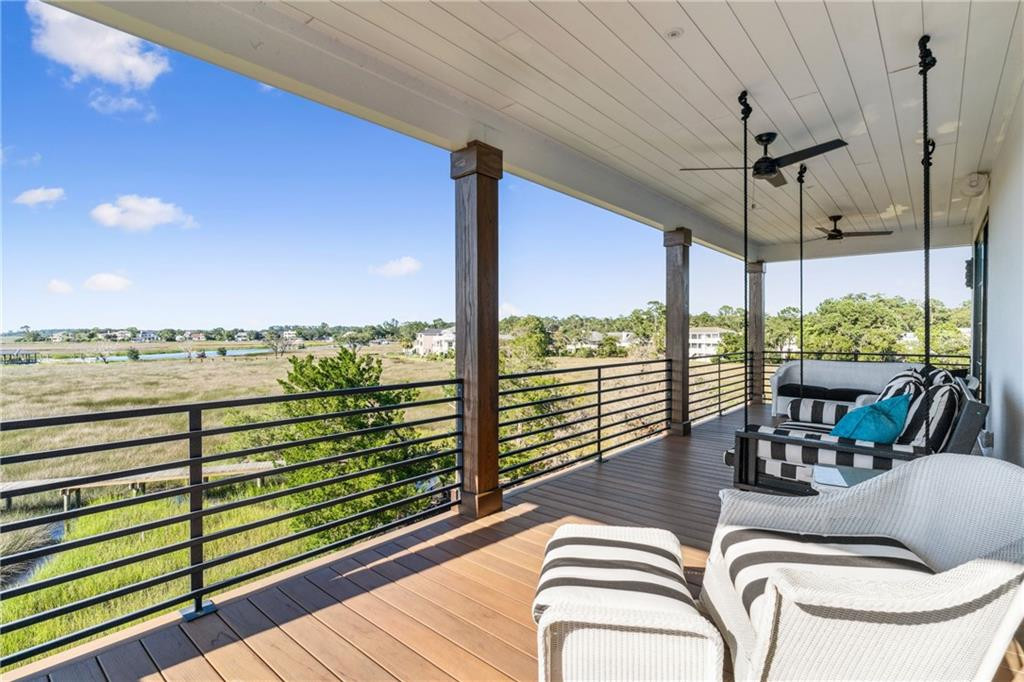
Covered porch with cushioned seating overlooking a coastal marsh and waterways.
Covered deck overlooking a coastal marsh, with striped lounge seating and ceiling fans.
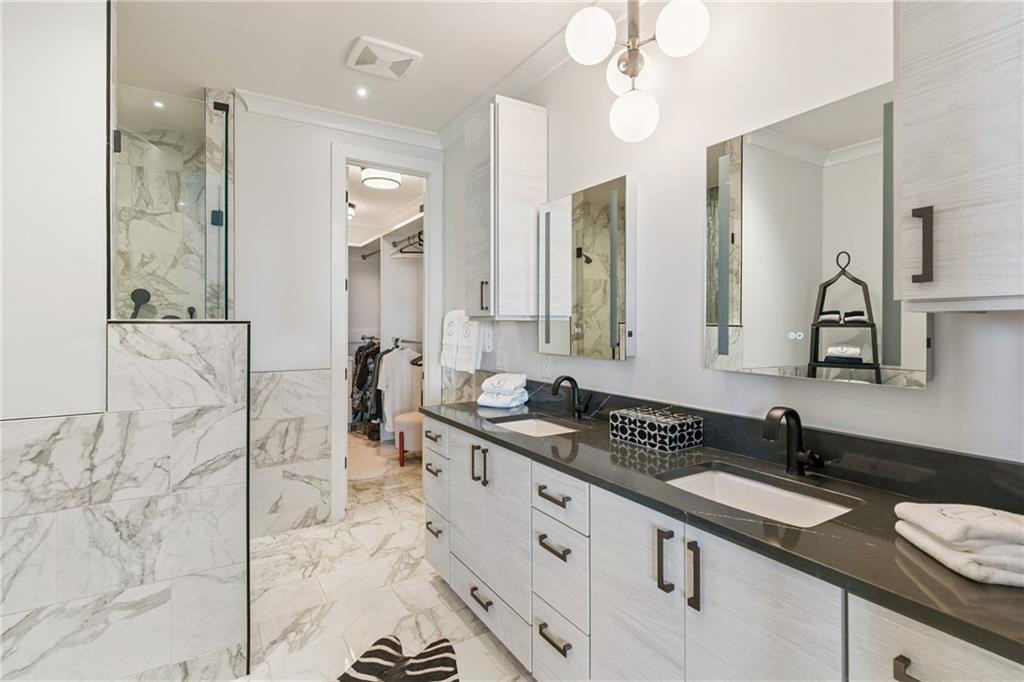
Bathroom with a marble walk-in shower and double vanity with dark countertops.
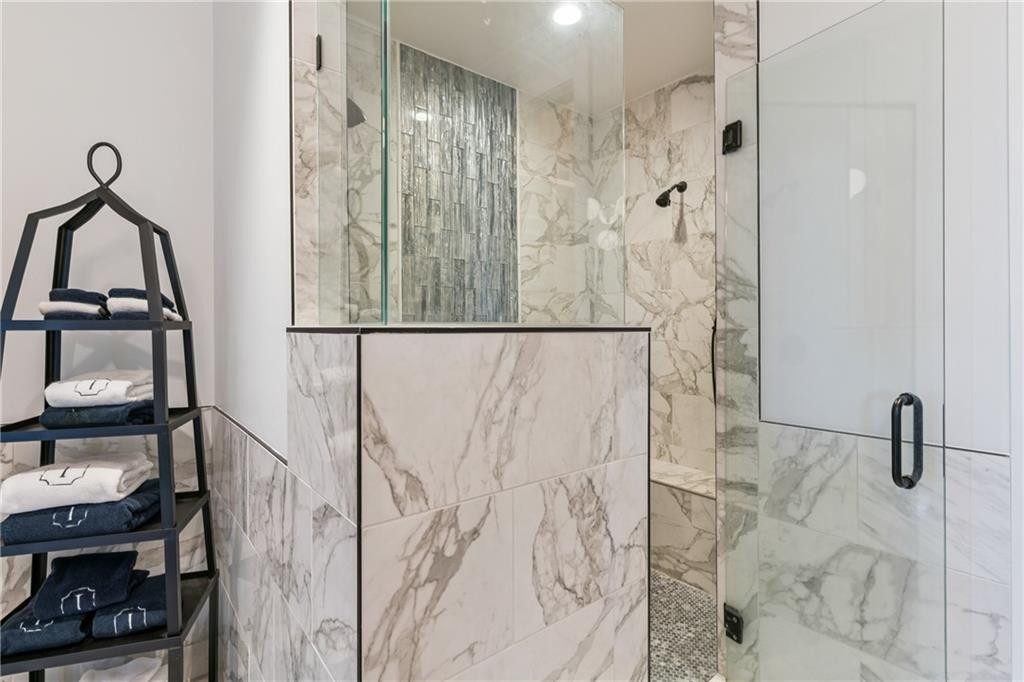
Marble-look walk-in shower with glass doors, mosaic floor, and neatly folded towels on a black shelf.
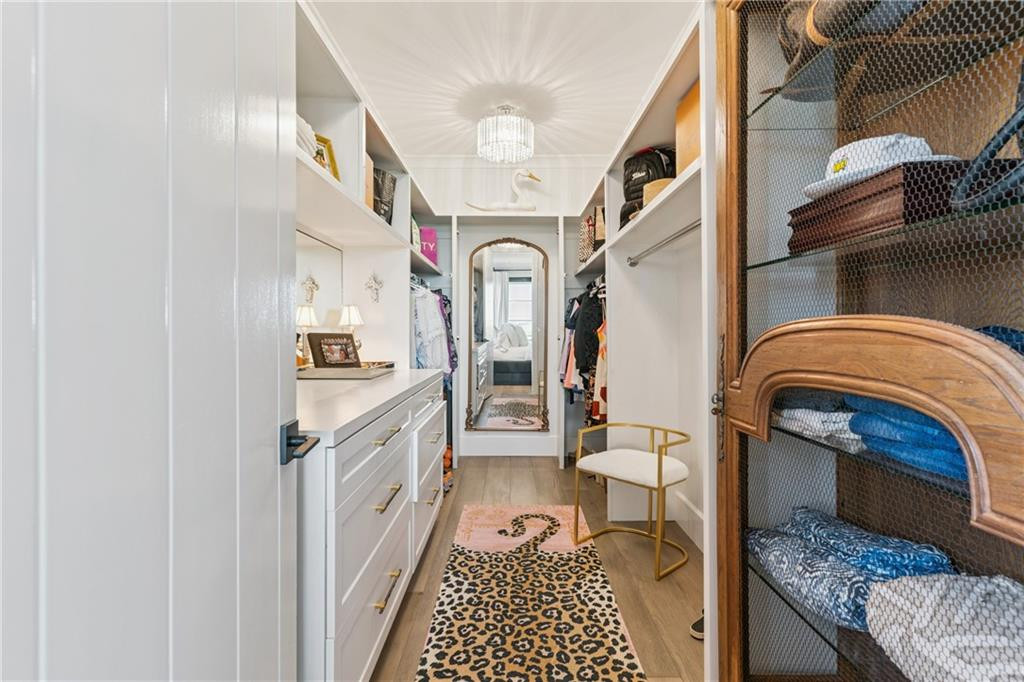
Walk-in closet with white built-ins, patterned rugs, and a wood-framed mesh storage cabinet.
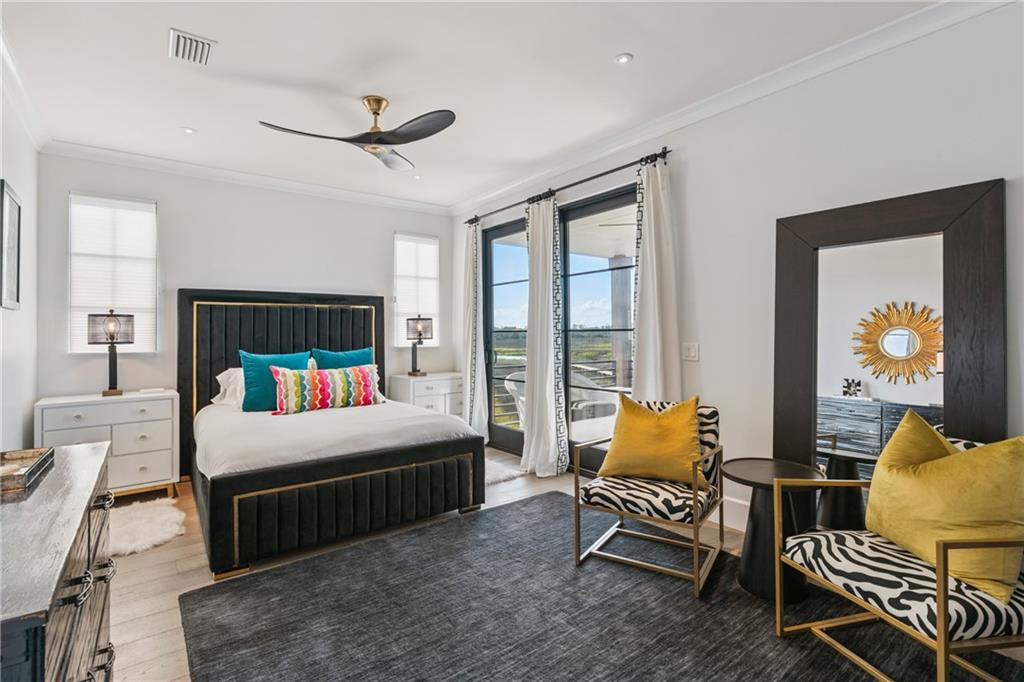
Furnished bedroom with a black bed, patterned chairs, and glass doors opening to a balcony.
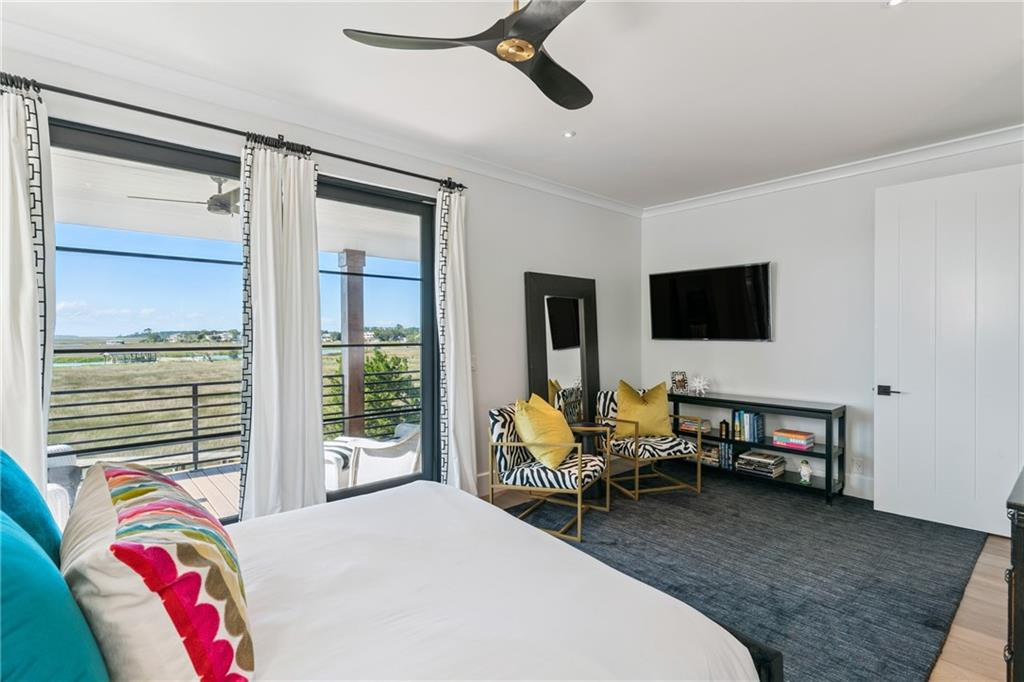
Bedroom with colorful pillows, patterned chairs, and balcony doors overlooking a marsh.
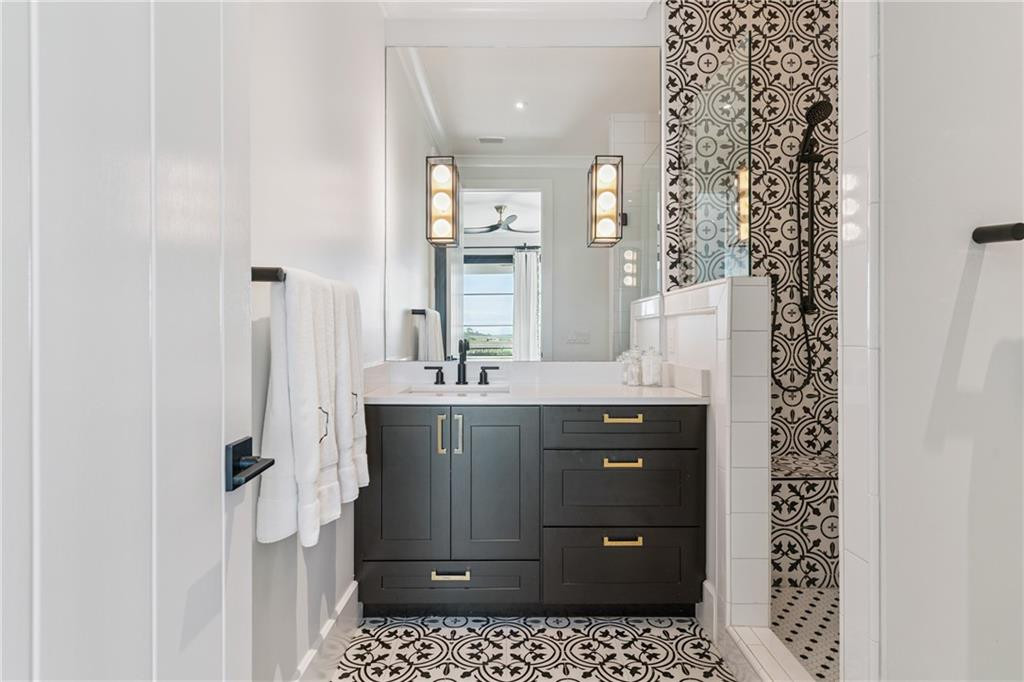
Bathroom with a dark vanity and patterned tile in the walk-in shower and floor.
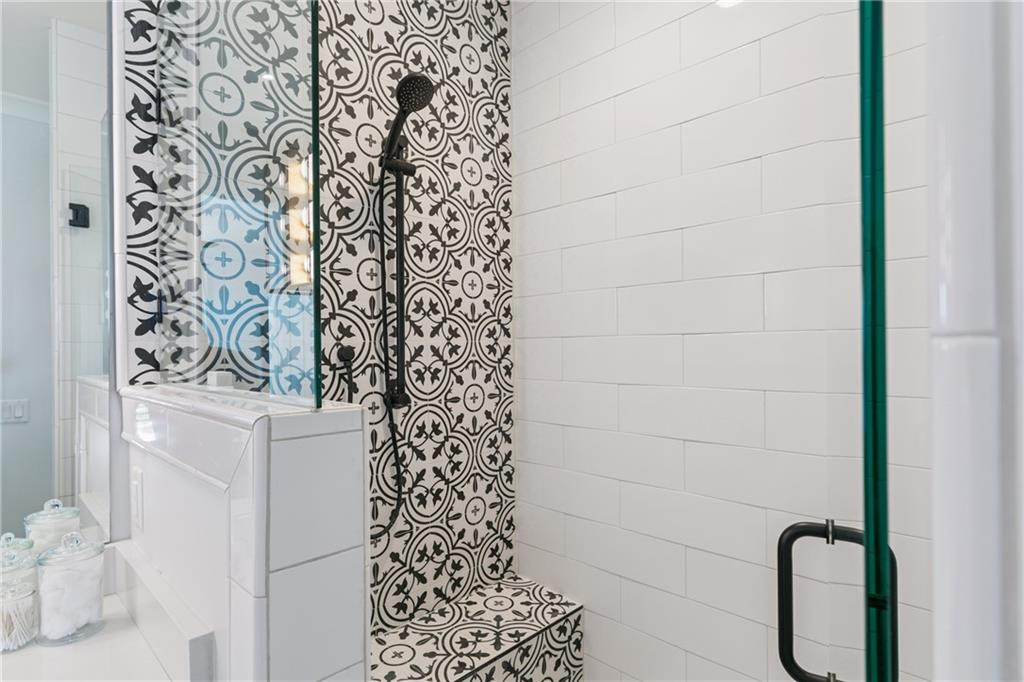
Bathroom shower with ornate patterned tile, a built-in bench, and black fixtures.
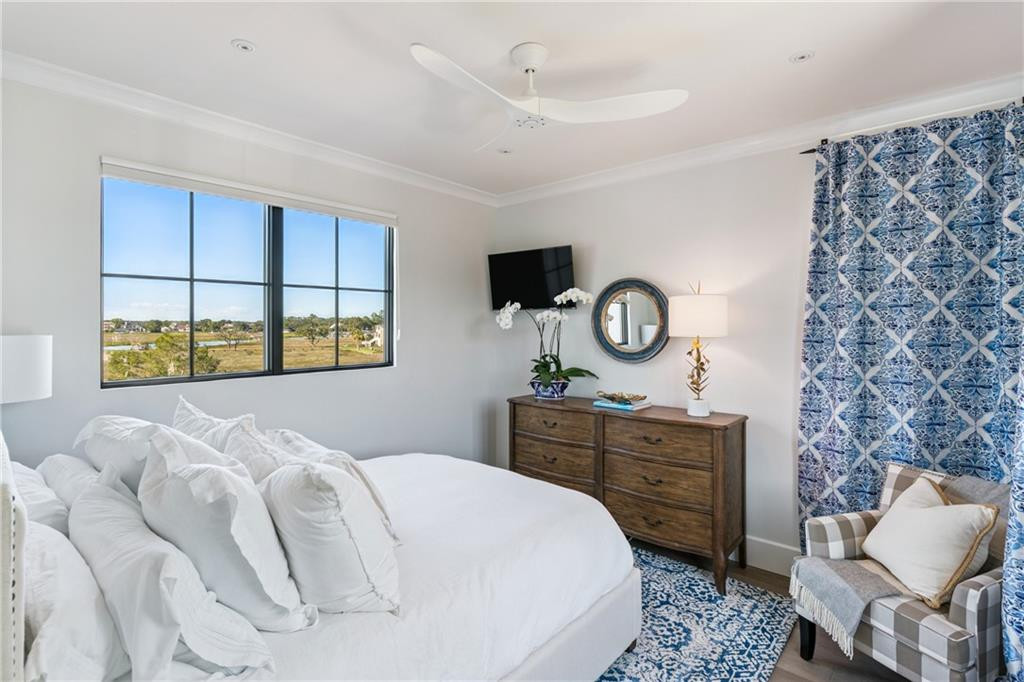
Bedroom with a white bed, blue patterned curtains, and a large window overlooking greenery.
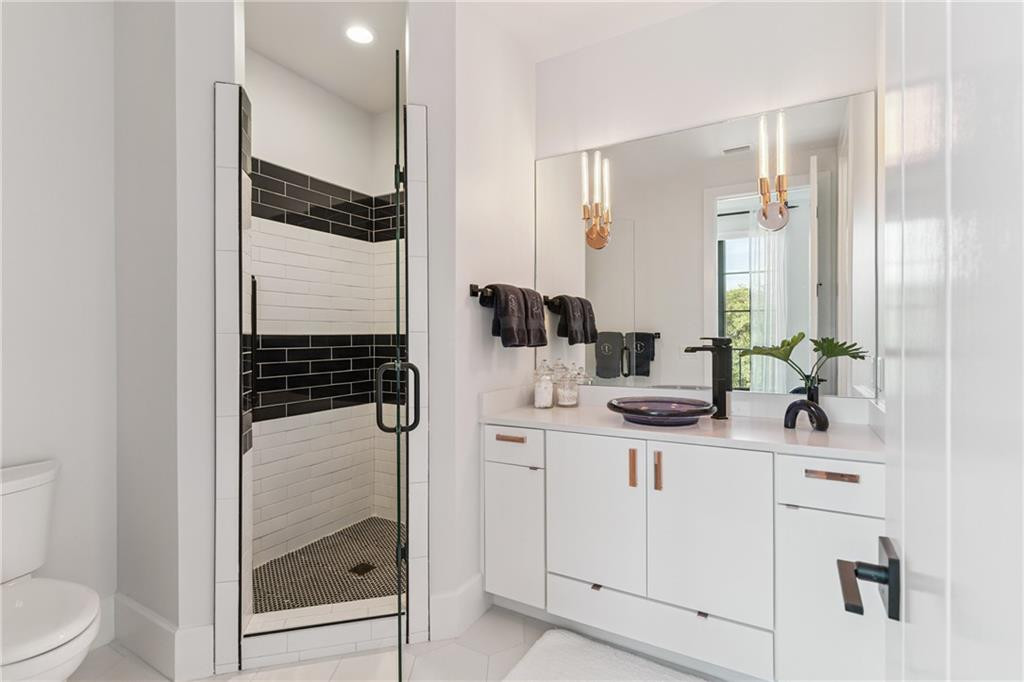
Modern bathroom with a black-and-white tiled walk-in shower and white vanity.
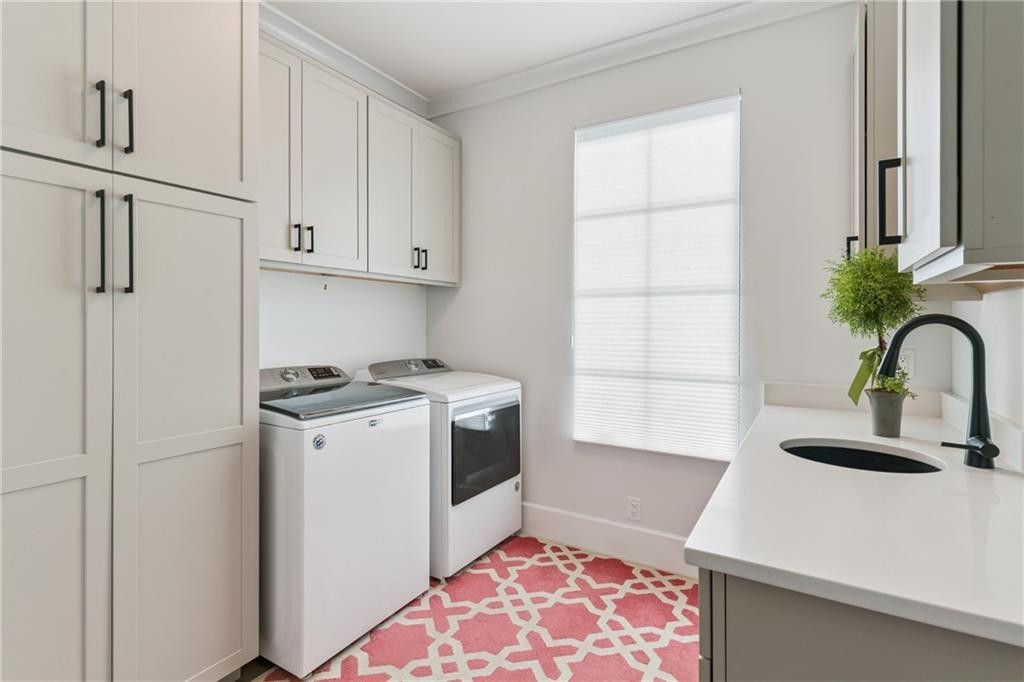
Laundry room with white cabinets, washer and dryer, black sink, and pink patterned rug.
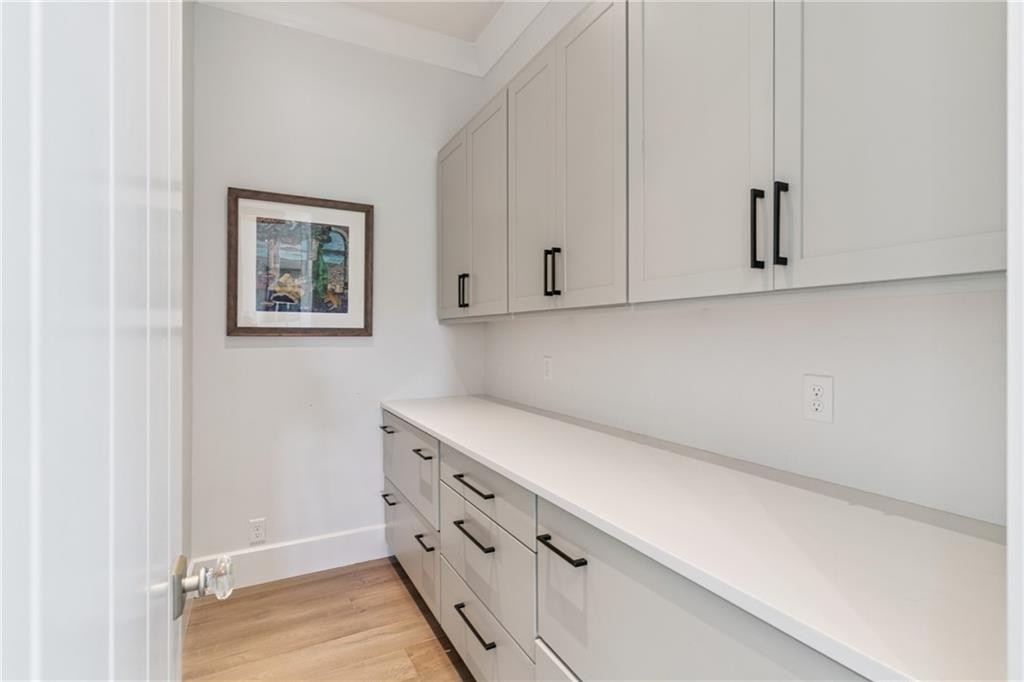
Narrow pantry with a long white countertop, built-in cabinets, black handles, and light wood flooring.
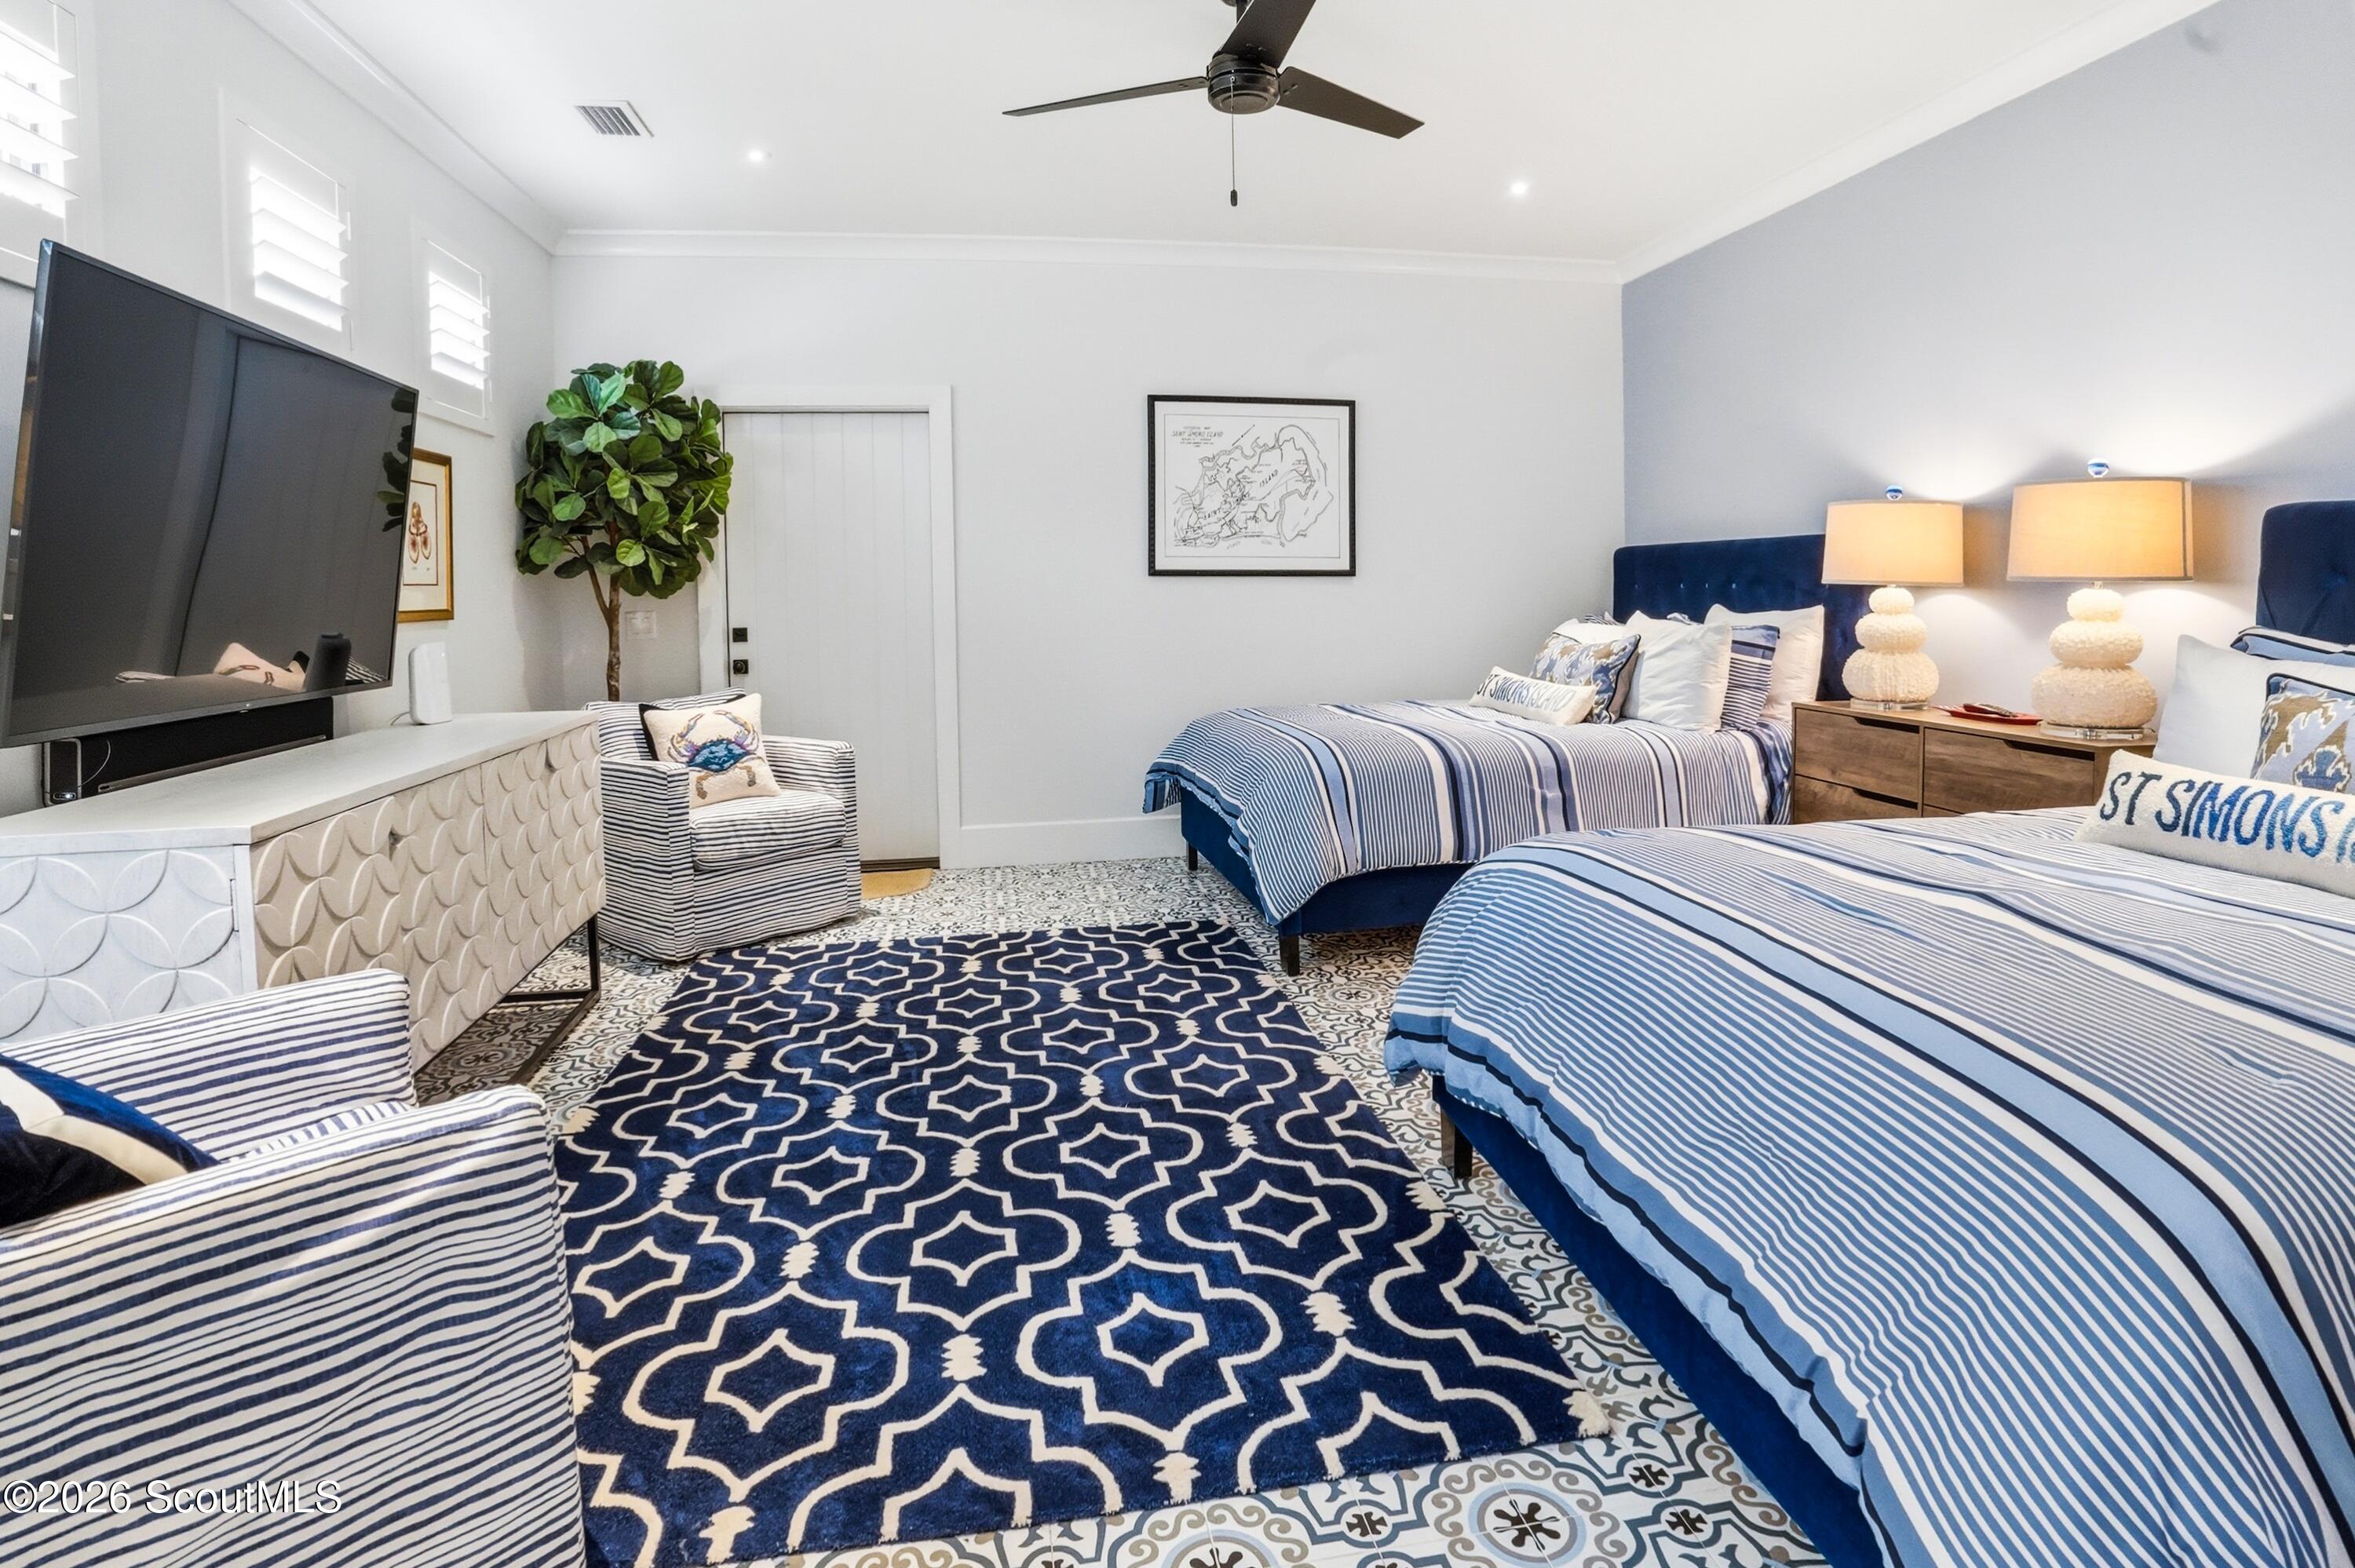
Bedroom with two blue-and-white striped beds and a navy geometric rug over patterned tile.
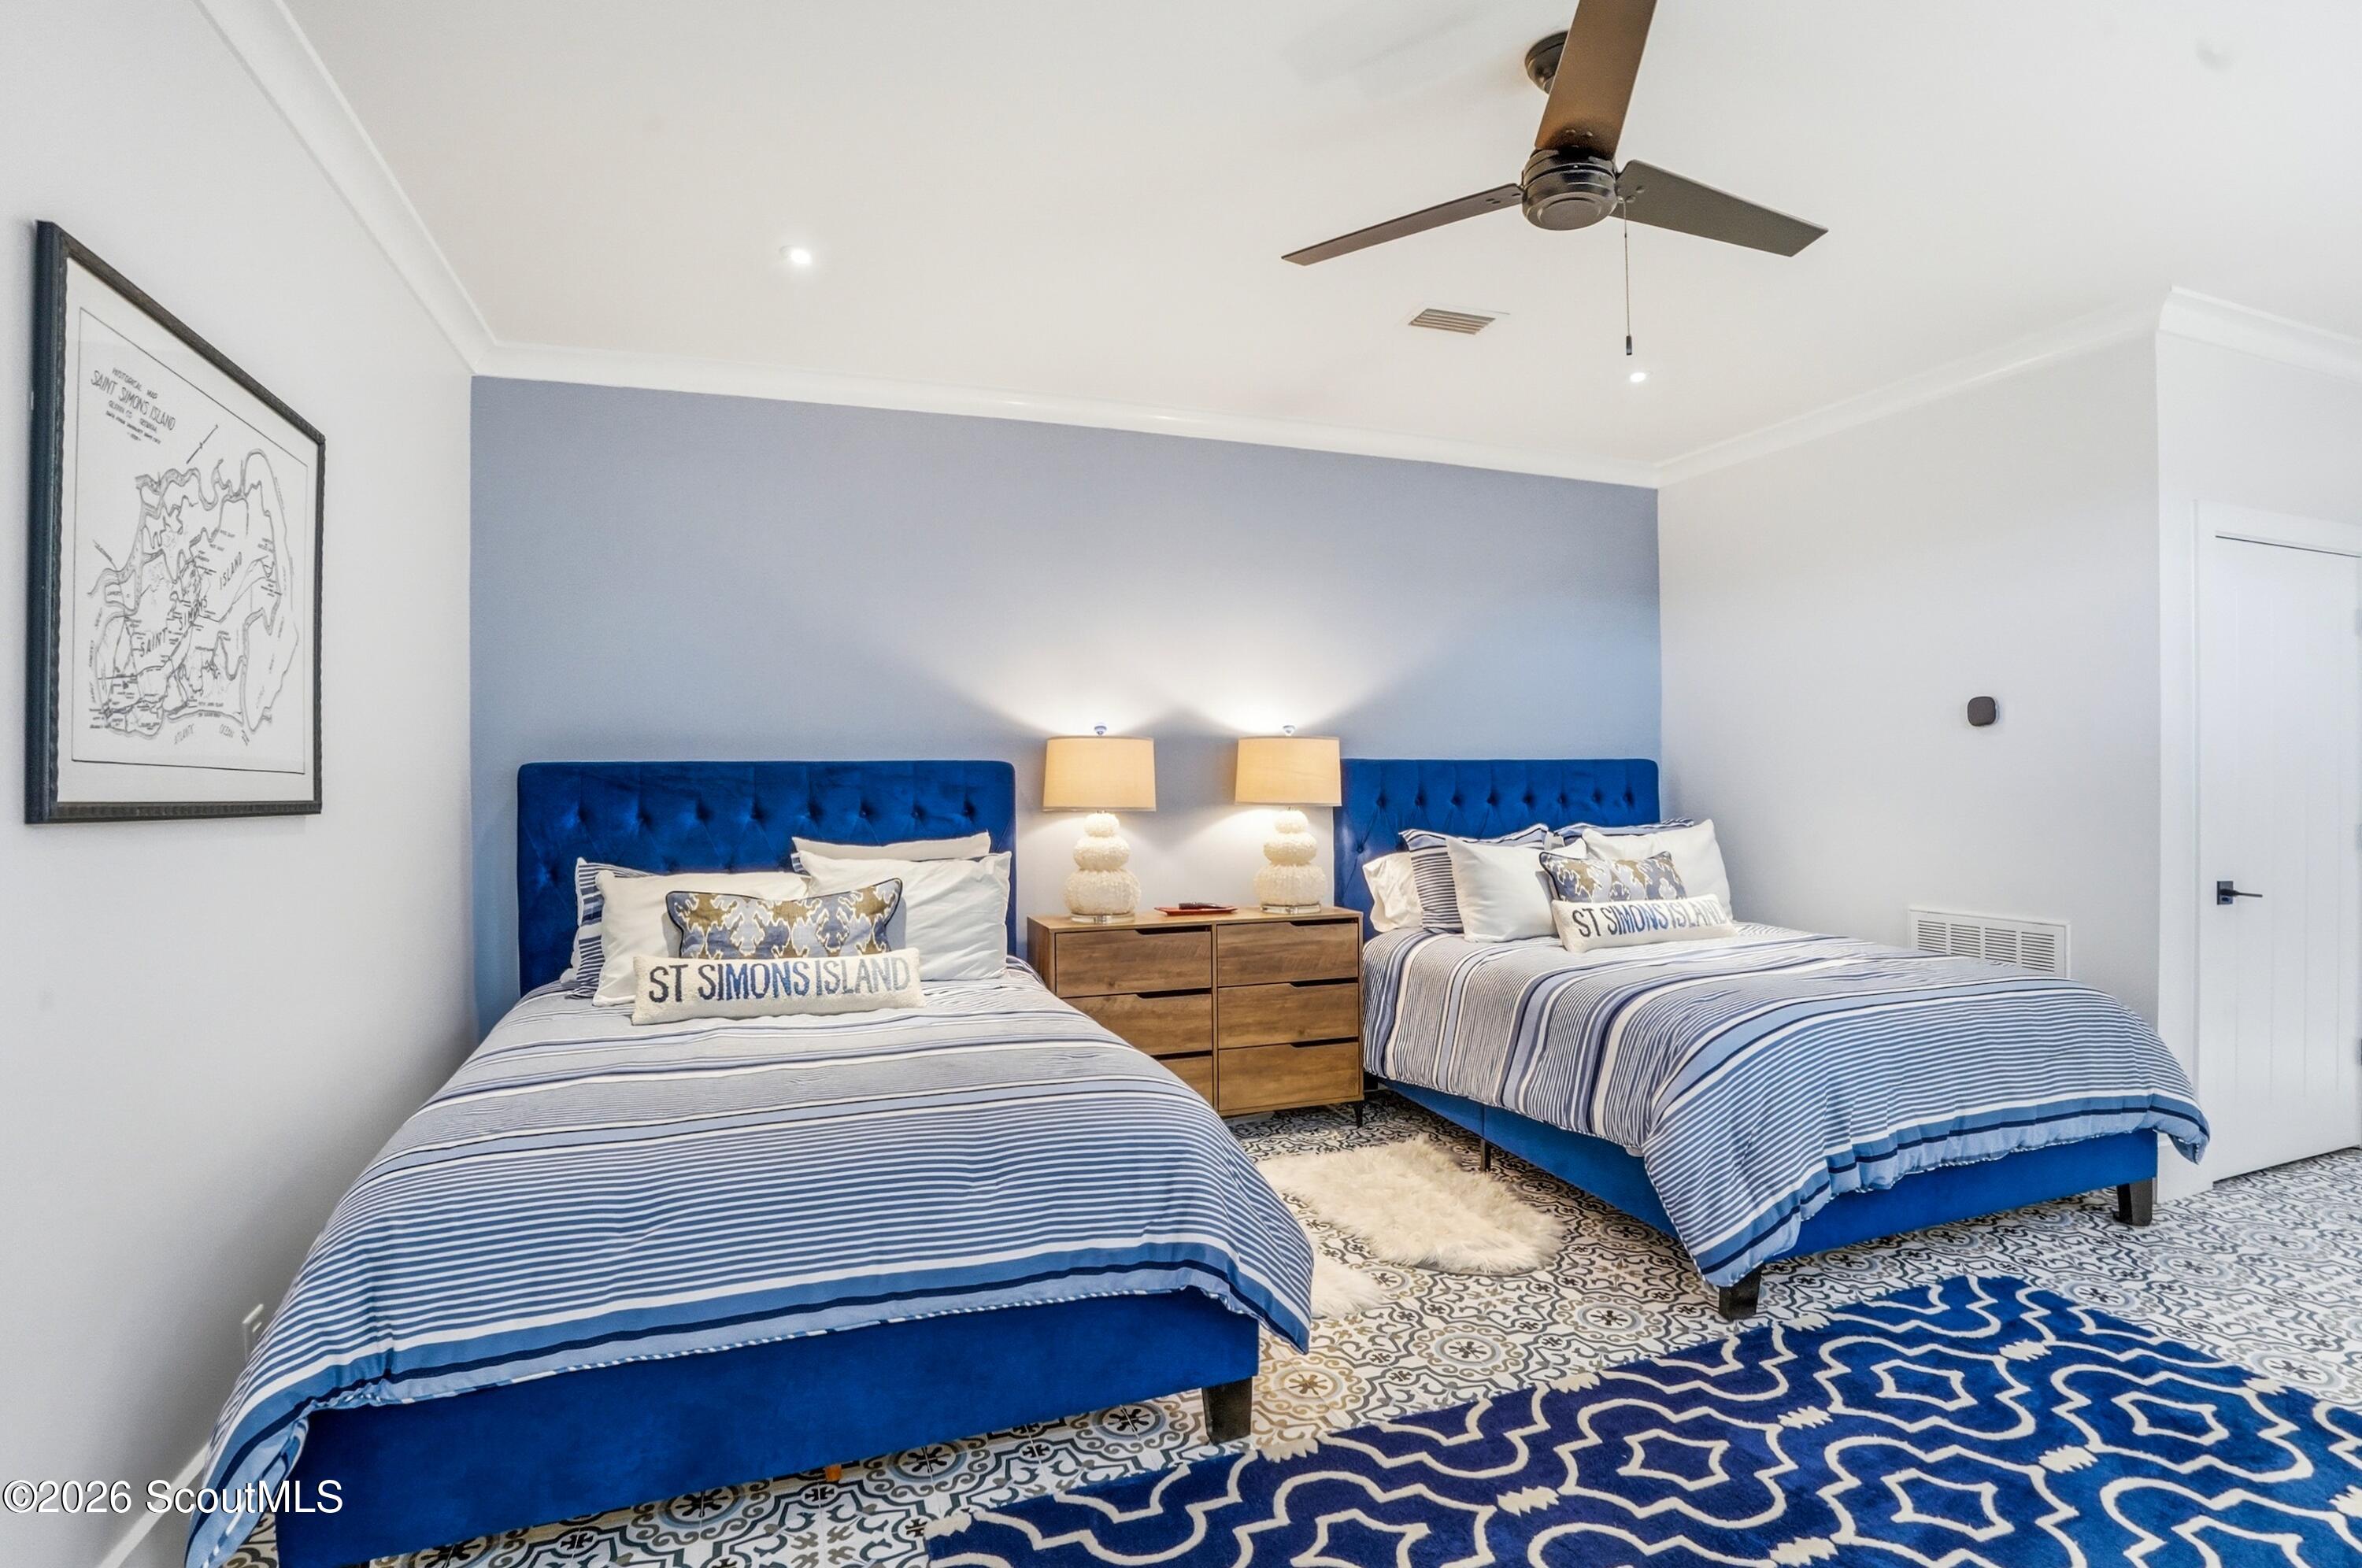
Bedroom with two blue beds, striped bedding, and a shared nightstand against a blue accent wall.
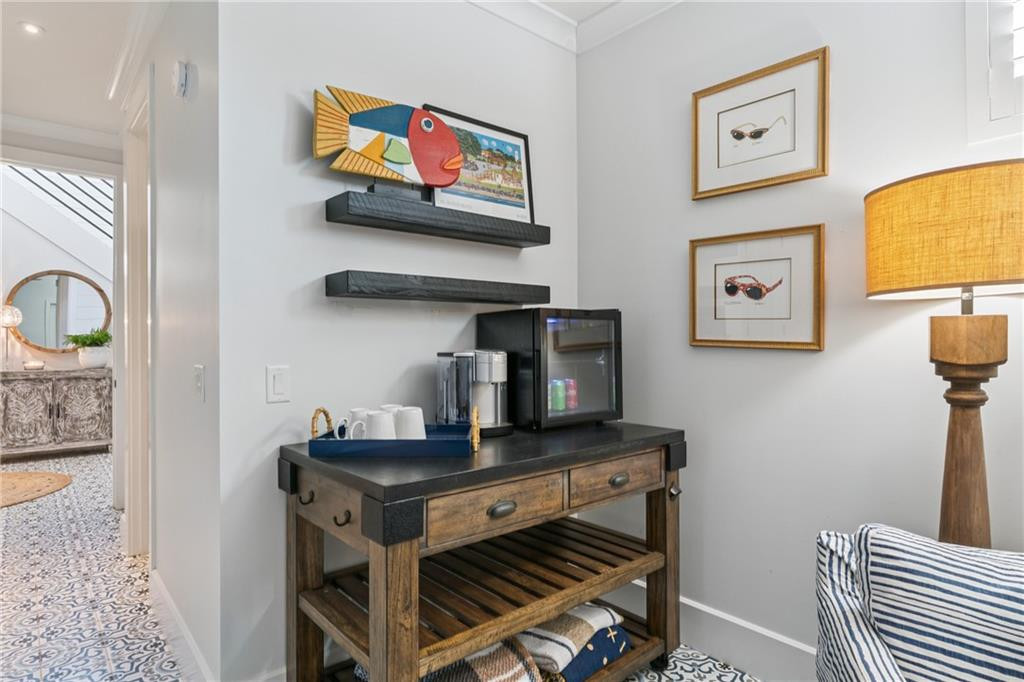
Beverage station with a glass-front refrigerator, coffee service, and colorful fish artwork.
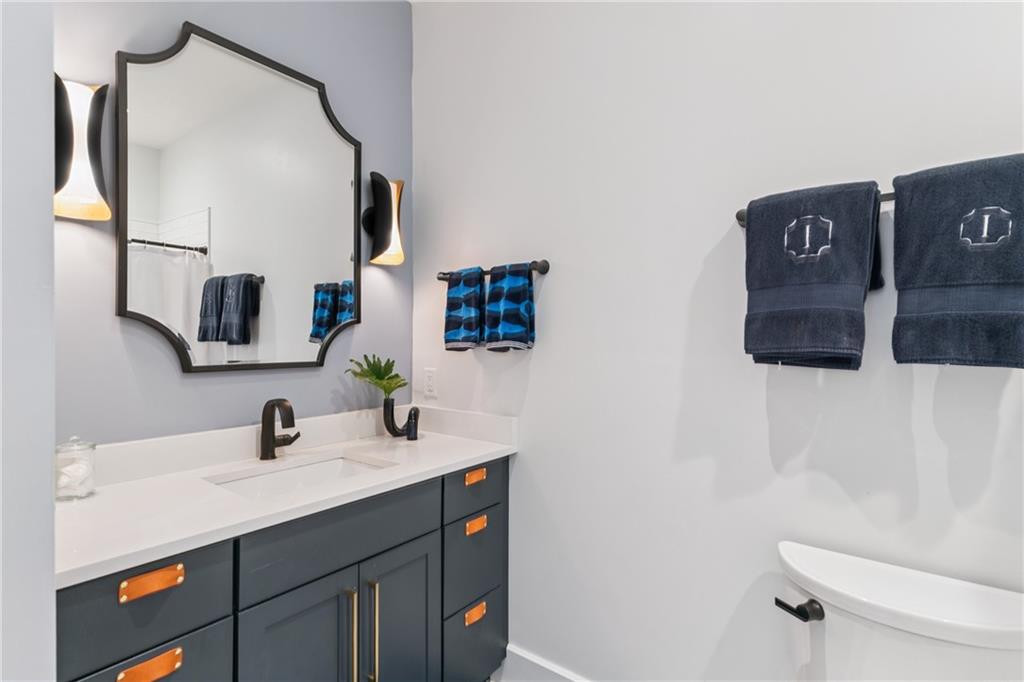
Bathroom with a dark blue vanity, white countertop, decorative mirror, and navy towels.
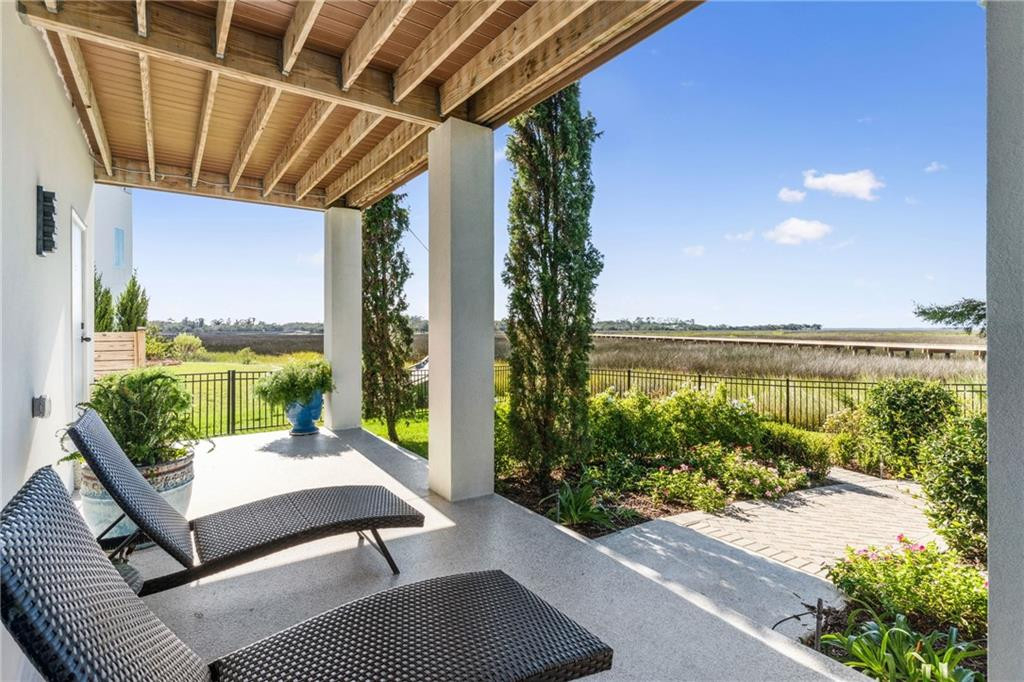
Covered patio with wicker lounge chairs and garden overlooking a coastal marsh.
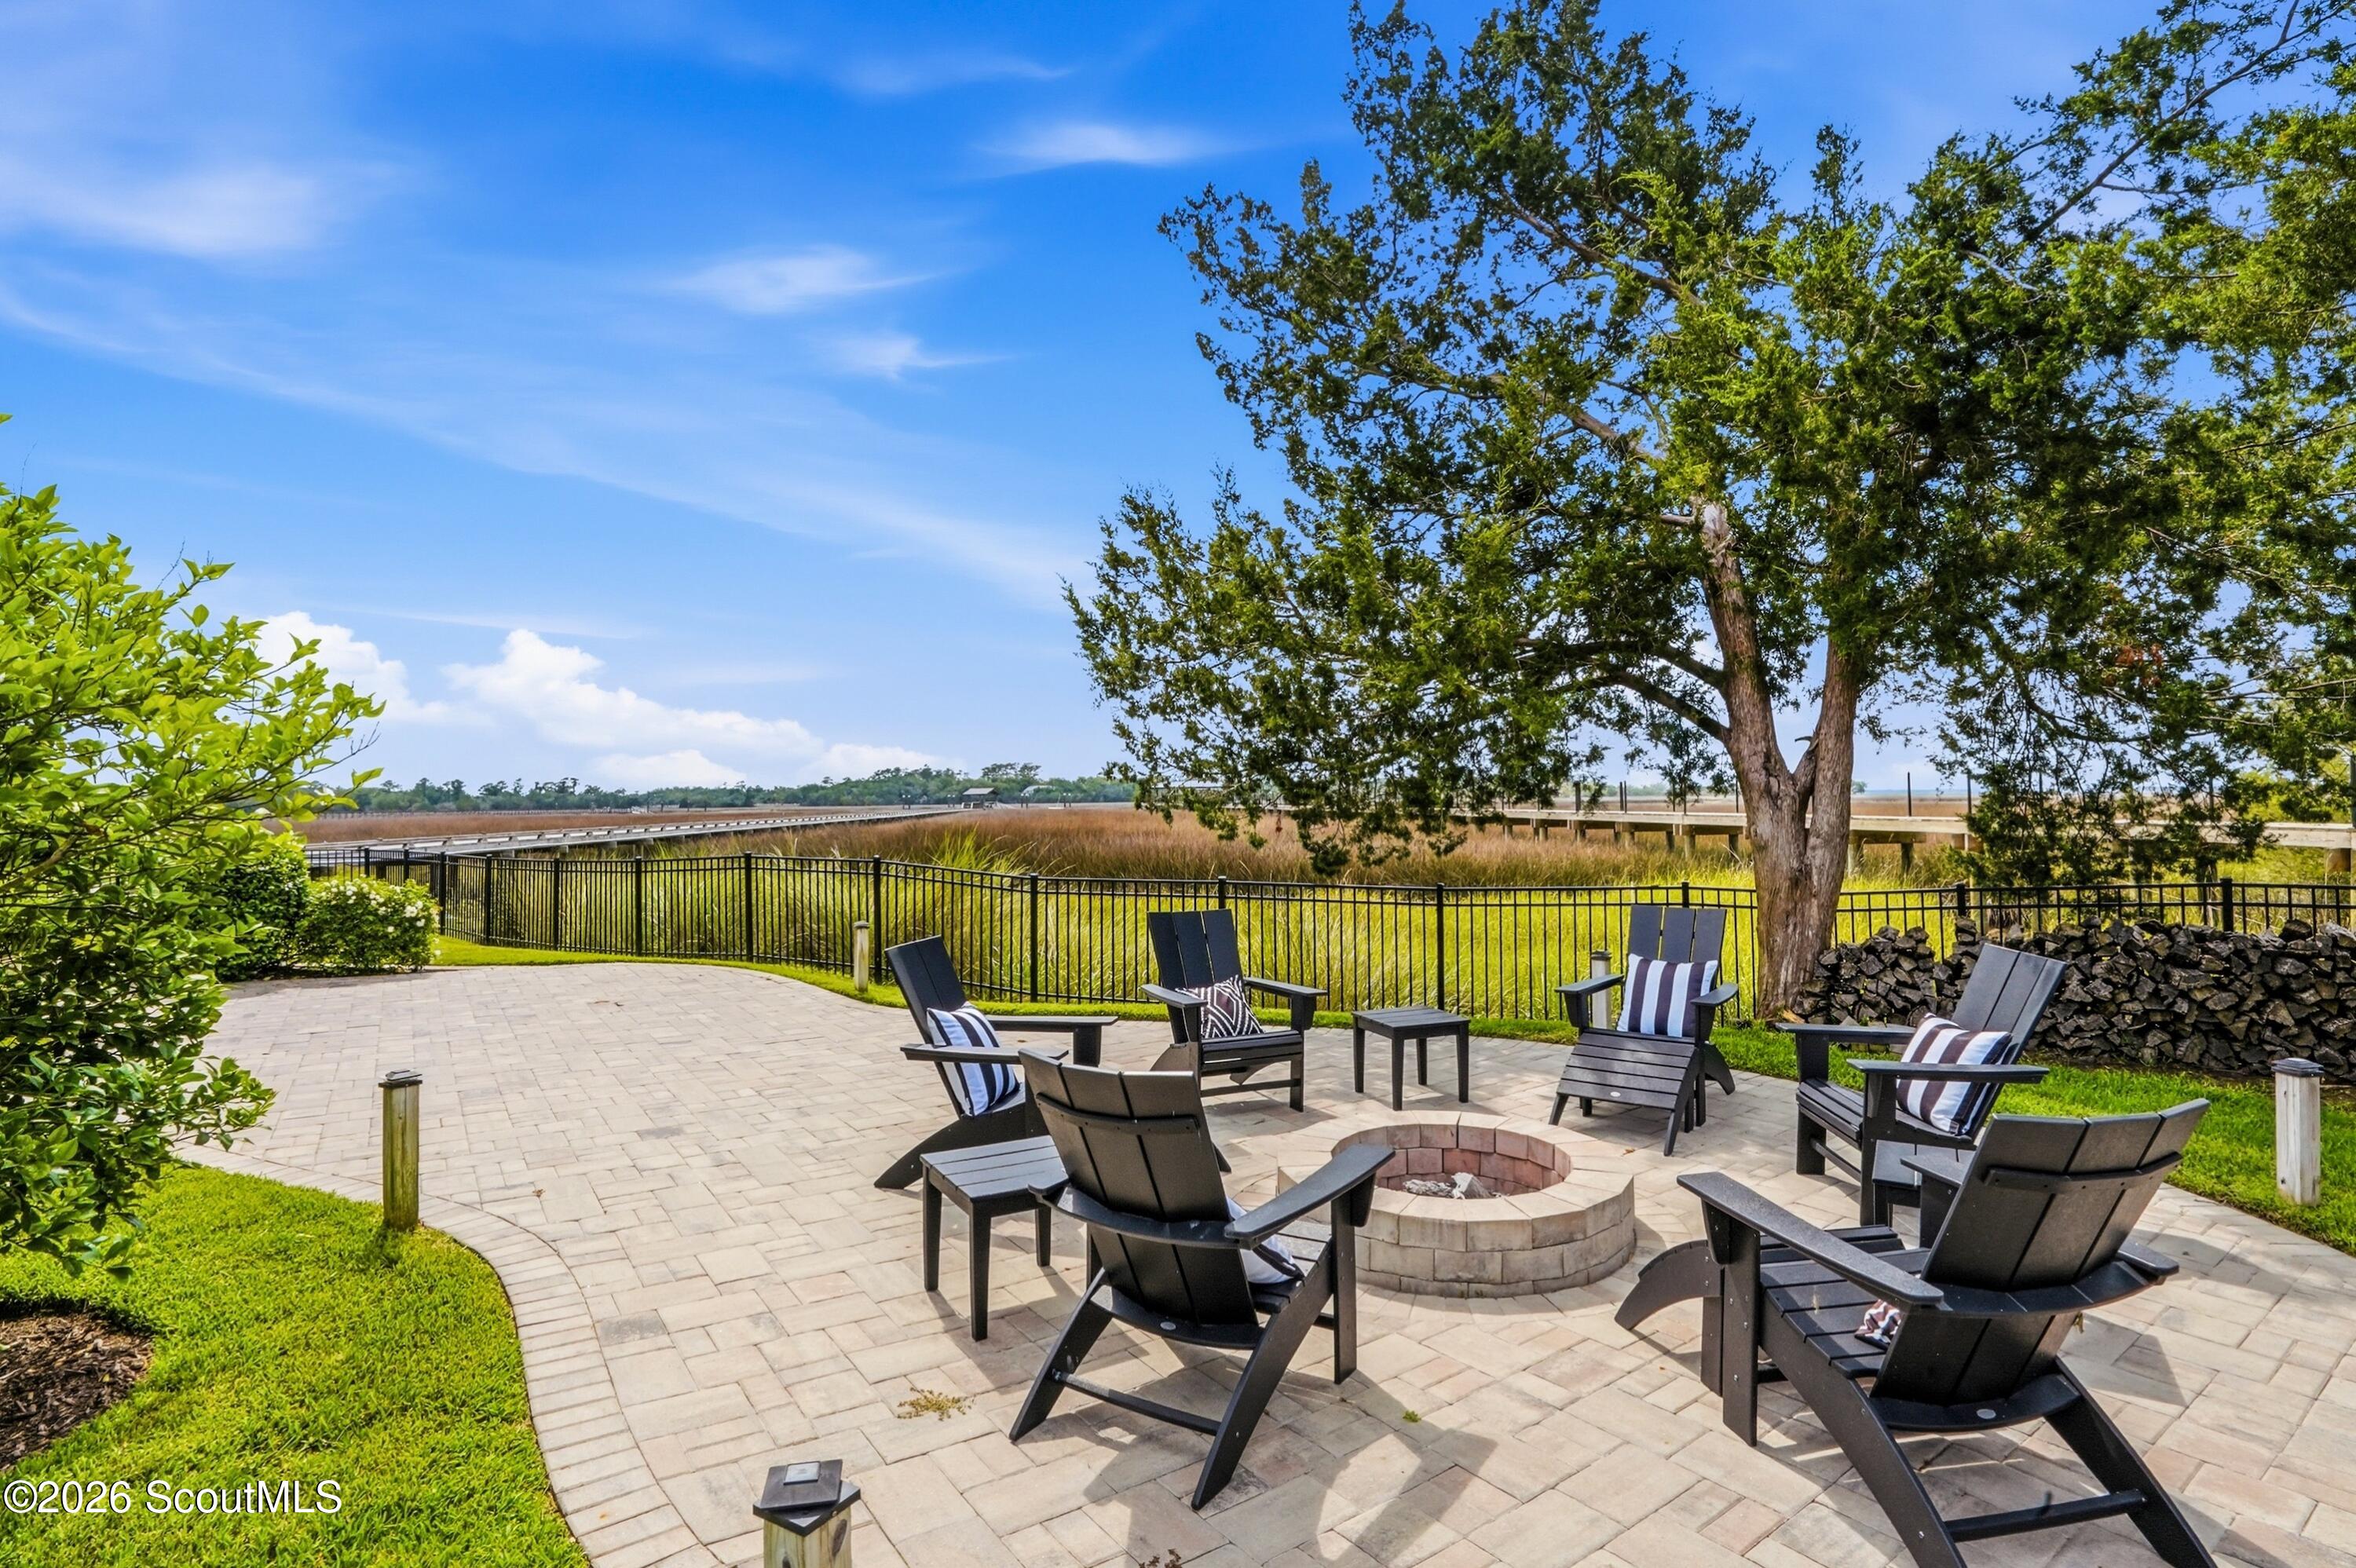
Paved patio with Adirondack chairs around a stone fire pit overlooking coastal marshland.
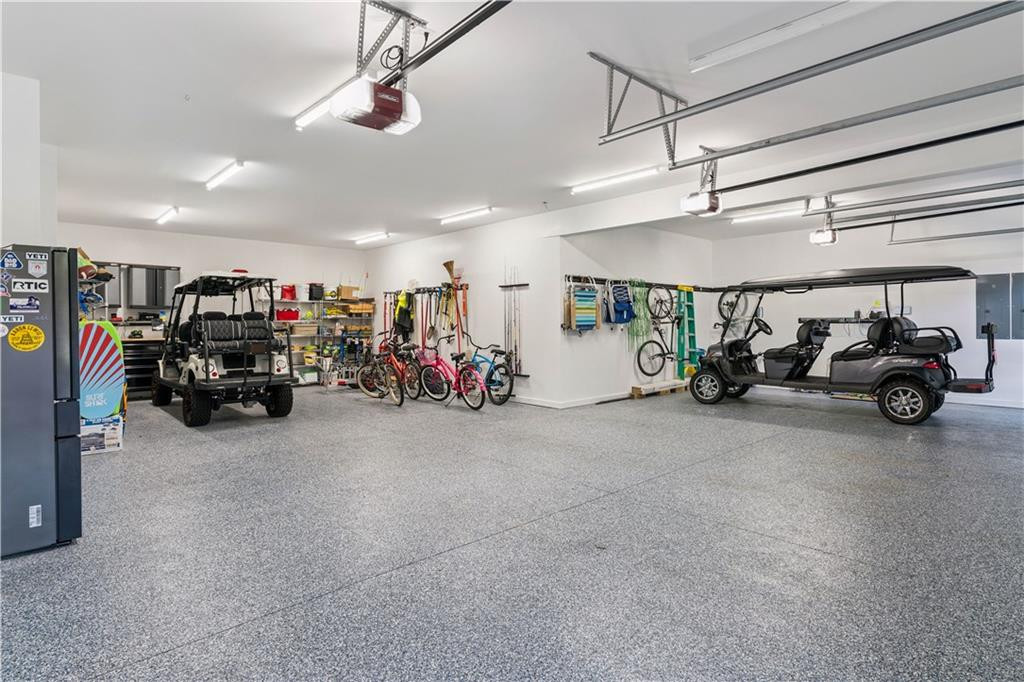
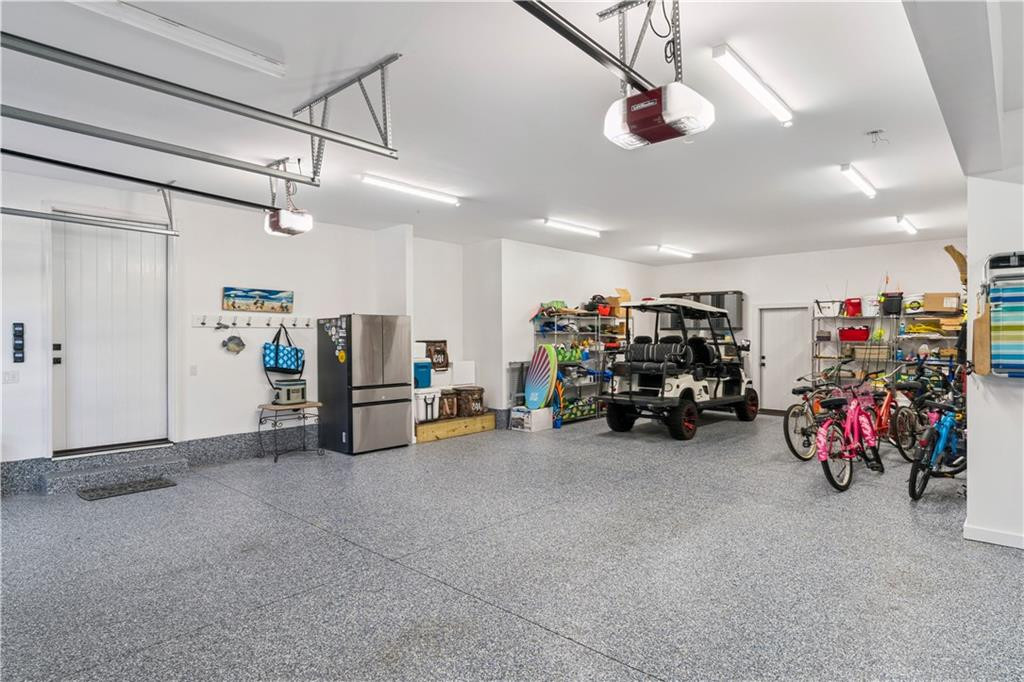
Spacious garage with two golf carts, bicycles, wall-mounted gear, and a speckled floor.
Spacious garage with a golf cart, bicycles, storage shelves, and a stainless steel refrigerator.
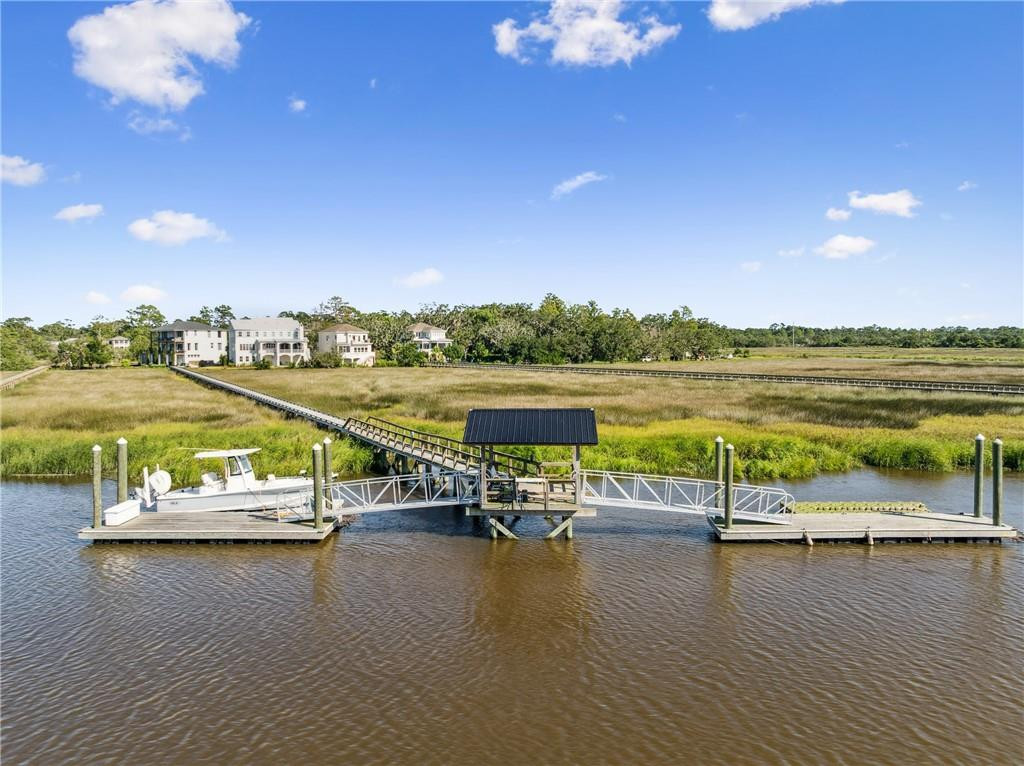
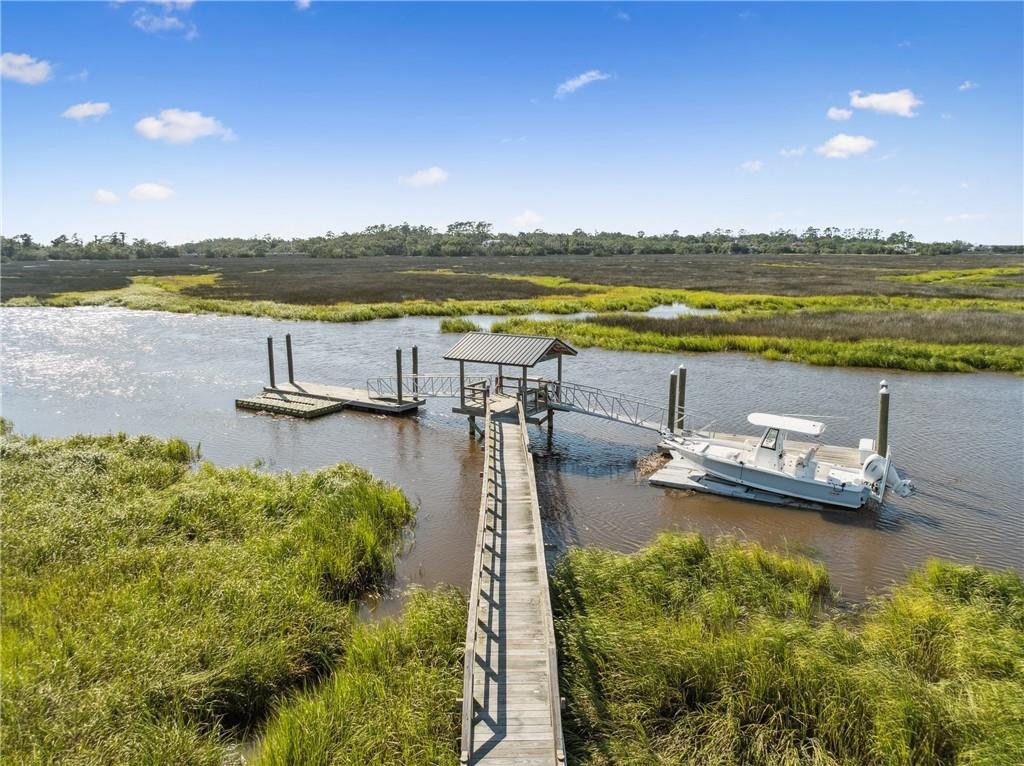
Waterfront property with a private dock, boat, and marsh views.
Dock and boat on a tidal creek, with a covered platform and walkway through green marshland.
Aerial marsh and tidal creek with private docks and a boat at sunset
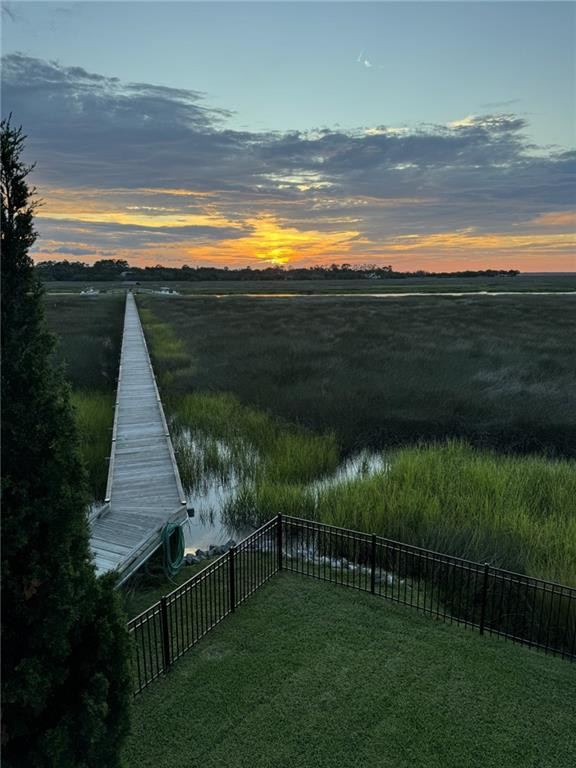
Coastal marsh at sunset, with a boardwalk extending through the grasses beside a fenced lawn.
VIEW PHOTOS
$3,100,000

21 Atlantic Point Drive, St. Simons Island

4 Beds 5 Baths 4,400 Sq.Ft. 1.24 Acres

Description

Imagine your very own private resort in a gated mid-island enclave. Rare opportunity on deep water mid-island. This striking modern contemporary home showcases eye-catching tile selections, dramatic design elements, and a kitchen worthy of a magazine spread. Everywhere you turn, there's something to capture your attention--whether it's the soaring ceilings, walls of glass framing stunning views, or the thoughtful finishes that set this property apart. Spanning over 4,400 sq ft, the open and light-filled layout includes 4 bedrooms and 5 baths, with generous living and entertaining areas inside and out. The chef's kitchen features high-end appliances, custom cabinetry, and a large island designed for hosting. A wet bar, elevator, and oversized garage with space for up to 5 vehicles add convenience and function. Outdoor living is a true highlight, with a pool, outdoor kitchen, and firepit area. Multiple porches on both levels overlook the surrounding beauty, and boating enthusiasts will appreciate the private dock--shared with only one neighbor--complete with water and electricity. Whether envisioned as a full-time residence or a private vacation retreat, this furnished property delivers the ultimate island lifestyle. For a virtual tour tap the VT icon or visit: https://youtube.com/shorts/Qd0Q1Xlv5fI?si=McGAEFIO_uAtYHyp

Share Property

Location

21 Atlantic Point Drive, St. Simons Island, St Simons Island, GA 31522

Status

For Sale
Georgia Bailey Usry

Georgia Bailey Usry

TITLE

Real Estate Agent

PHONE

912.689.9300

Property Amenities

Interior
Laundry room Laundry Room
Appliances Dishwasher, Disposal, Dryer, Gas Range, Ice Maker, Microwave, Oven, Range, Range Hood, Refrigerator, Washer
Flooring Ceramic Tile, Hardwood, Wood
Total Bedrooms: 4
Full Bathrooms: 5
Other Interior Features Ceiling Fan(s), Double Vanity, Dressing Area, Elevator, Kitchen Island, Recessed Lighting, Separate Shower, Sitting Area, Walk-In Closet(s), Wet Bar
Area & Lot
Lot Area 1.24 Acres
Living area 4,400 Sq.Ft.
MLS® ID 2000362
Year Built 2020
High School Glynn Academy
Middle School Glynn Middle School
Elementary School Oglethorpe
Type Residential
Status For Sale
Exterior
Pool Salt Water
Air conditioning Central Air, Electric
Heat type Central, Electric
Water Source Public, Shared Well
Garage Space 5.0
Security Features Fire Alarm, Security System, Smoke Detector(s)
Sewer Public Sewer
Other Exterior Features Fire Pit, Lighting
Parking Driveway, Garage Door Opener
Lot Features Cul-De-Sac, Full Size Lot, Sprinklers In Front, Sprinklers In Rear, Yard Well
Finance
Sales Price $3,100,000
HOA Fees $3,100 yearly
Three-story white home with three garage bays, a broad driveway, and marshland behind it.

Schedule a Showing

I would love to show you this beautiful property. Please select your preferred date and time below. I will be in touch shortly to confirm your appointment.

Schedule a Showing

I would love to show you this beautiful property. Please select your preferred date and time below. I will be in touch shortly to confirm your appointment.

Thank you for your interest in 21 Atlantic Point Drive, St. Simons Island, St Simons Island, GA 31522. We are reviewing your request and will be in touch shortly!

Mortgage Calculator

Estimate your monthly mortgage payment, including the principal and interest, property taxes, and HOA. Adjust the values to generate a more accurate rate.

All estimates are provided for informational purposes only. Actual amounts may vary.
$0,000 Your Payment 20 15 65
$0,000 Your Payment

St. Simons Island

Work With Georgia

Georgia has achieved numerous accomplishments, primarily driven by her commitment to prioritizing her clients and maintaining a strong focus on building lasting relationships. Work with Georgia now!