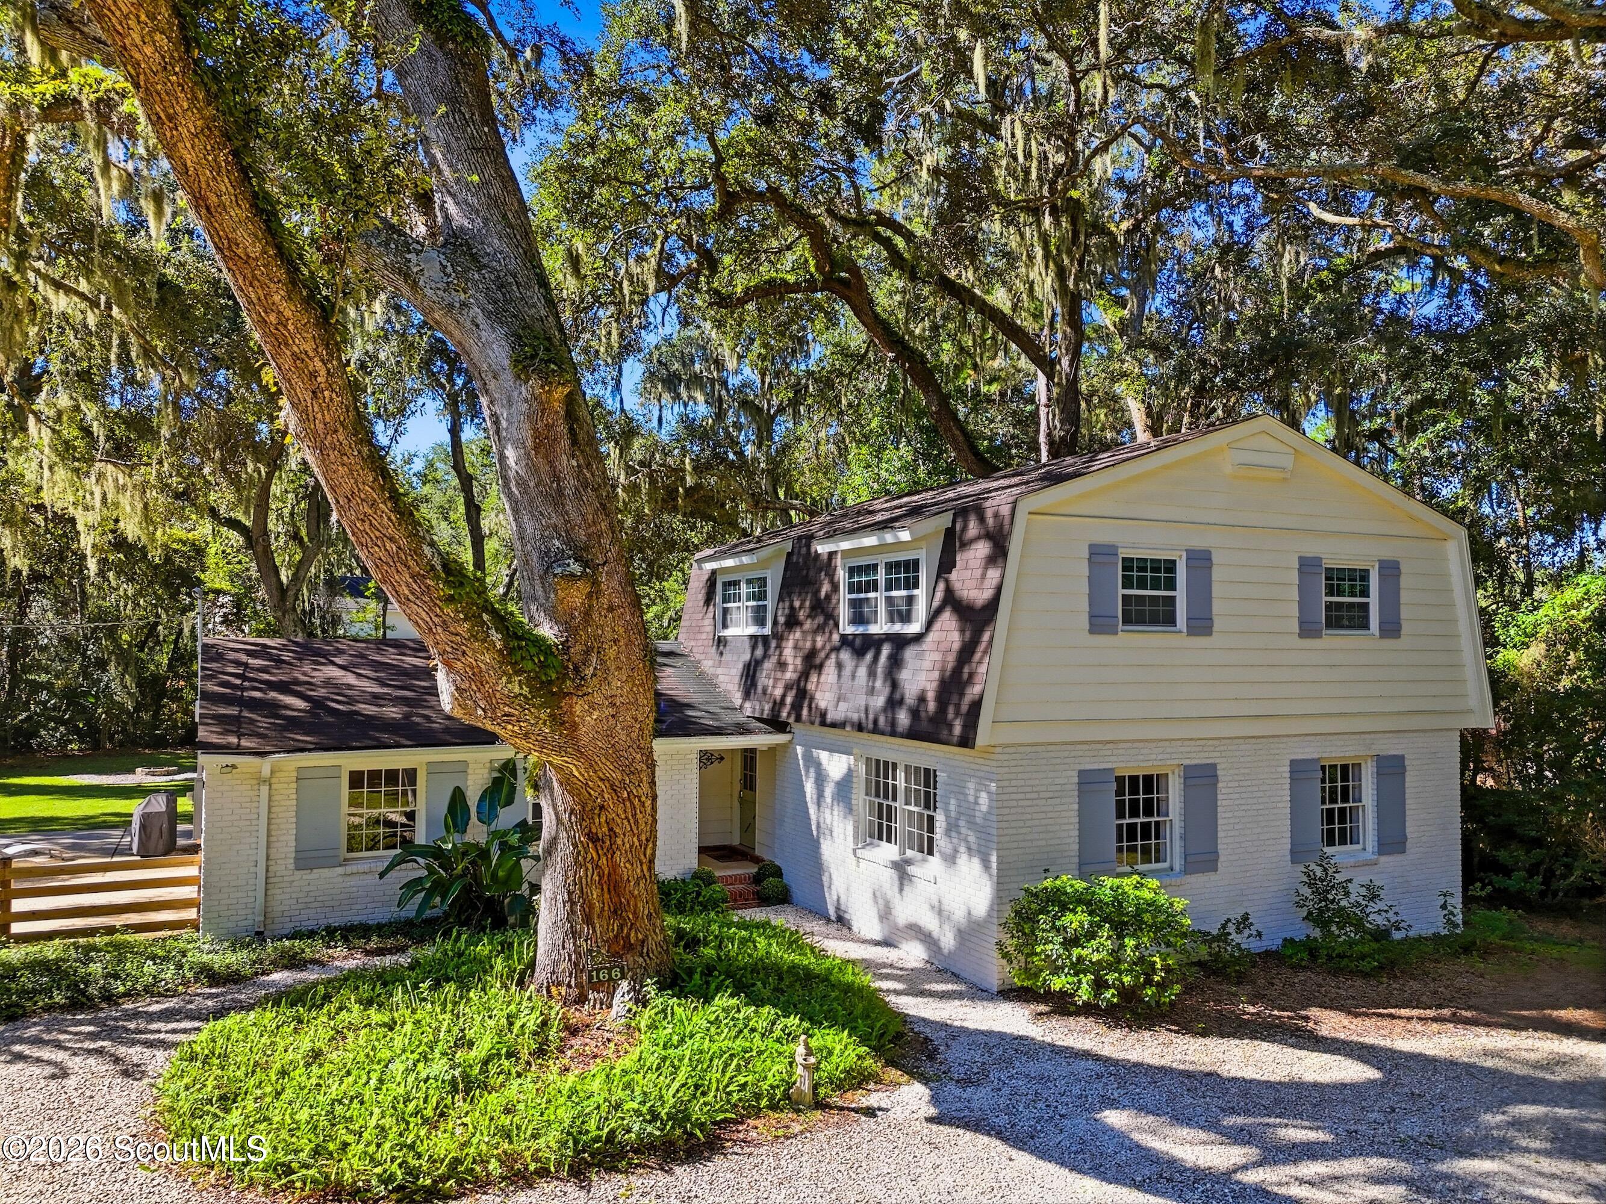
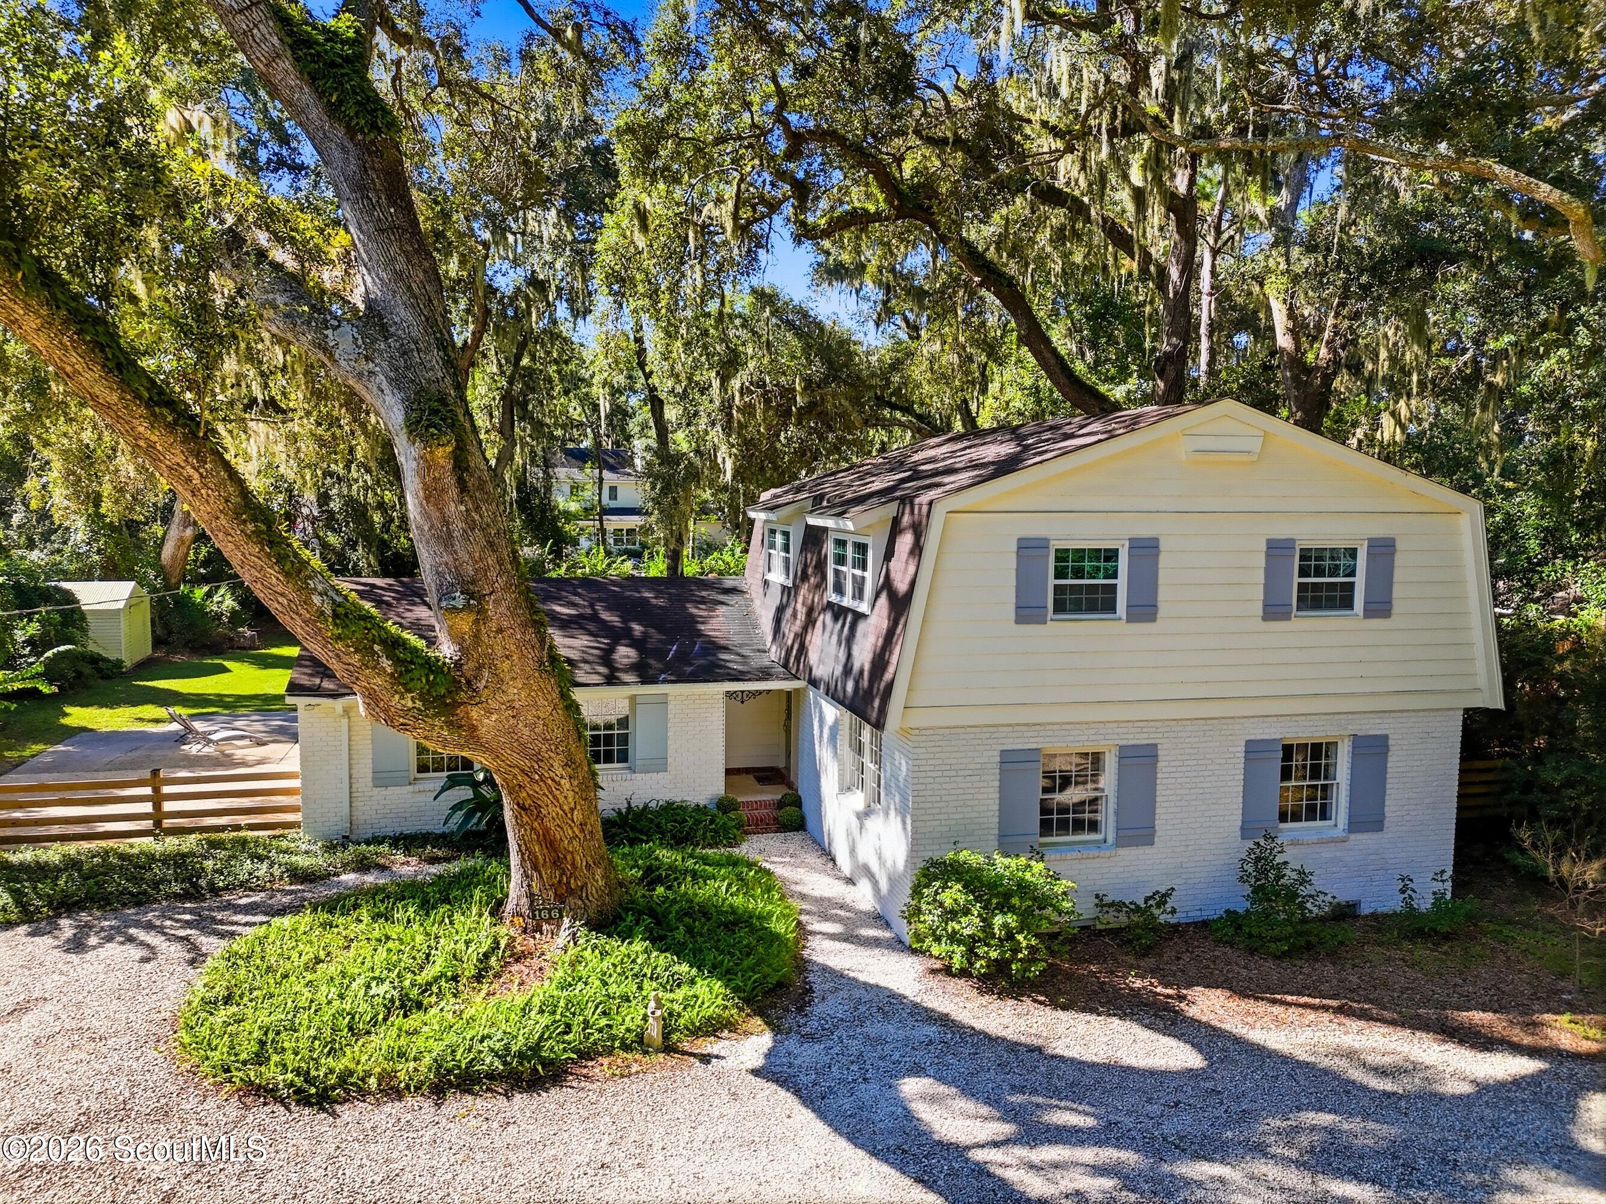
White-brick house with gray shutters, partly obscured by a large oak tree.
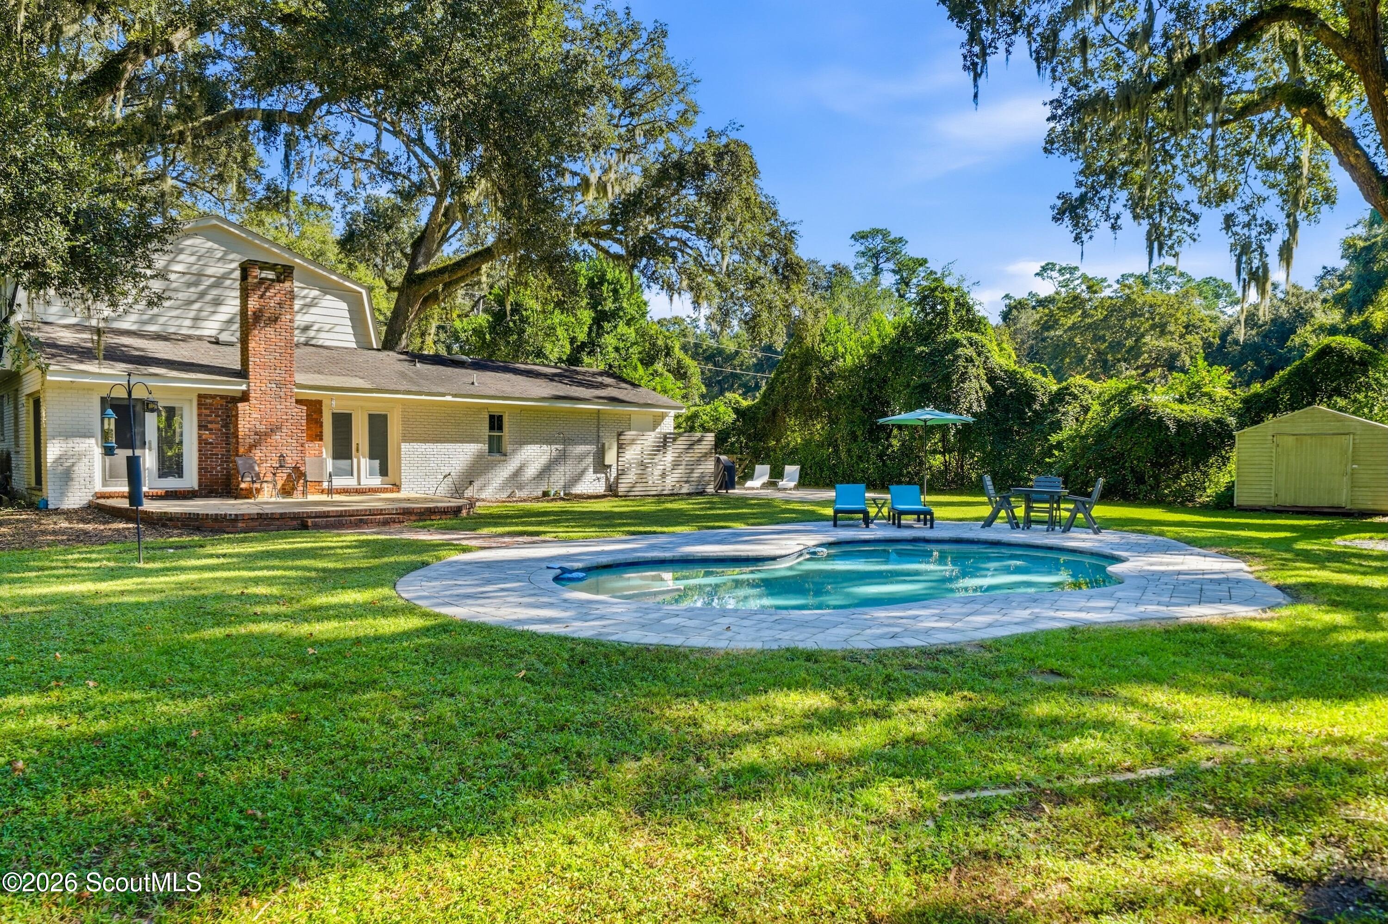
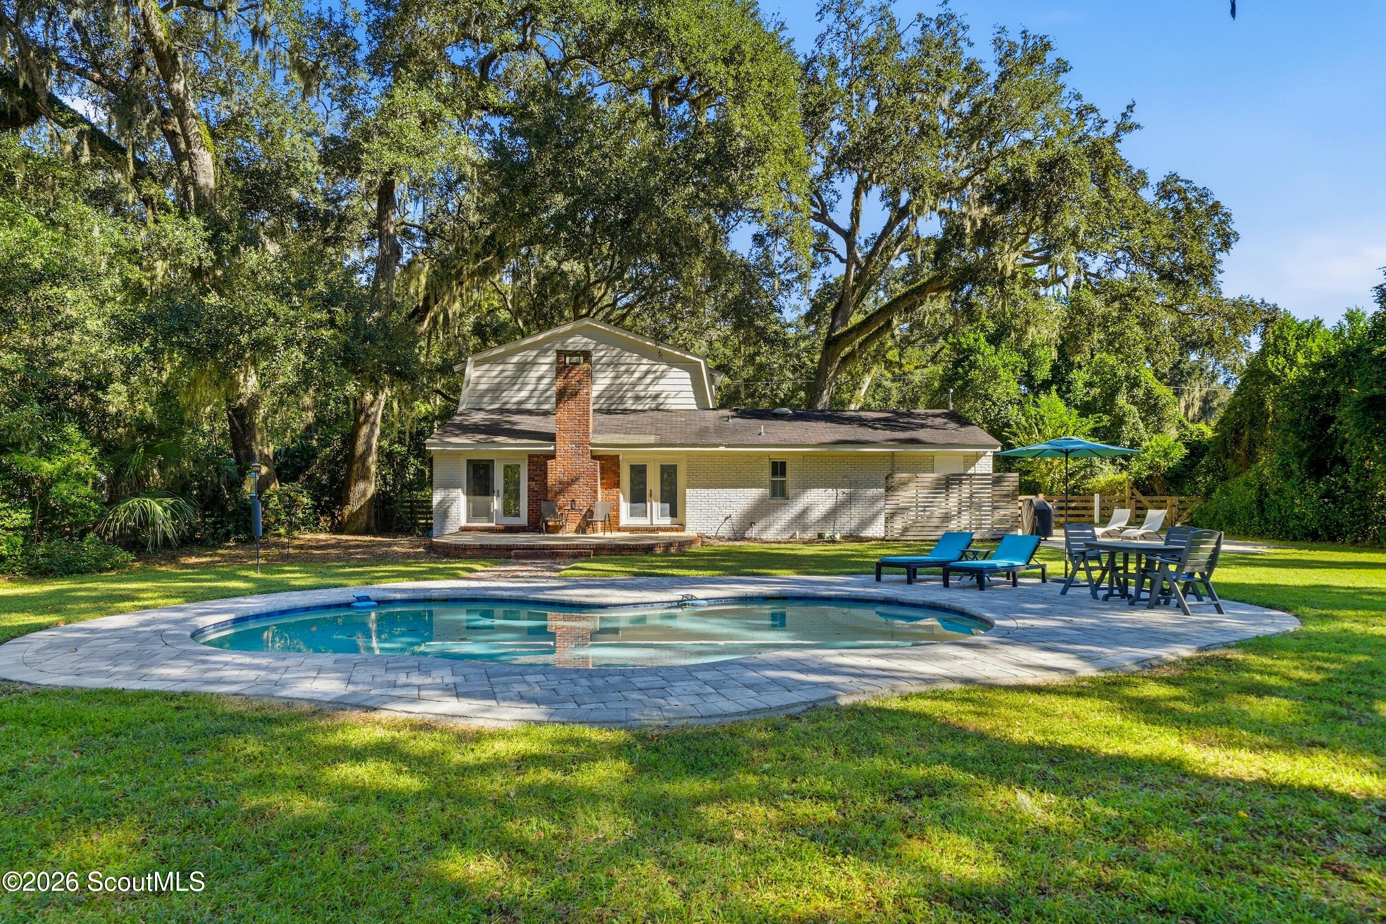
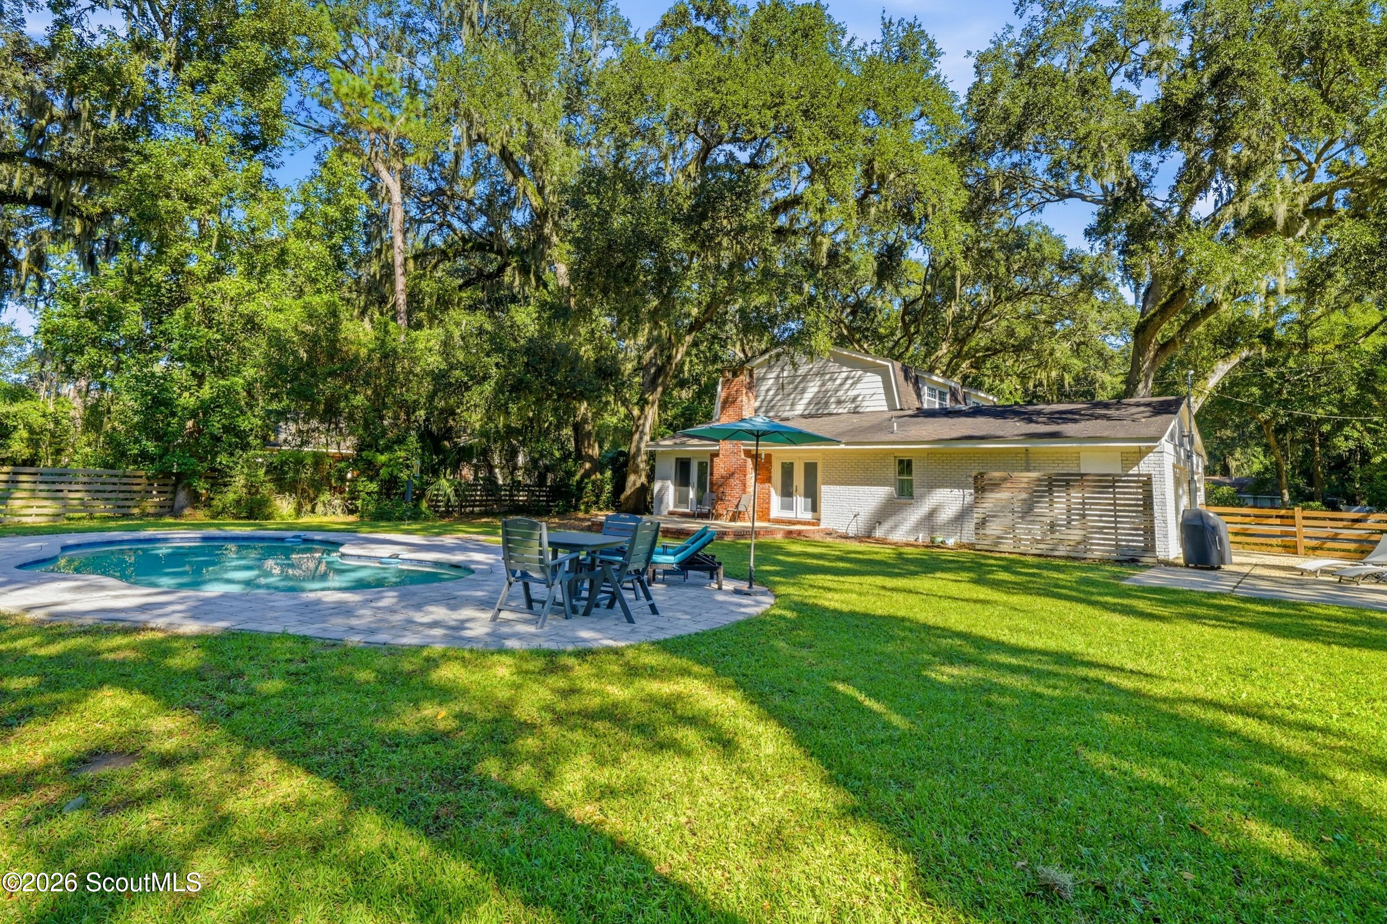
Backyard pool beside a brick-and-siding house, with patio seating and mature trees.
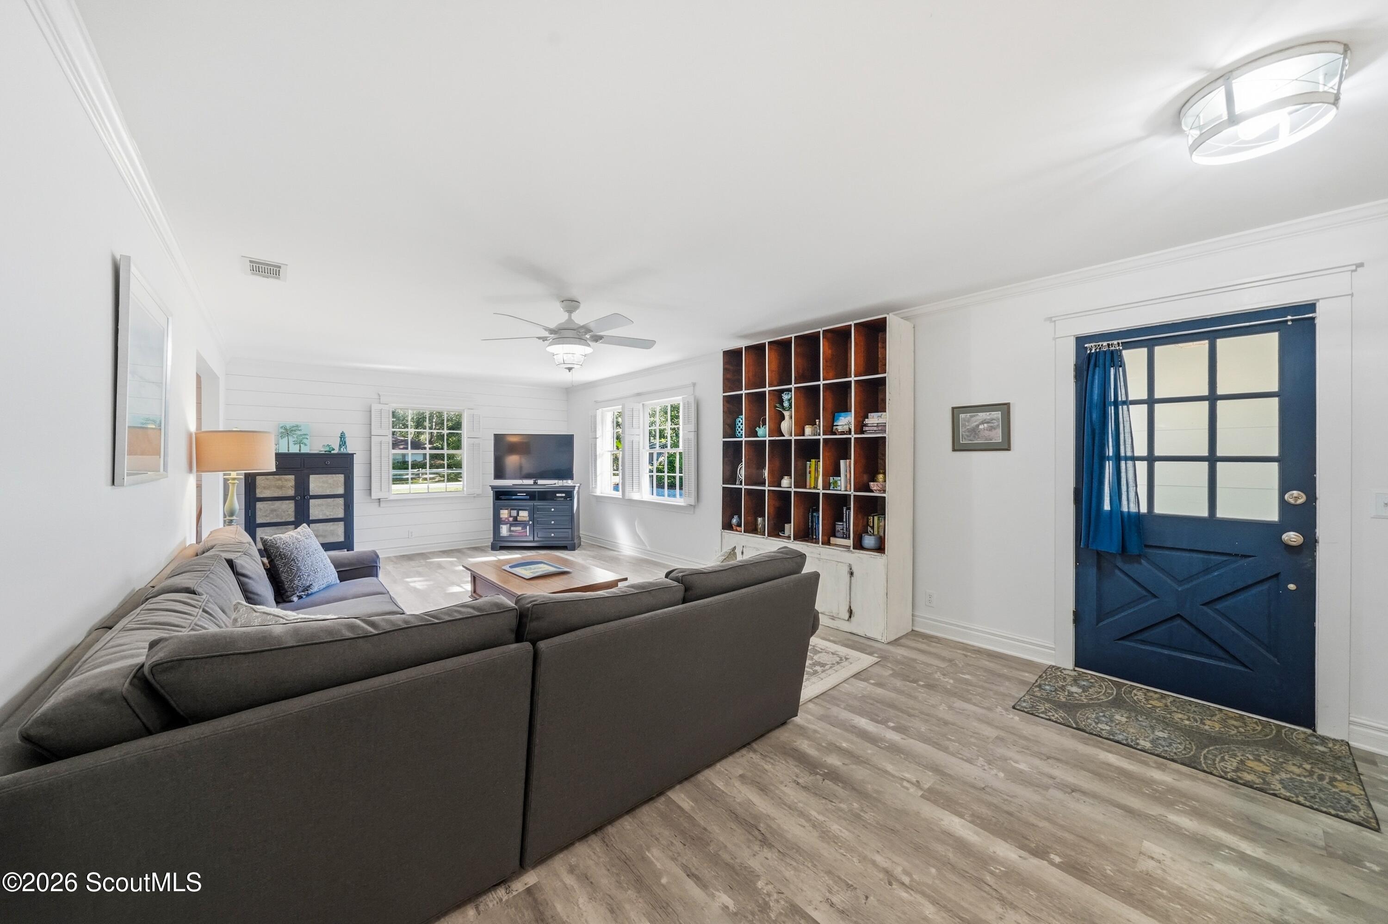
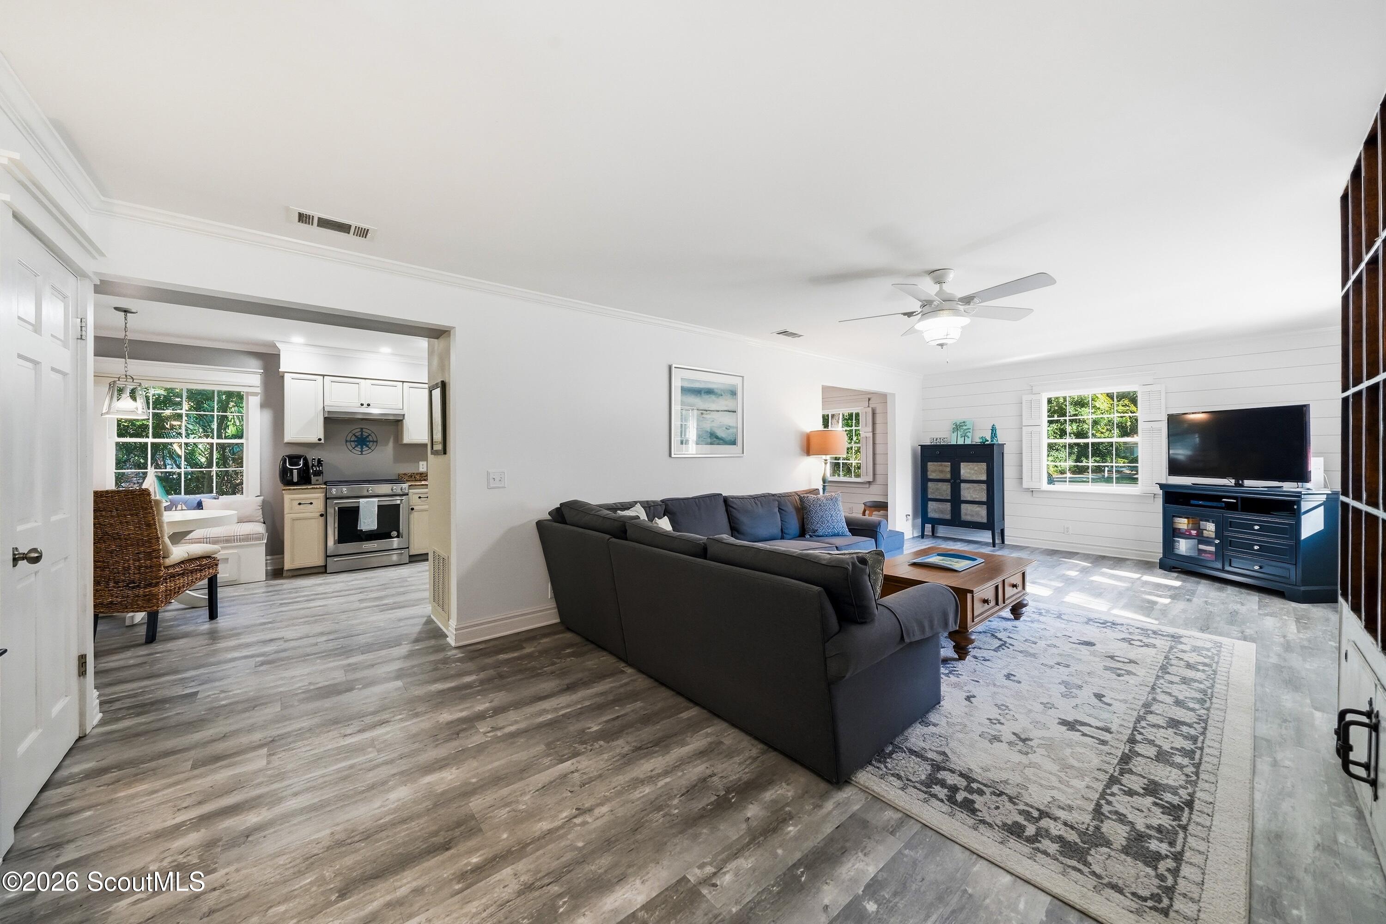
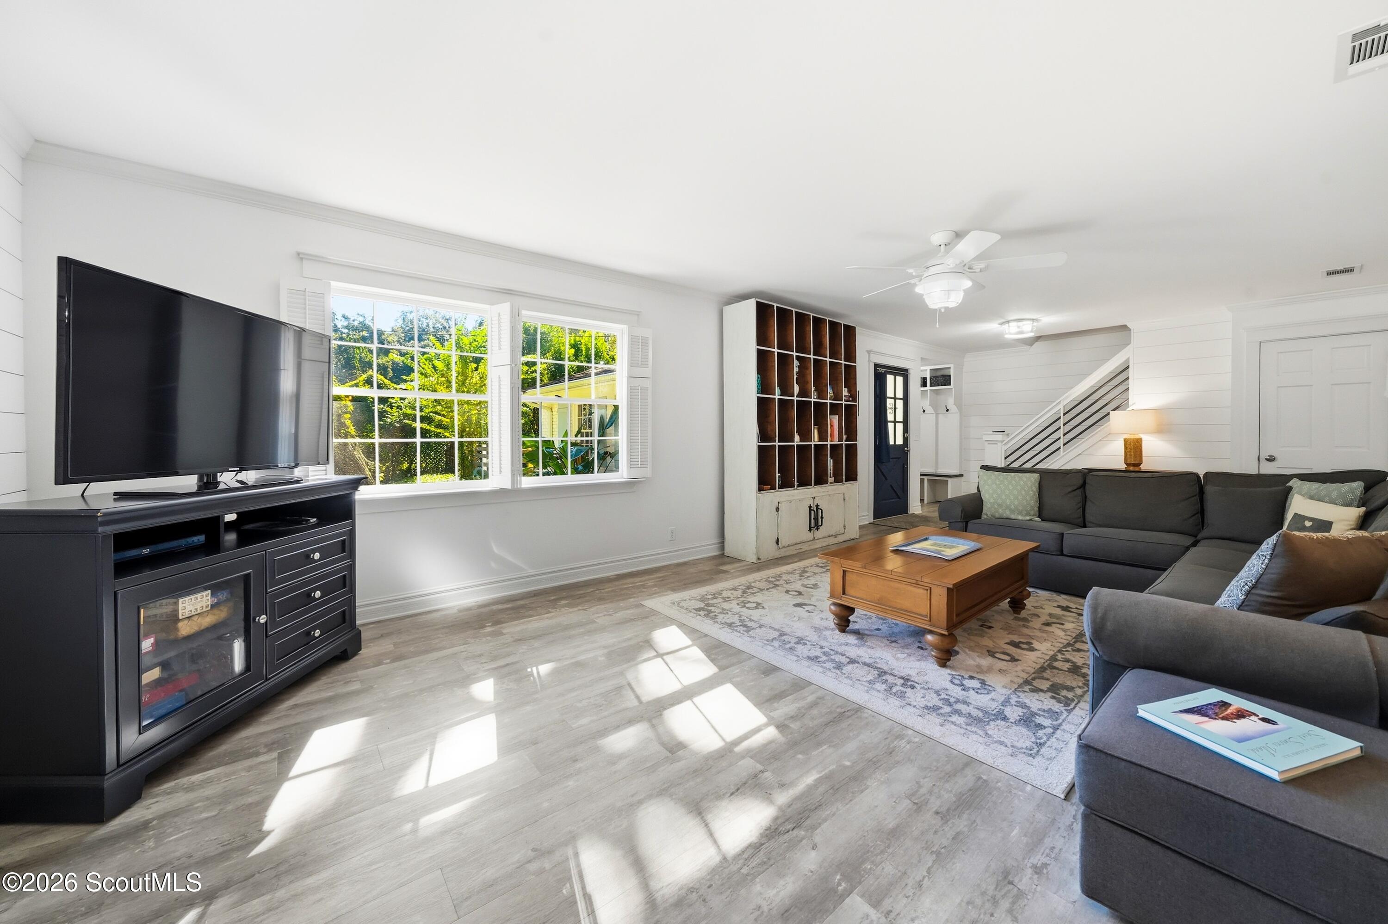
Living room with gray sectional sofa, built-in shelving, and a blue front door.
Living room with a charcoal sectional, patterned rug, and open kitchen.
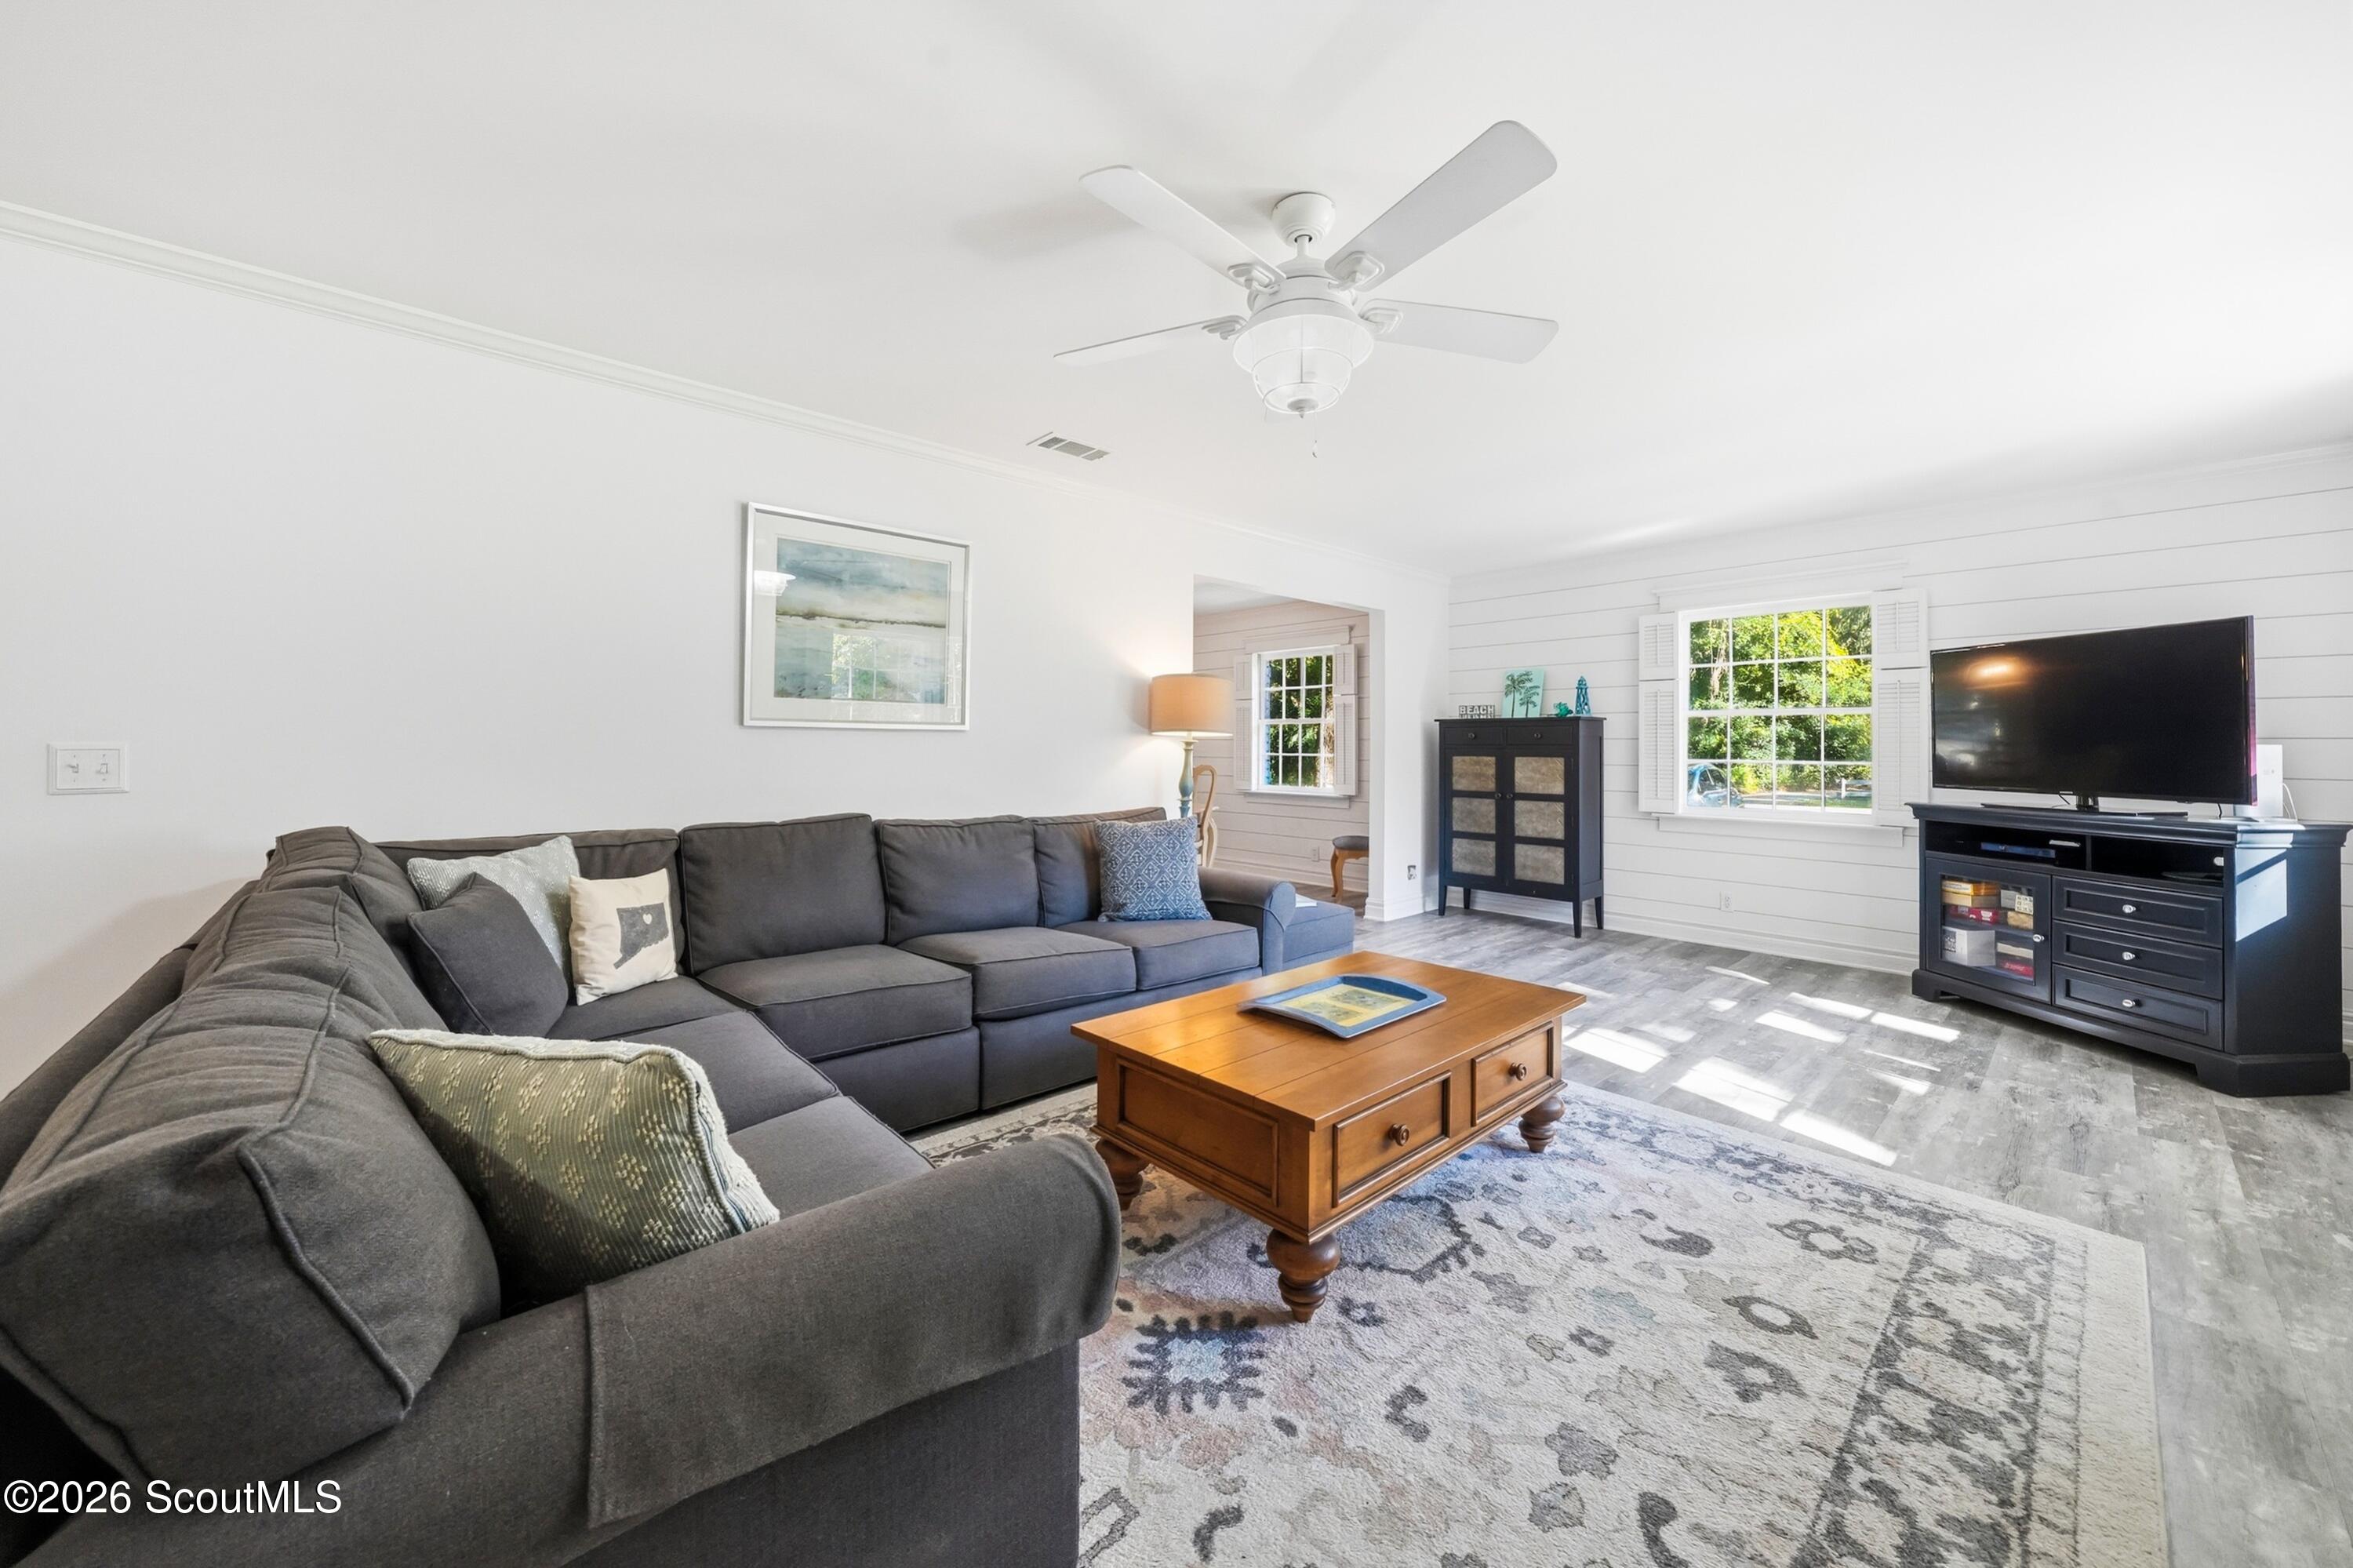
Living room with a large charcoal sectional, wood coffee table, and bright shuttered windows.
Living room with gray sectional, wood coffee table, large windows, and built-in shelving.
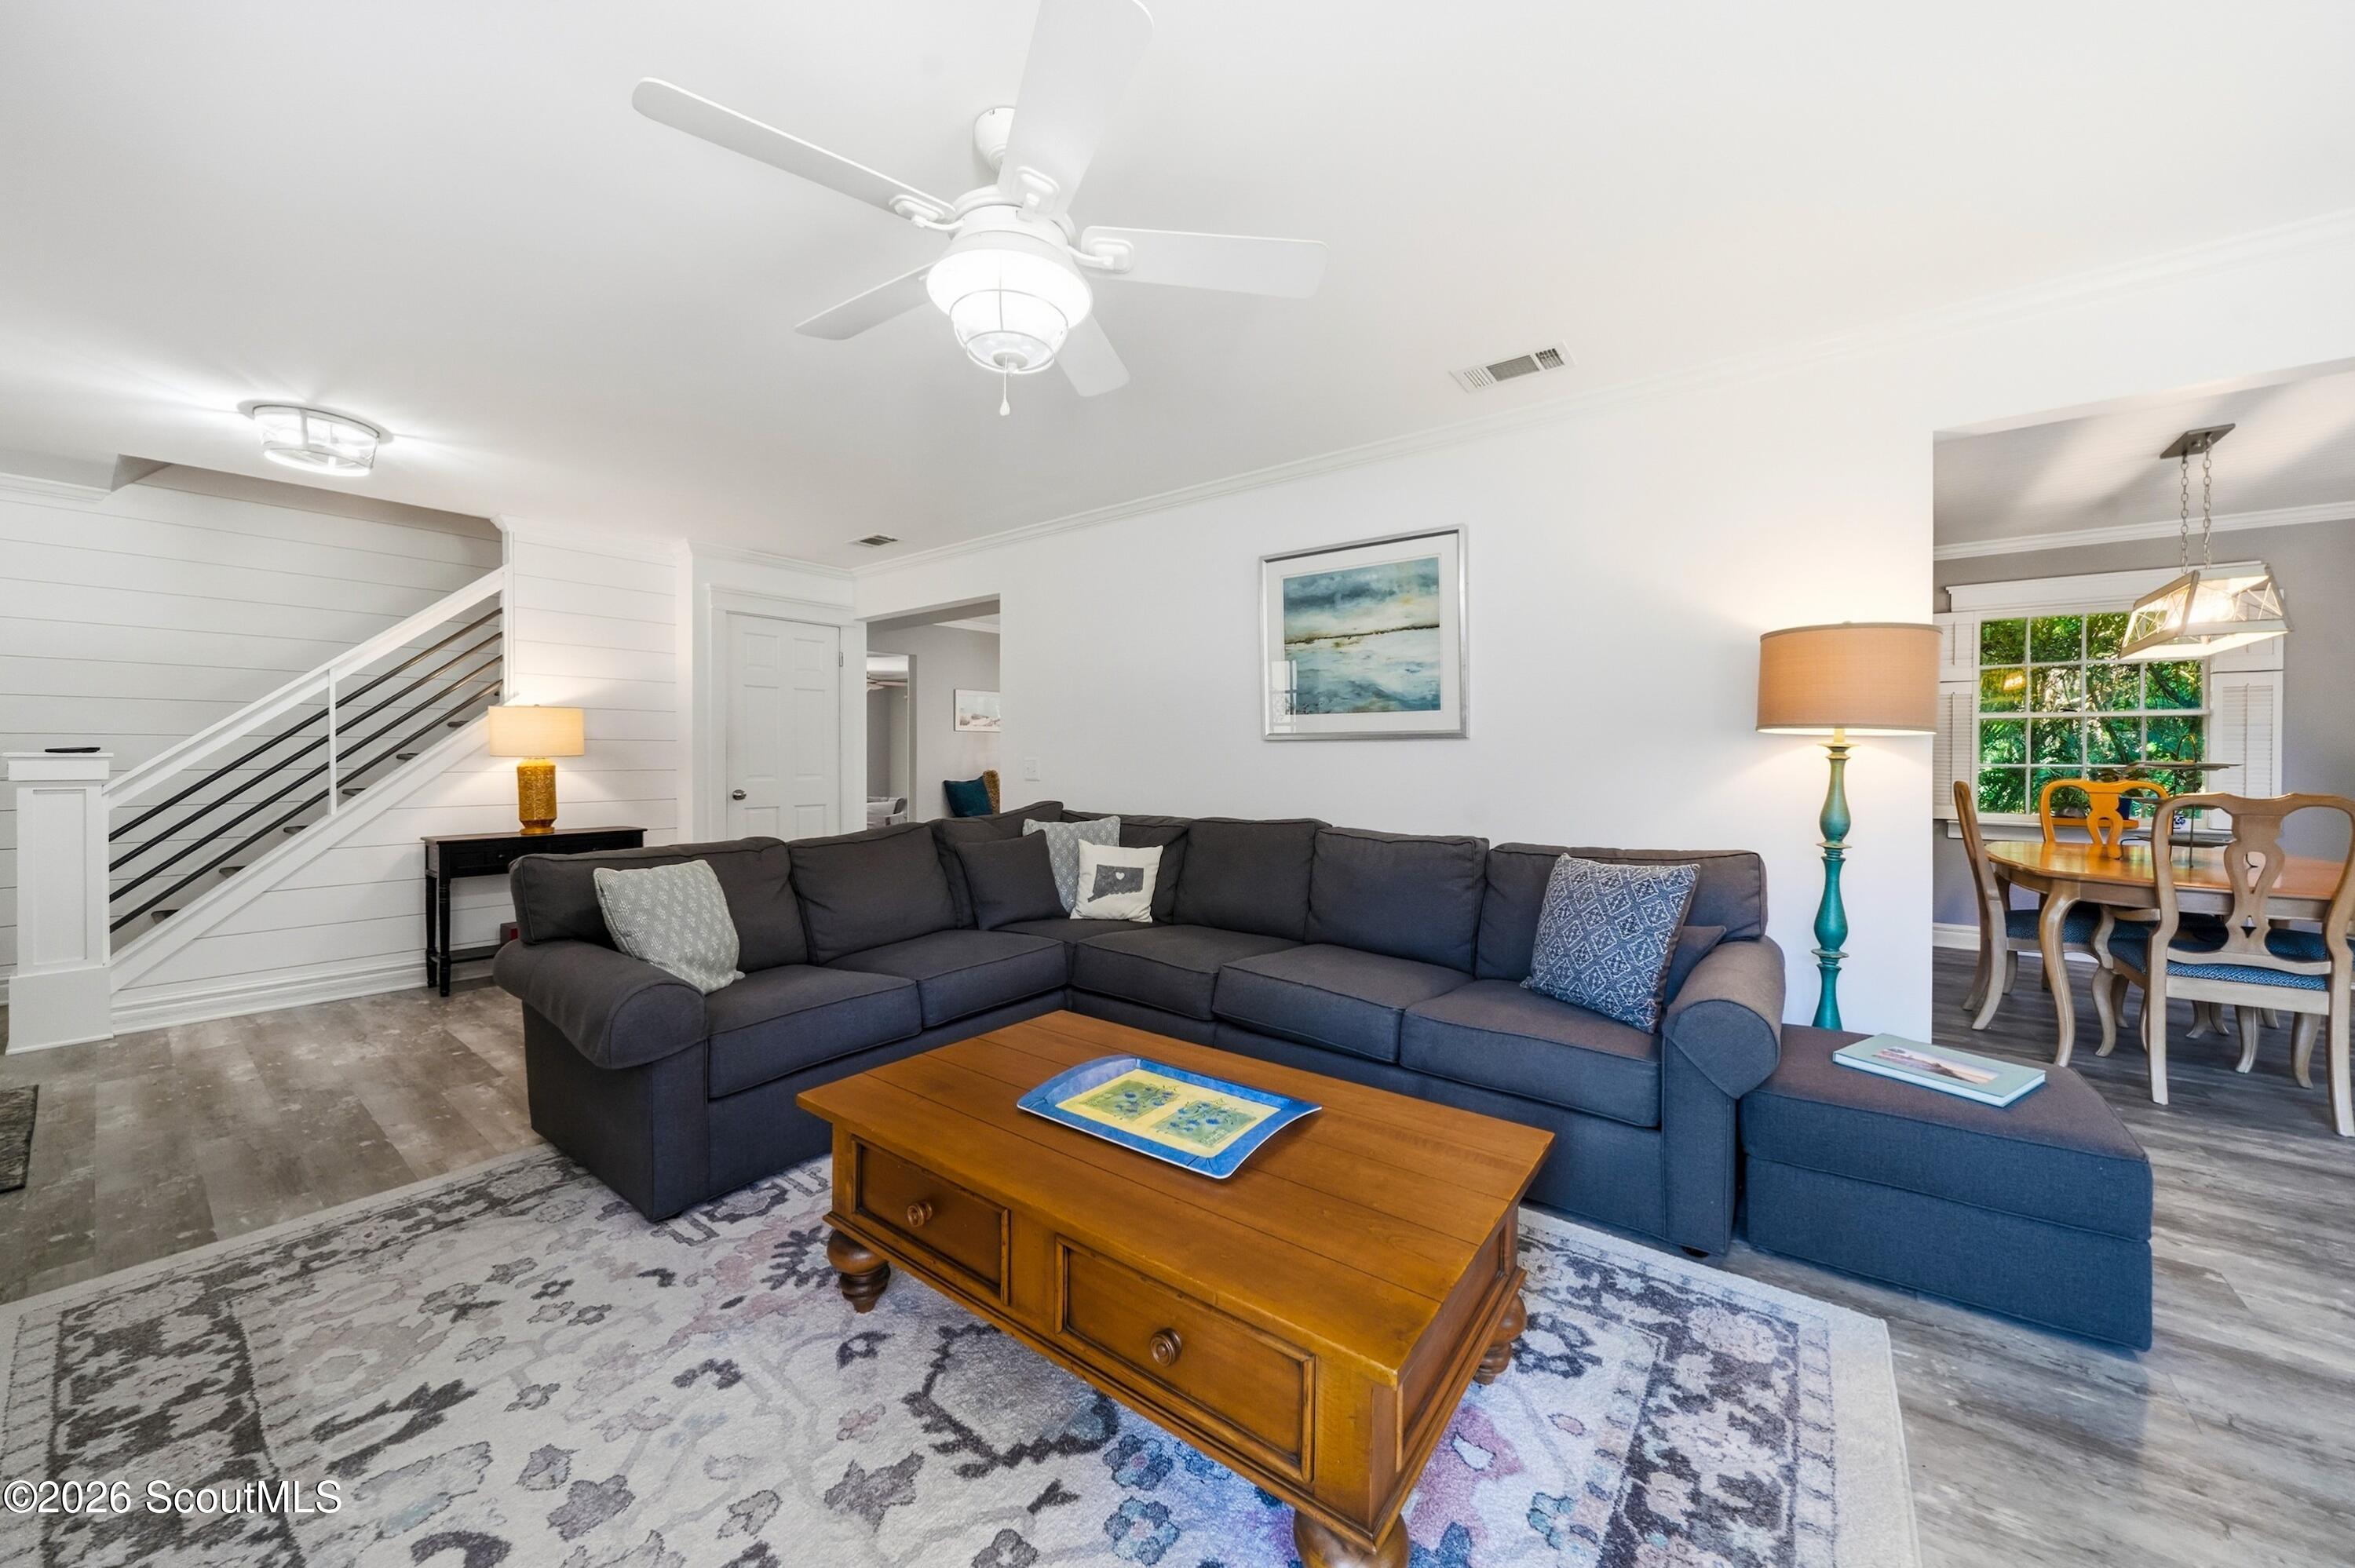
Living room with a large dark sectional, wood coffee table, and staircase beside the dining area.
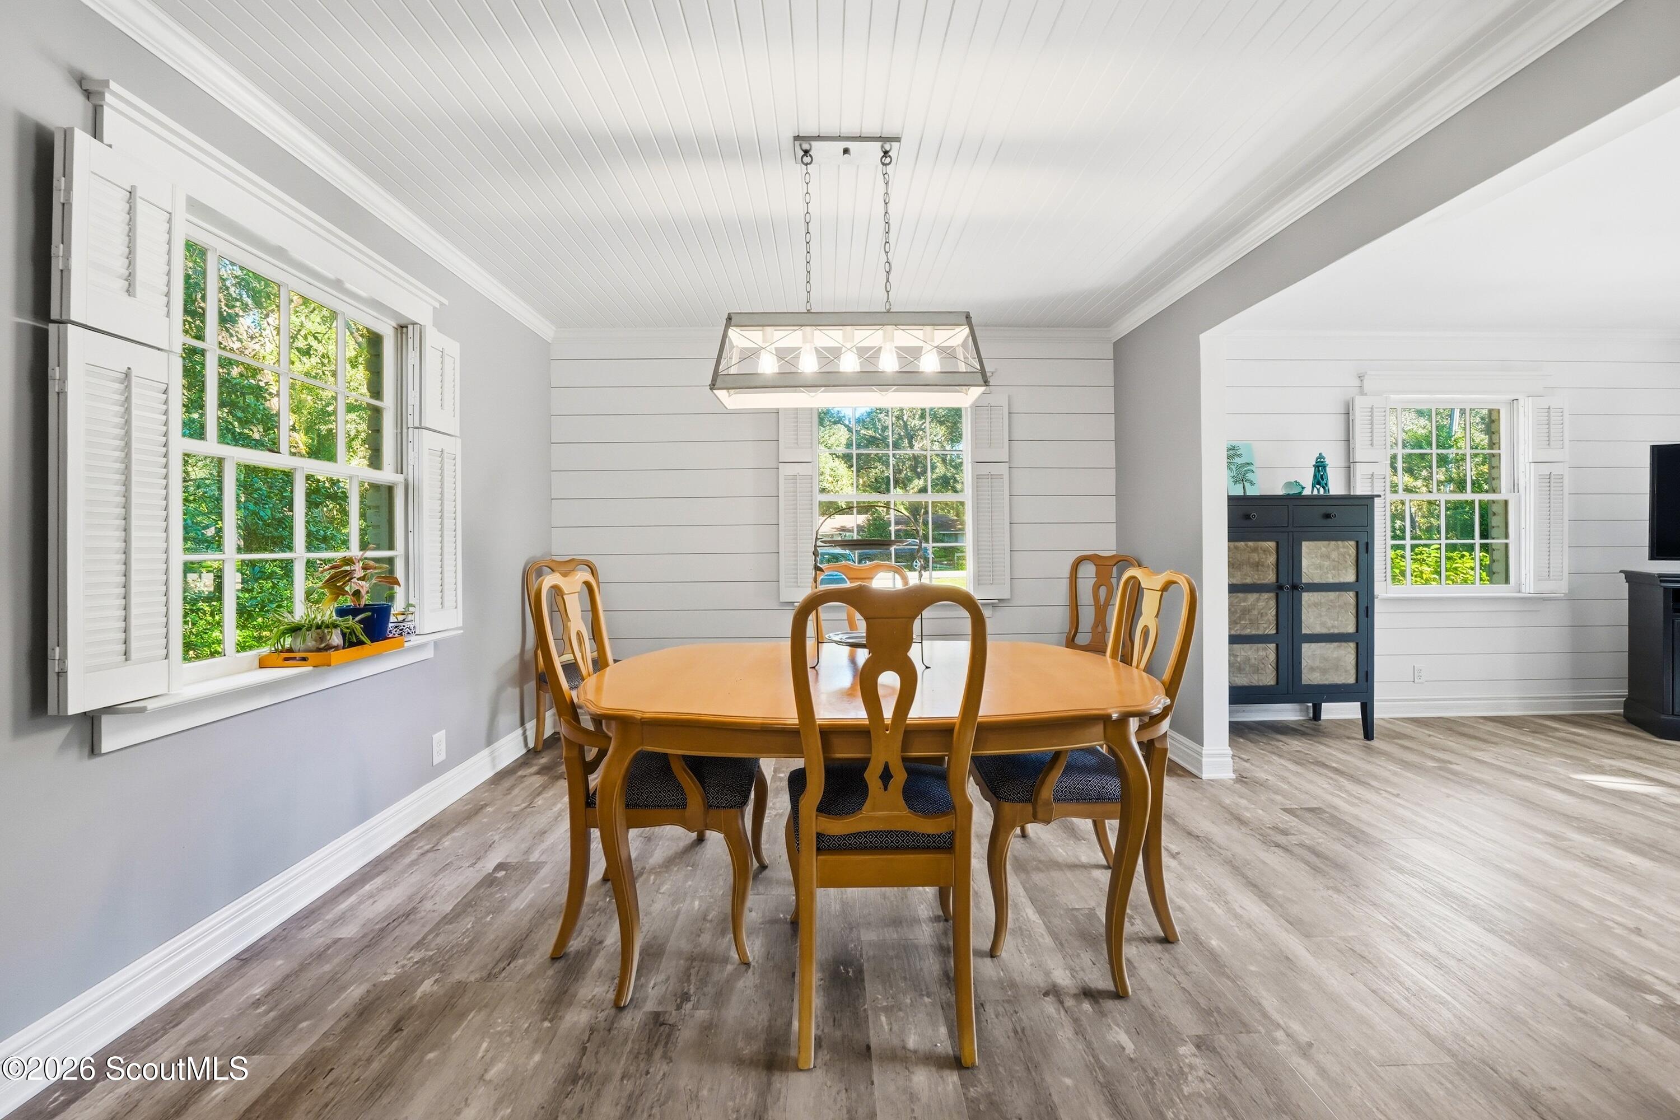
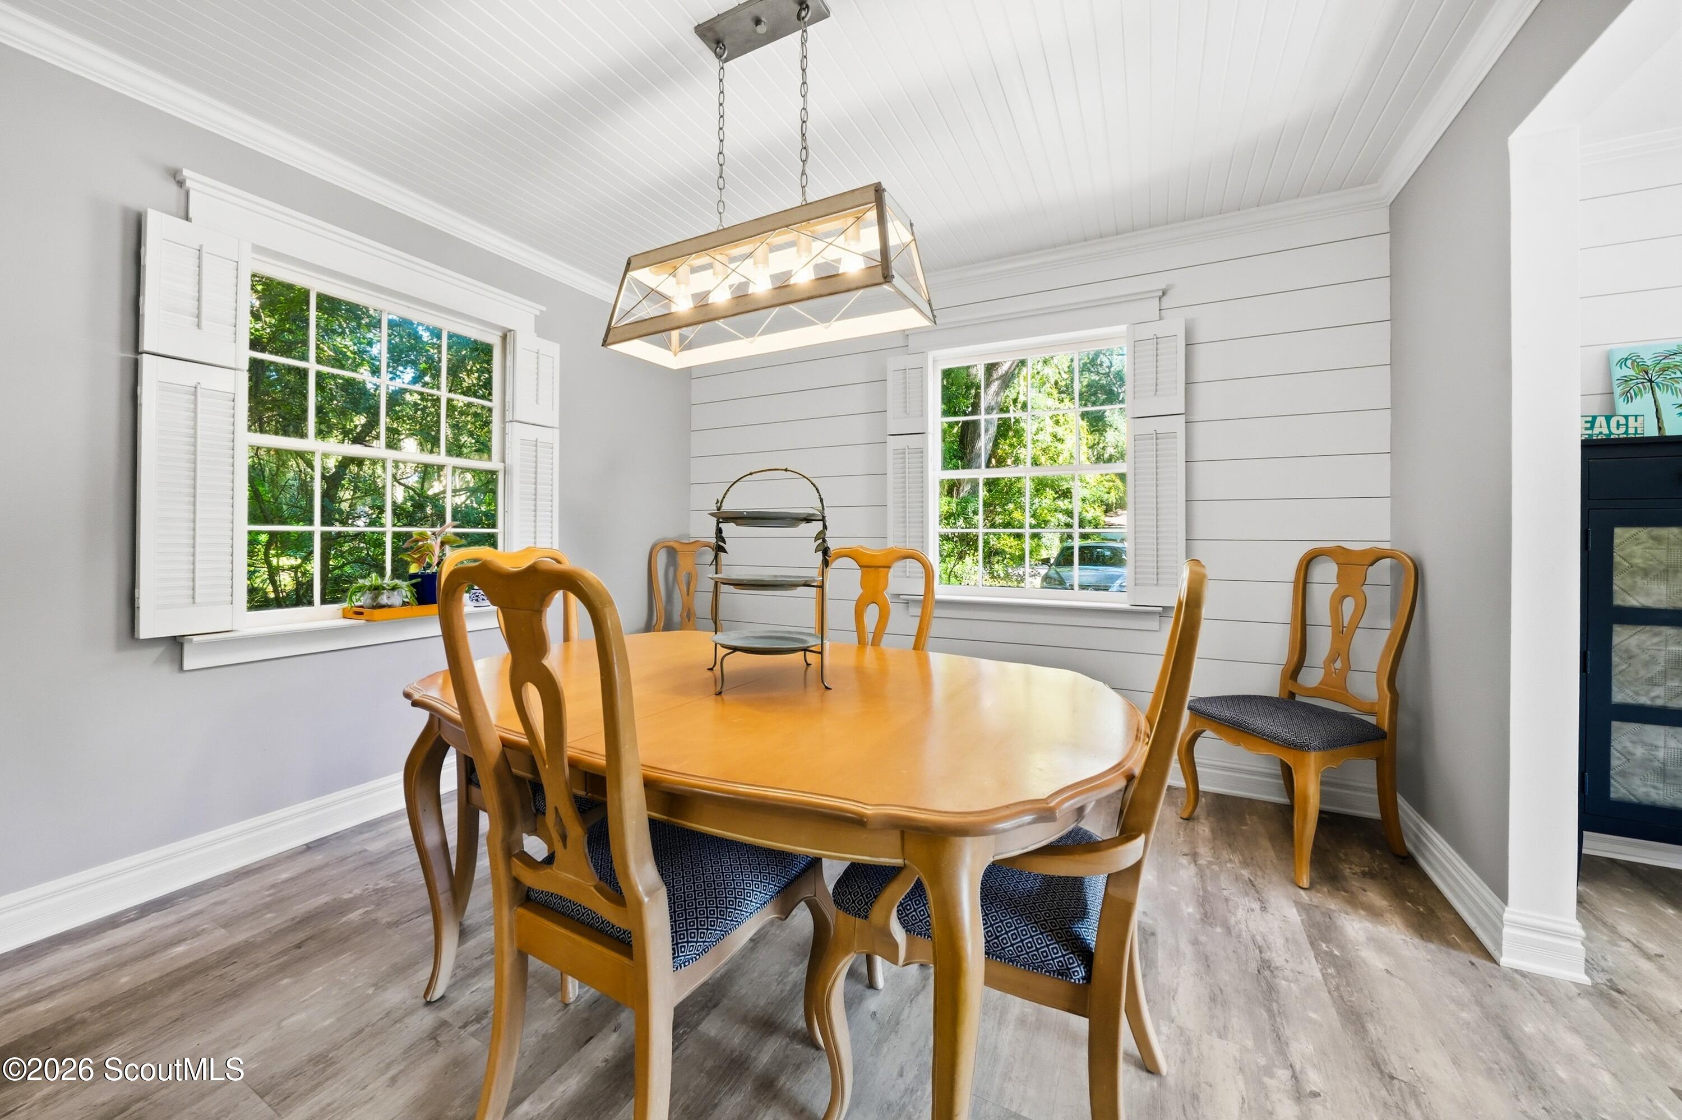
Dining room with a wooden table, shuttered windows, and a geometric pendant light.
Dining room with a wooden table, carved chairs, shuttered windows, and a geometric pendant light.
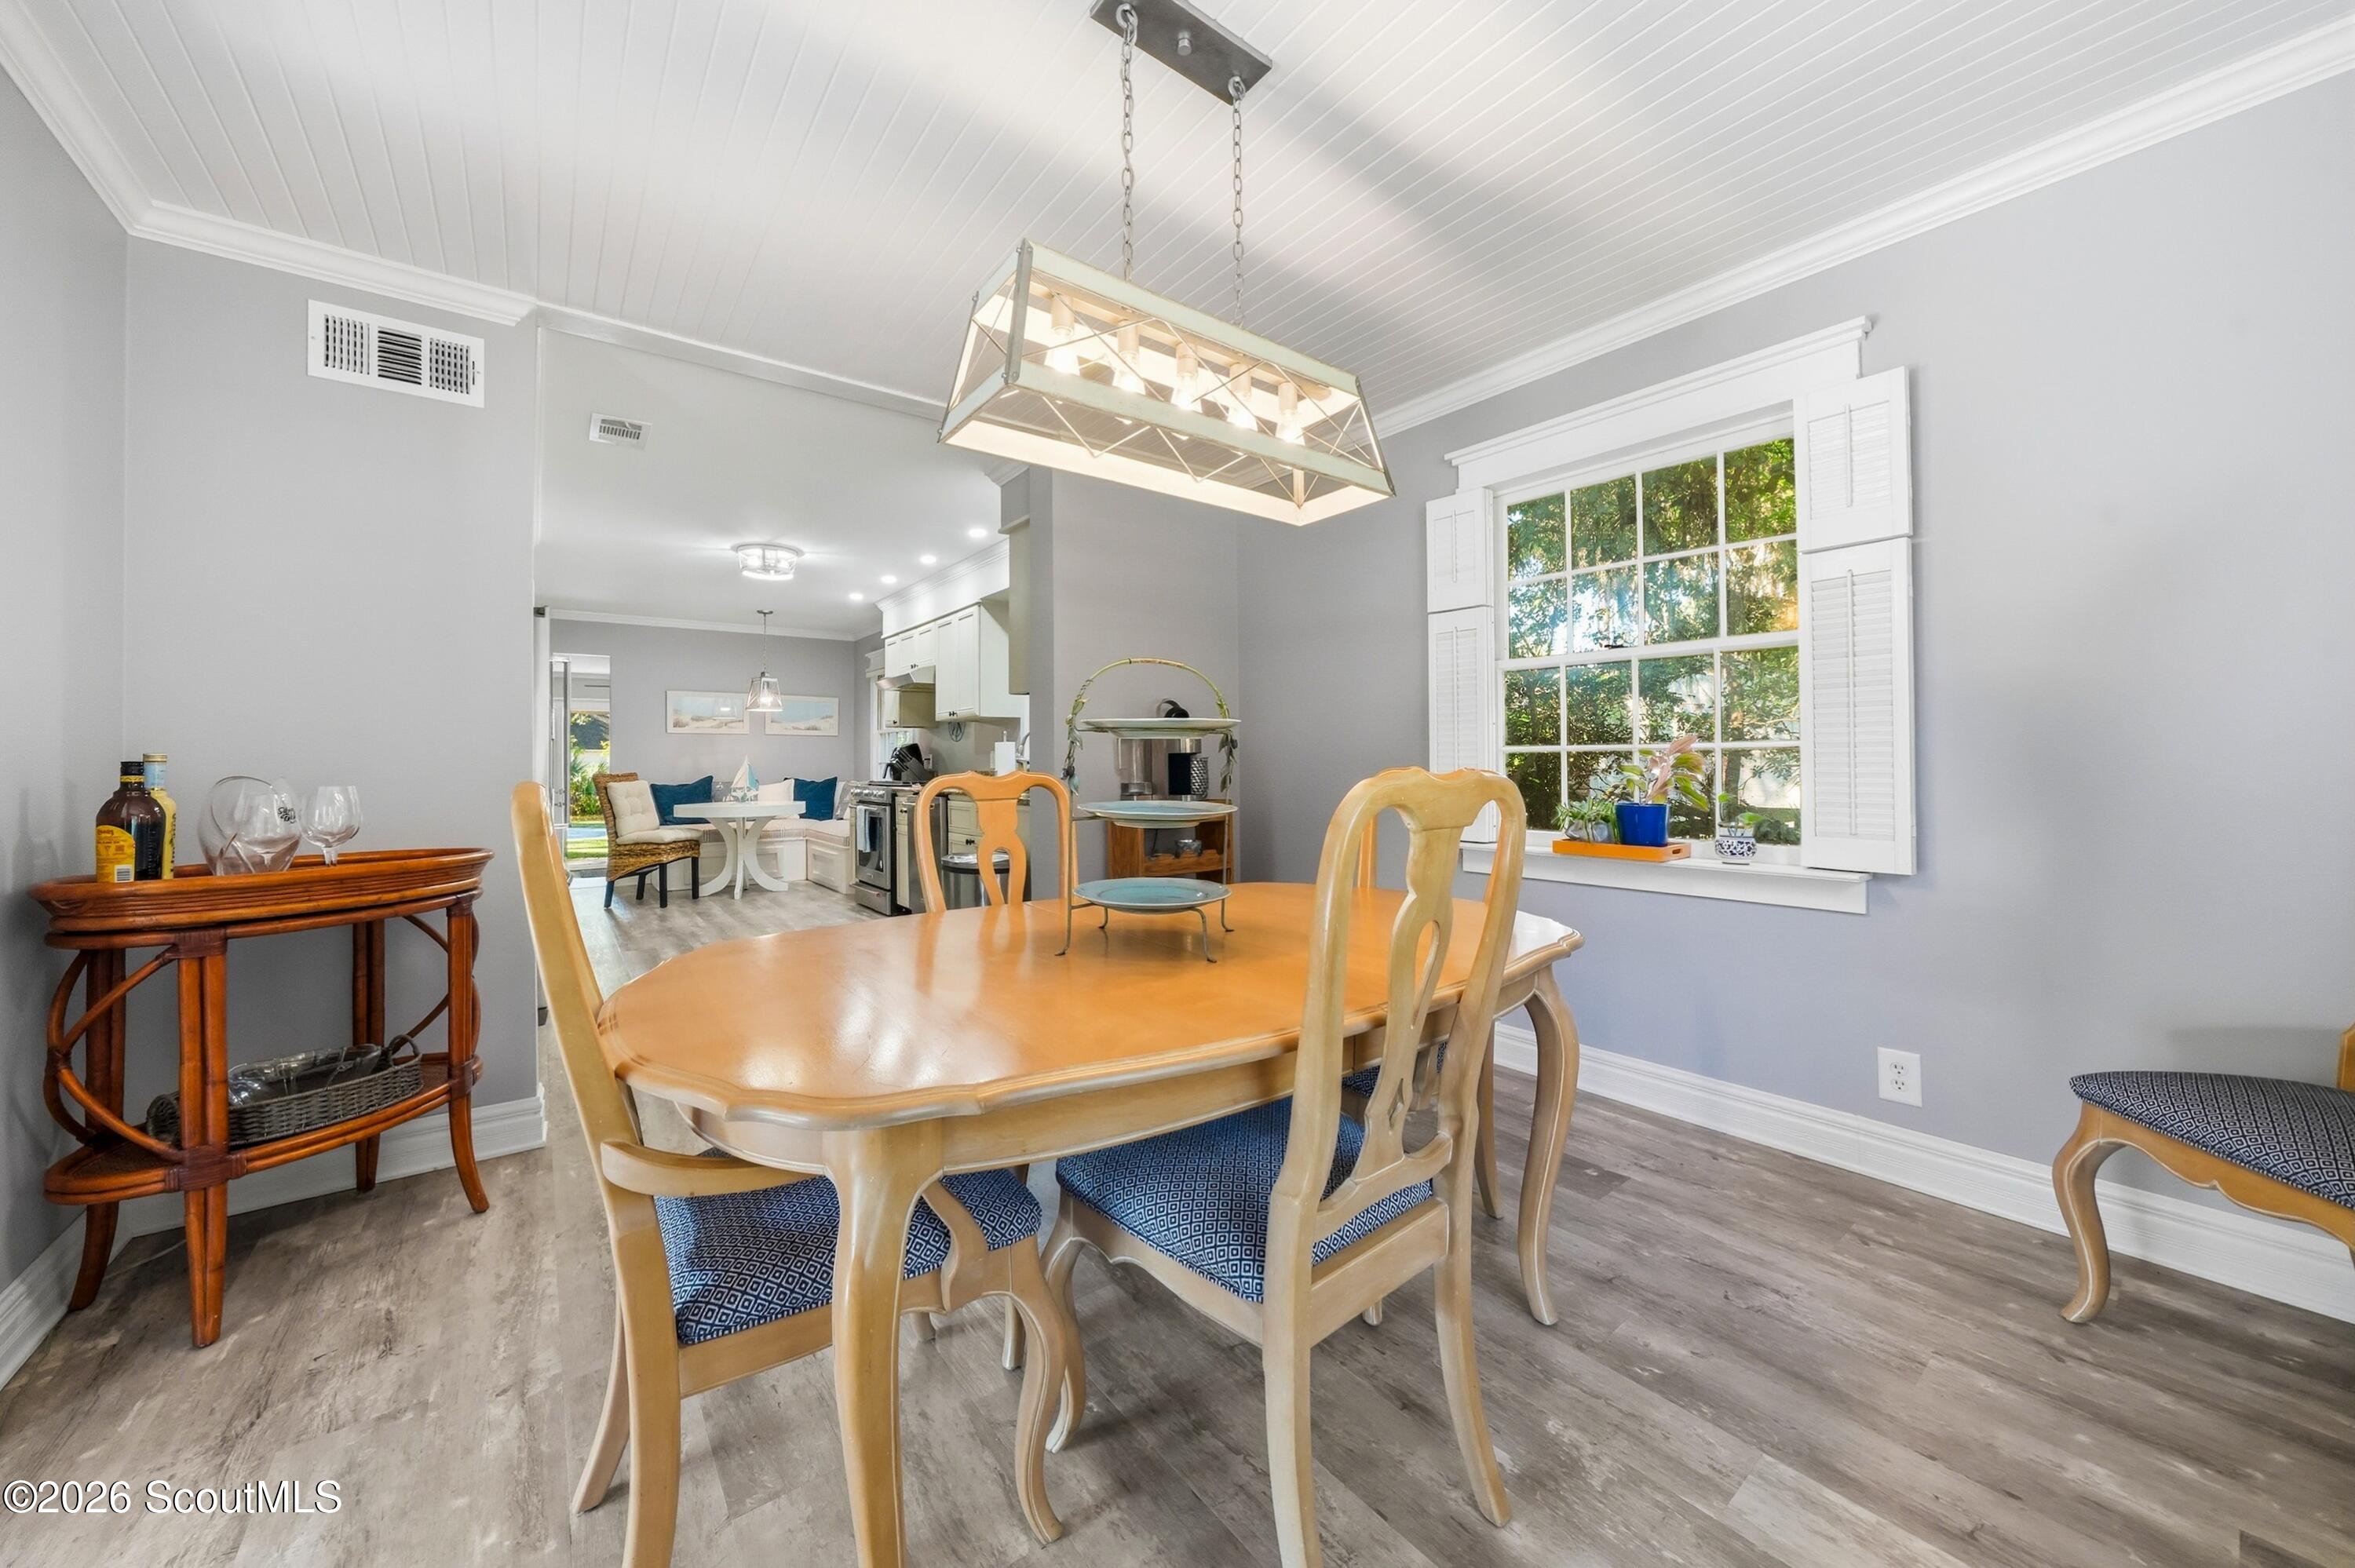
Dining room with a light wood table, geometric pendant light, and shuttered window overlooking greenery.
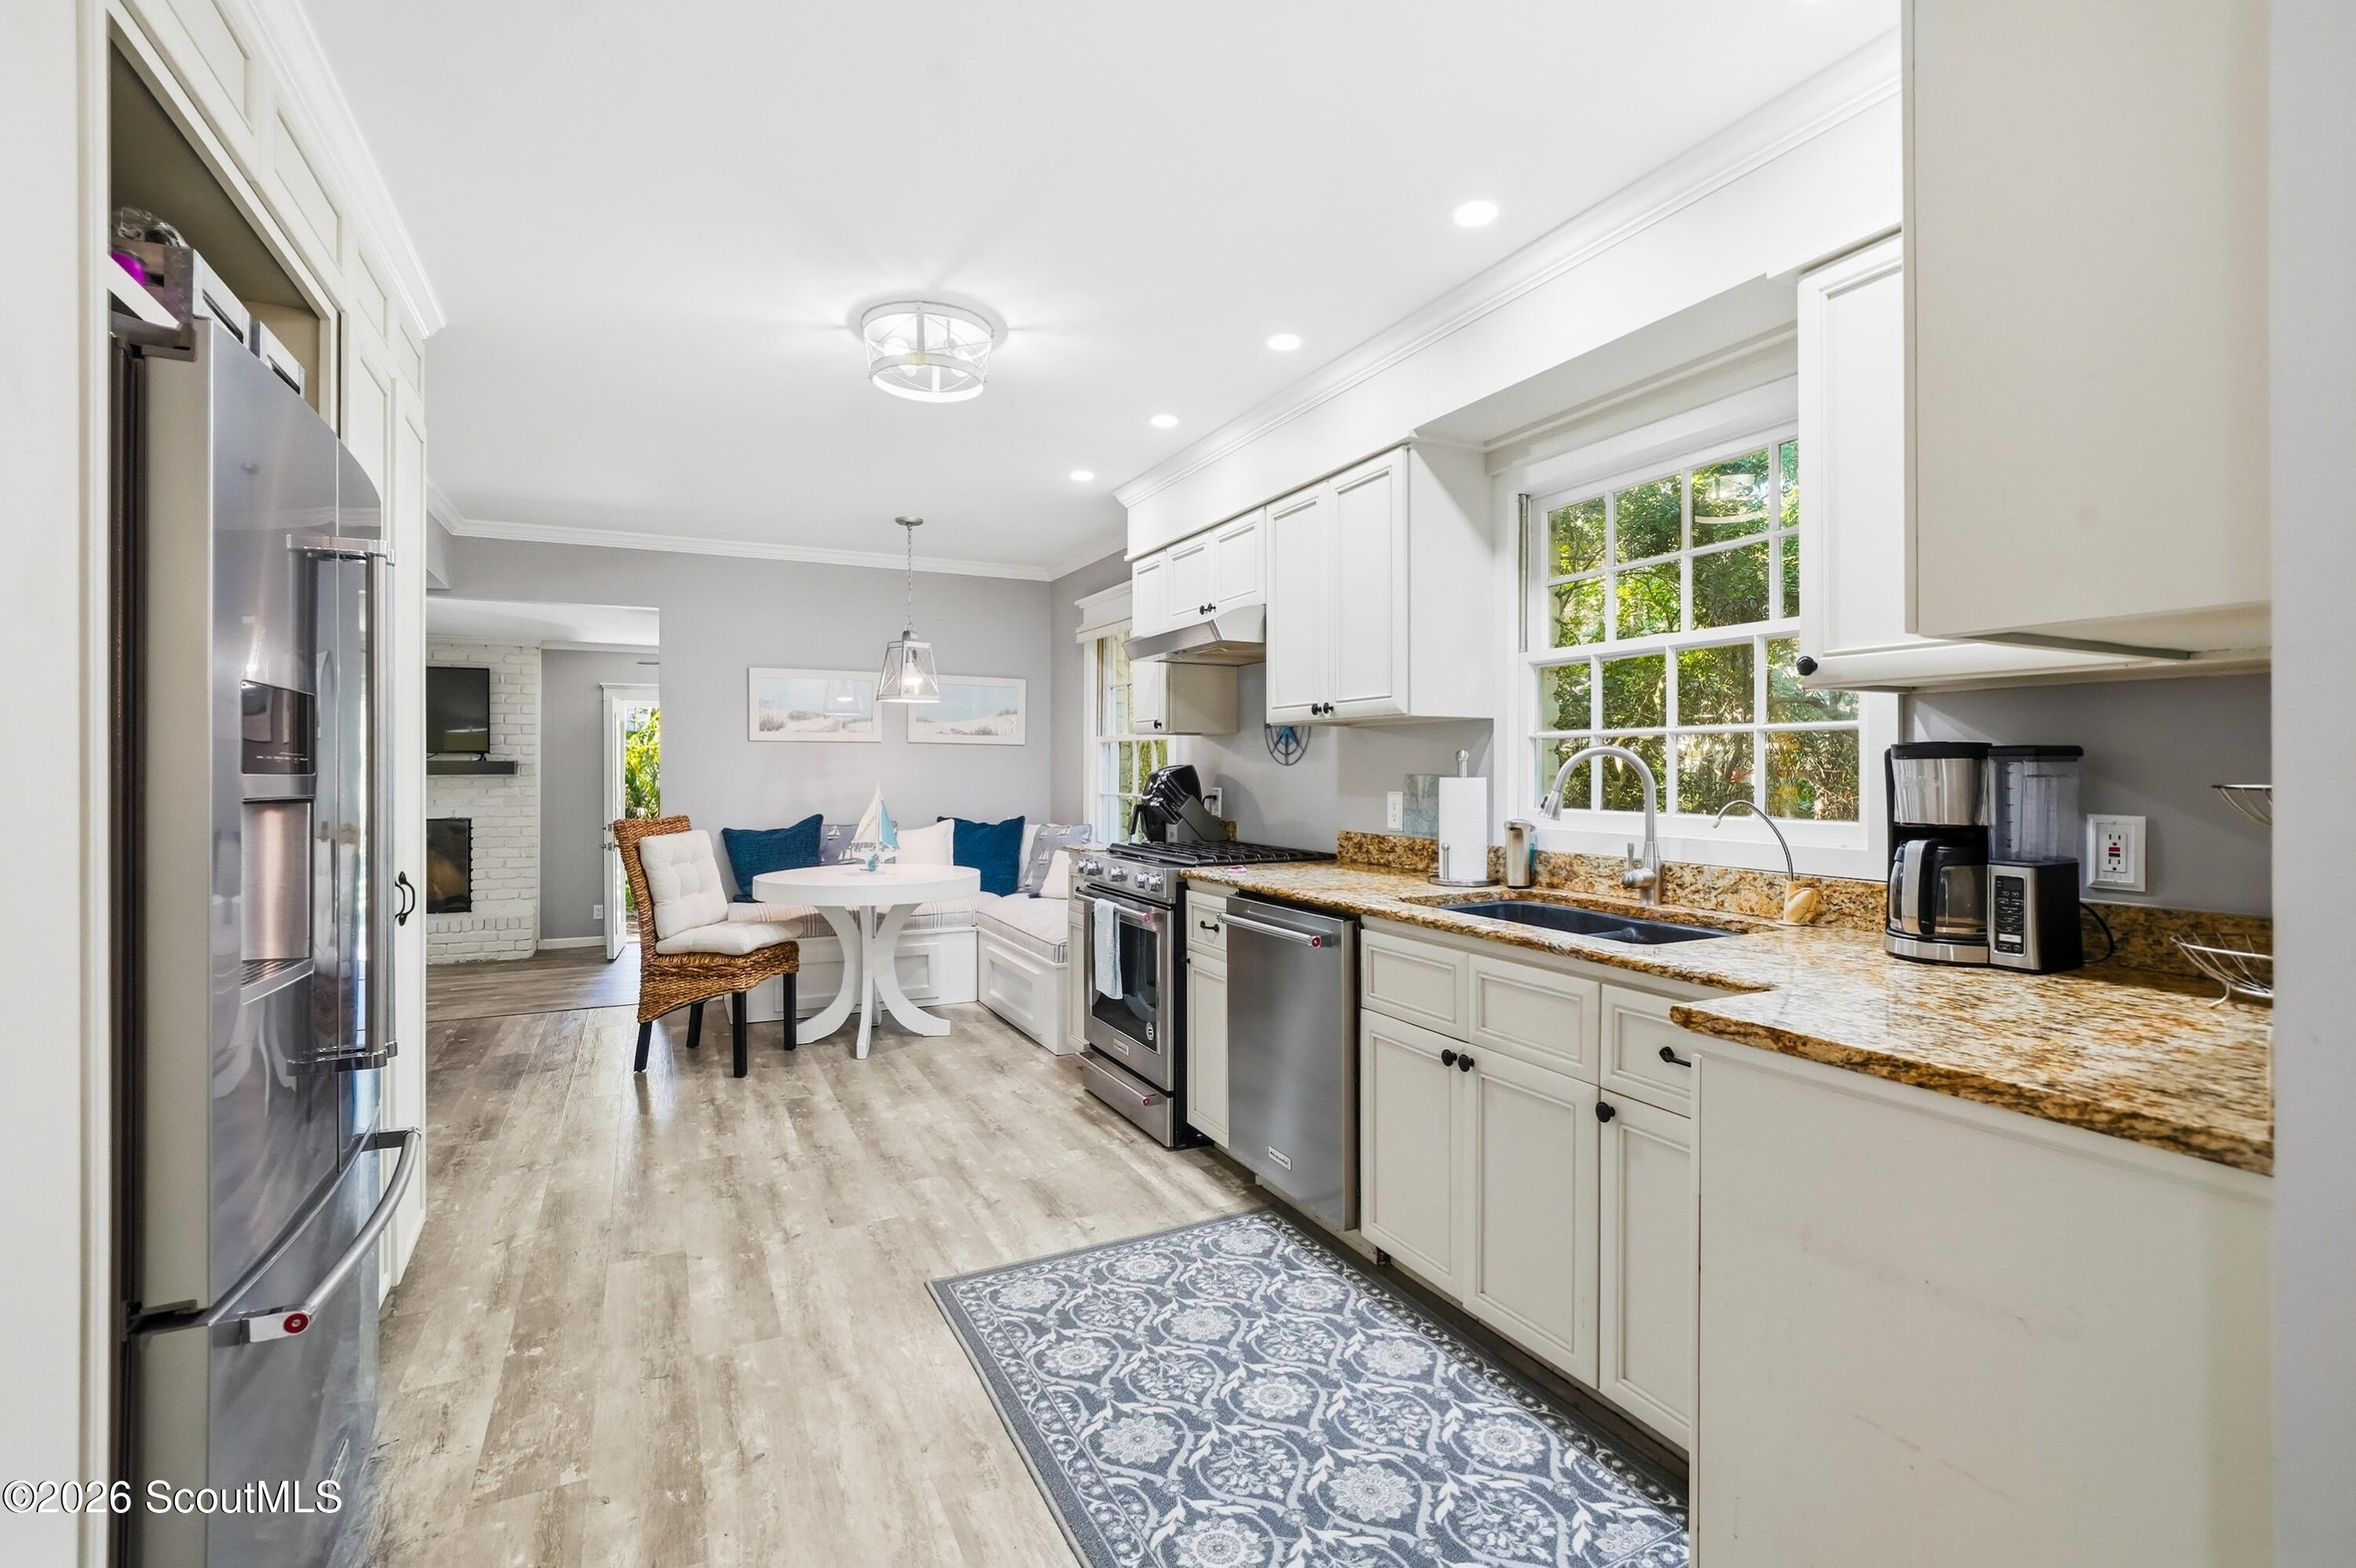
Bright kitchen with white cabinets, granite counters, stainless appliances, and a breakfast nook by the window.
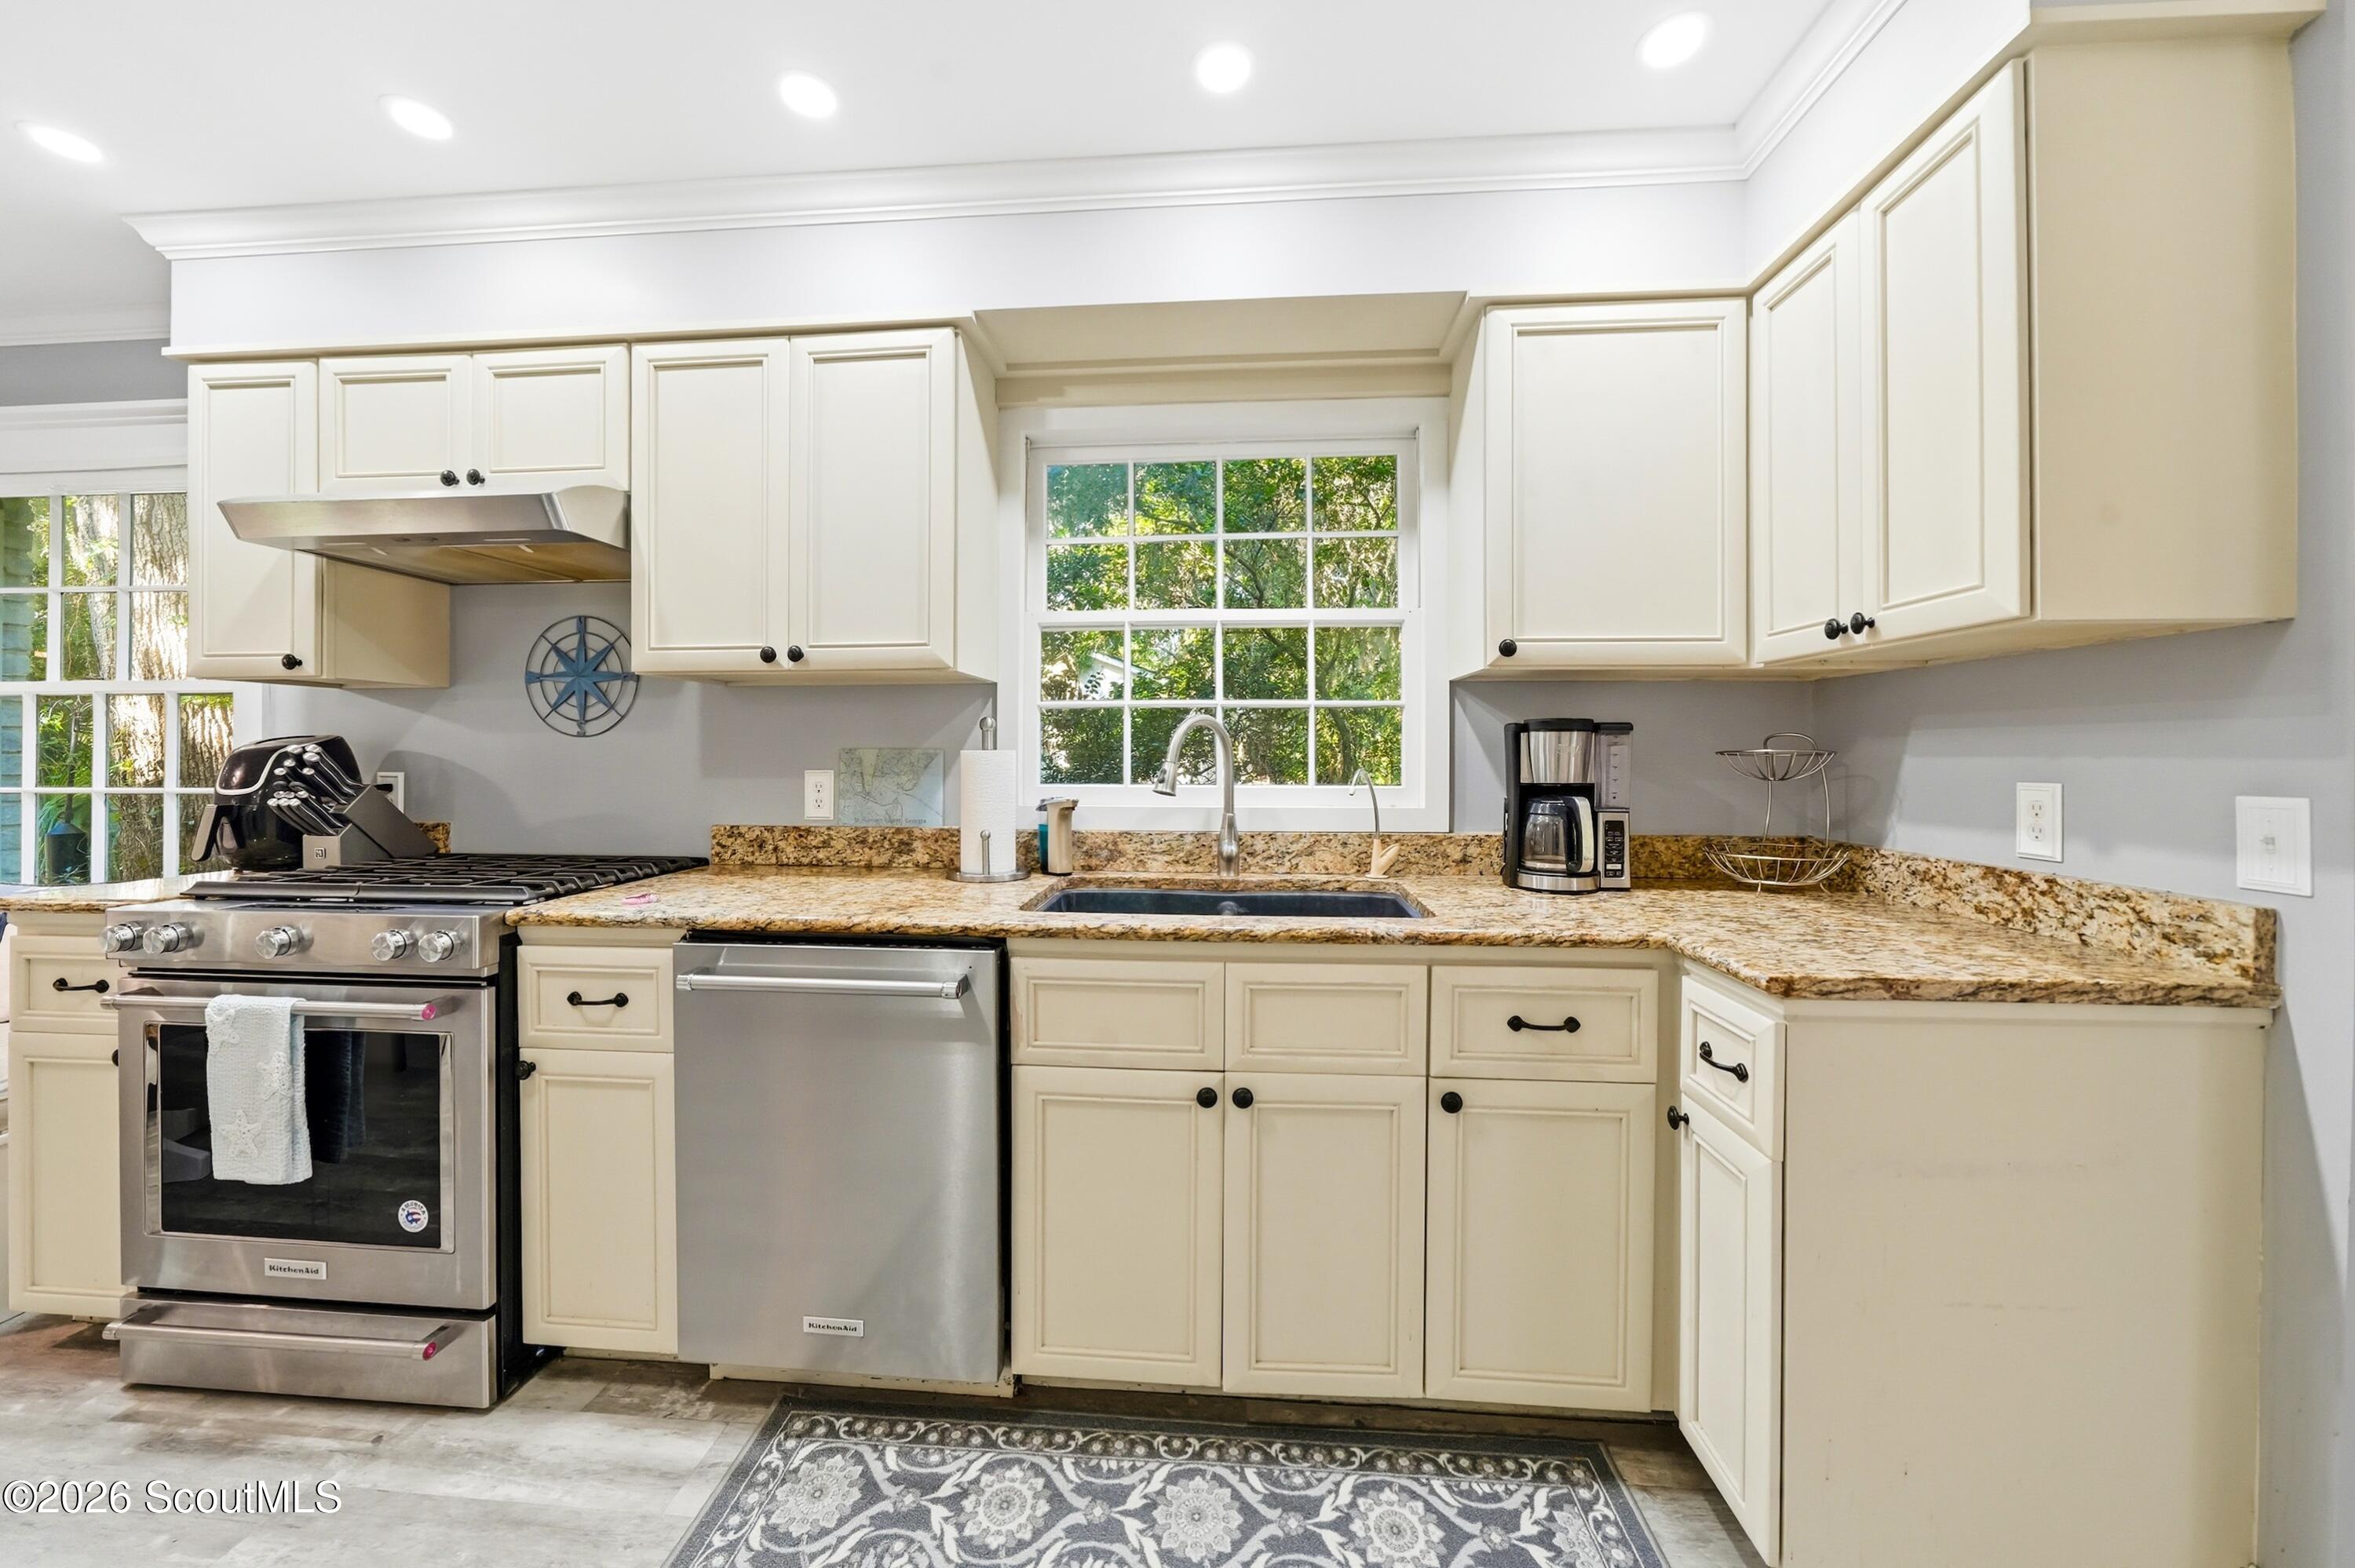
Kitchen with cream cabinets, granite counters, stainless appliances, and a window above the sink.
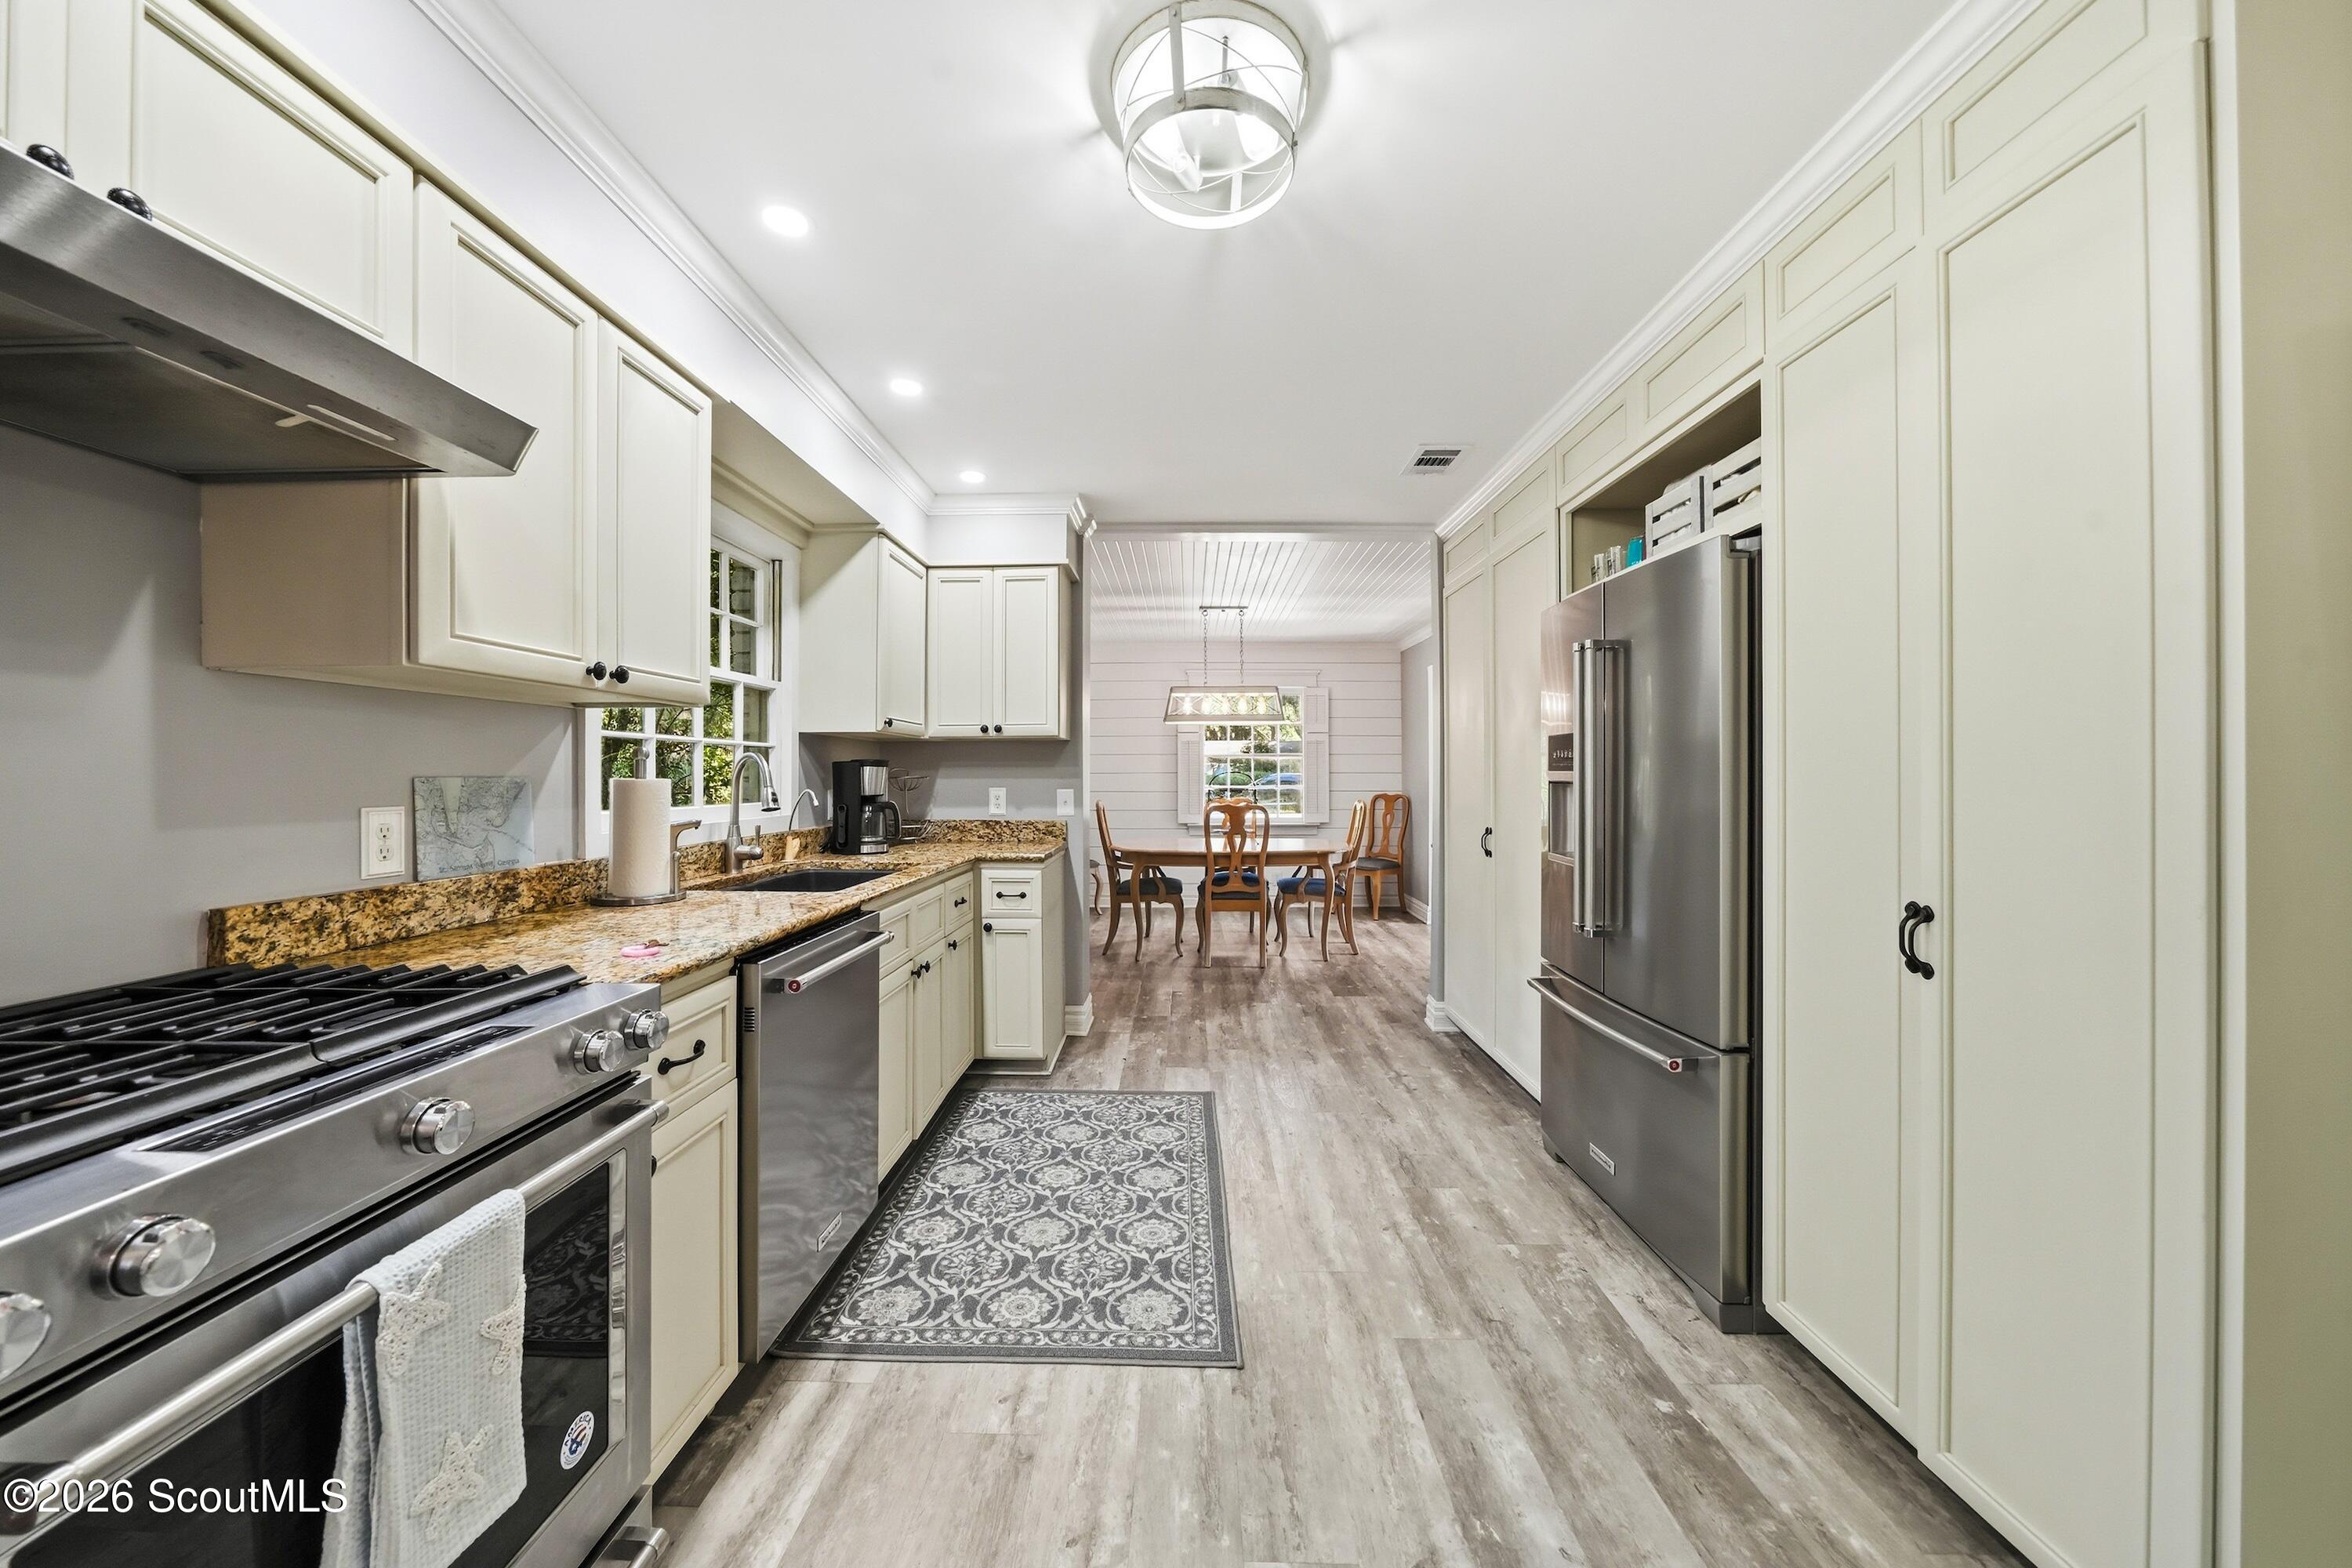
Kitchen with cream cabinetry, stainless steel appliances, granite counters, and a dining area beyond.
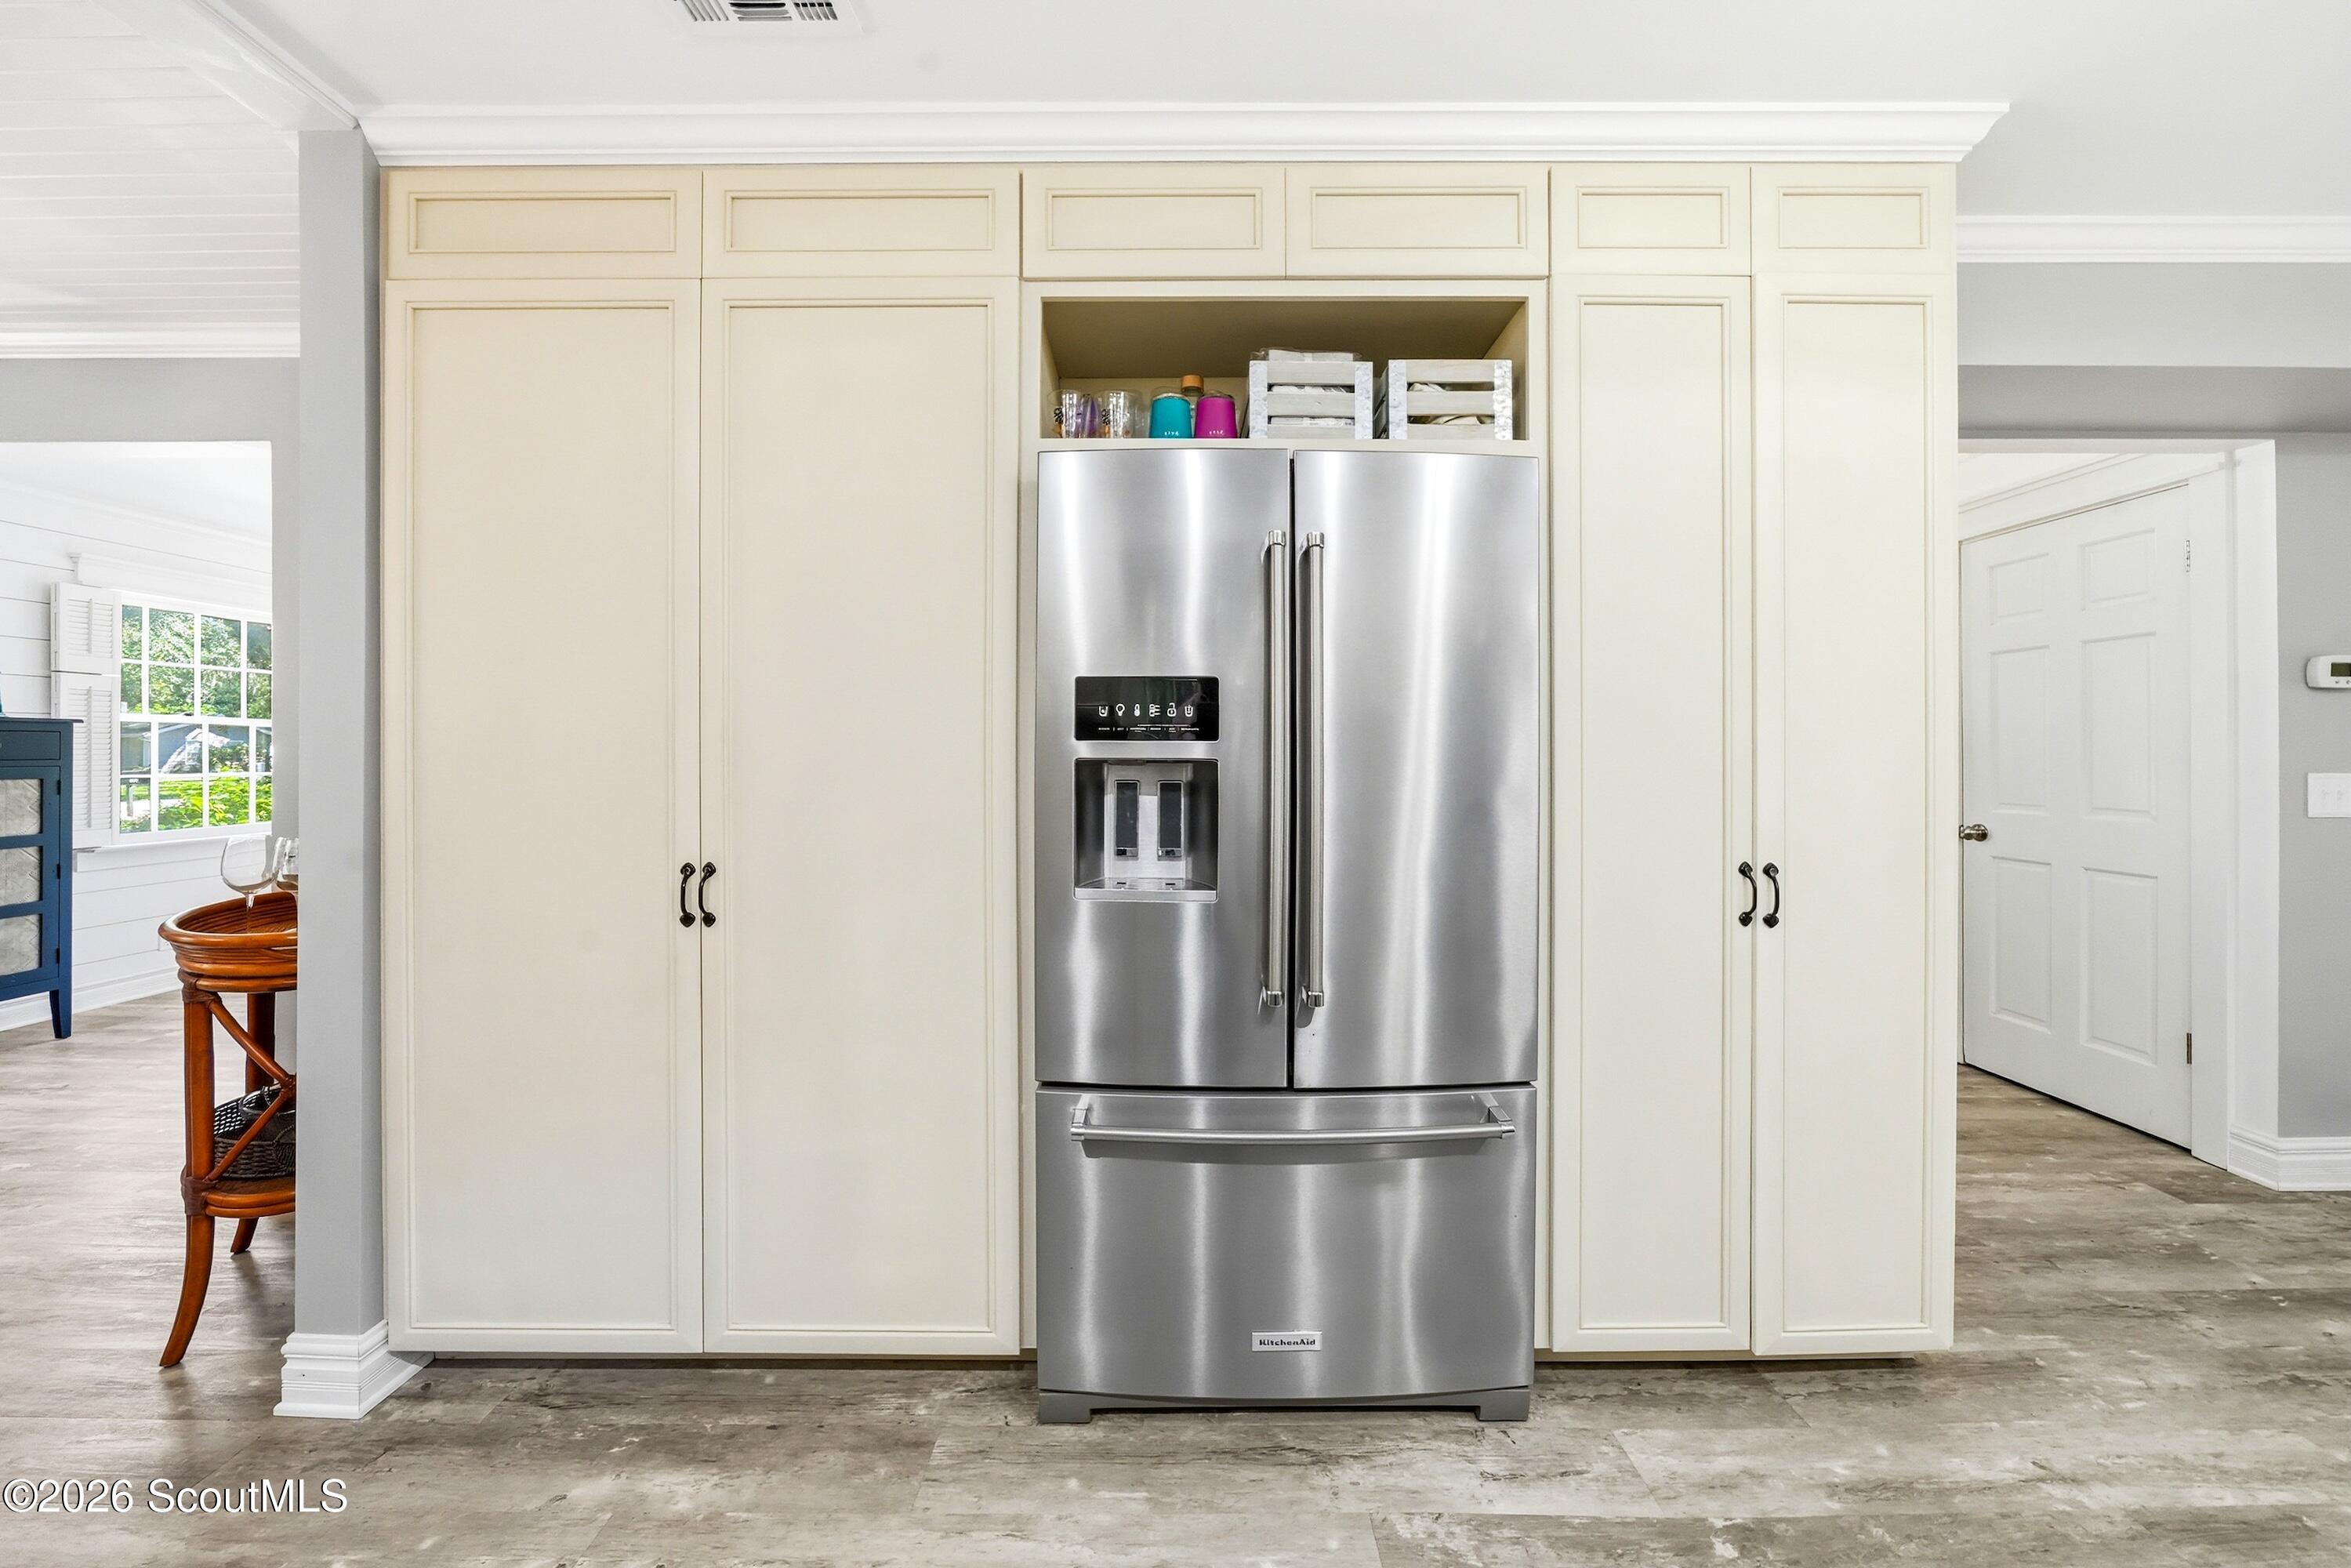
Kitchen with a stainless French-door refrigerator set into cream cabinetry.
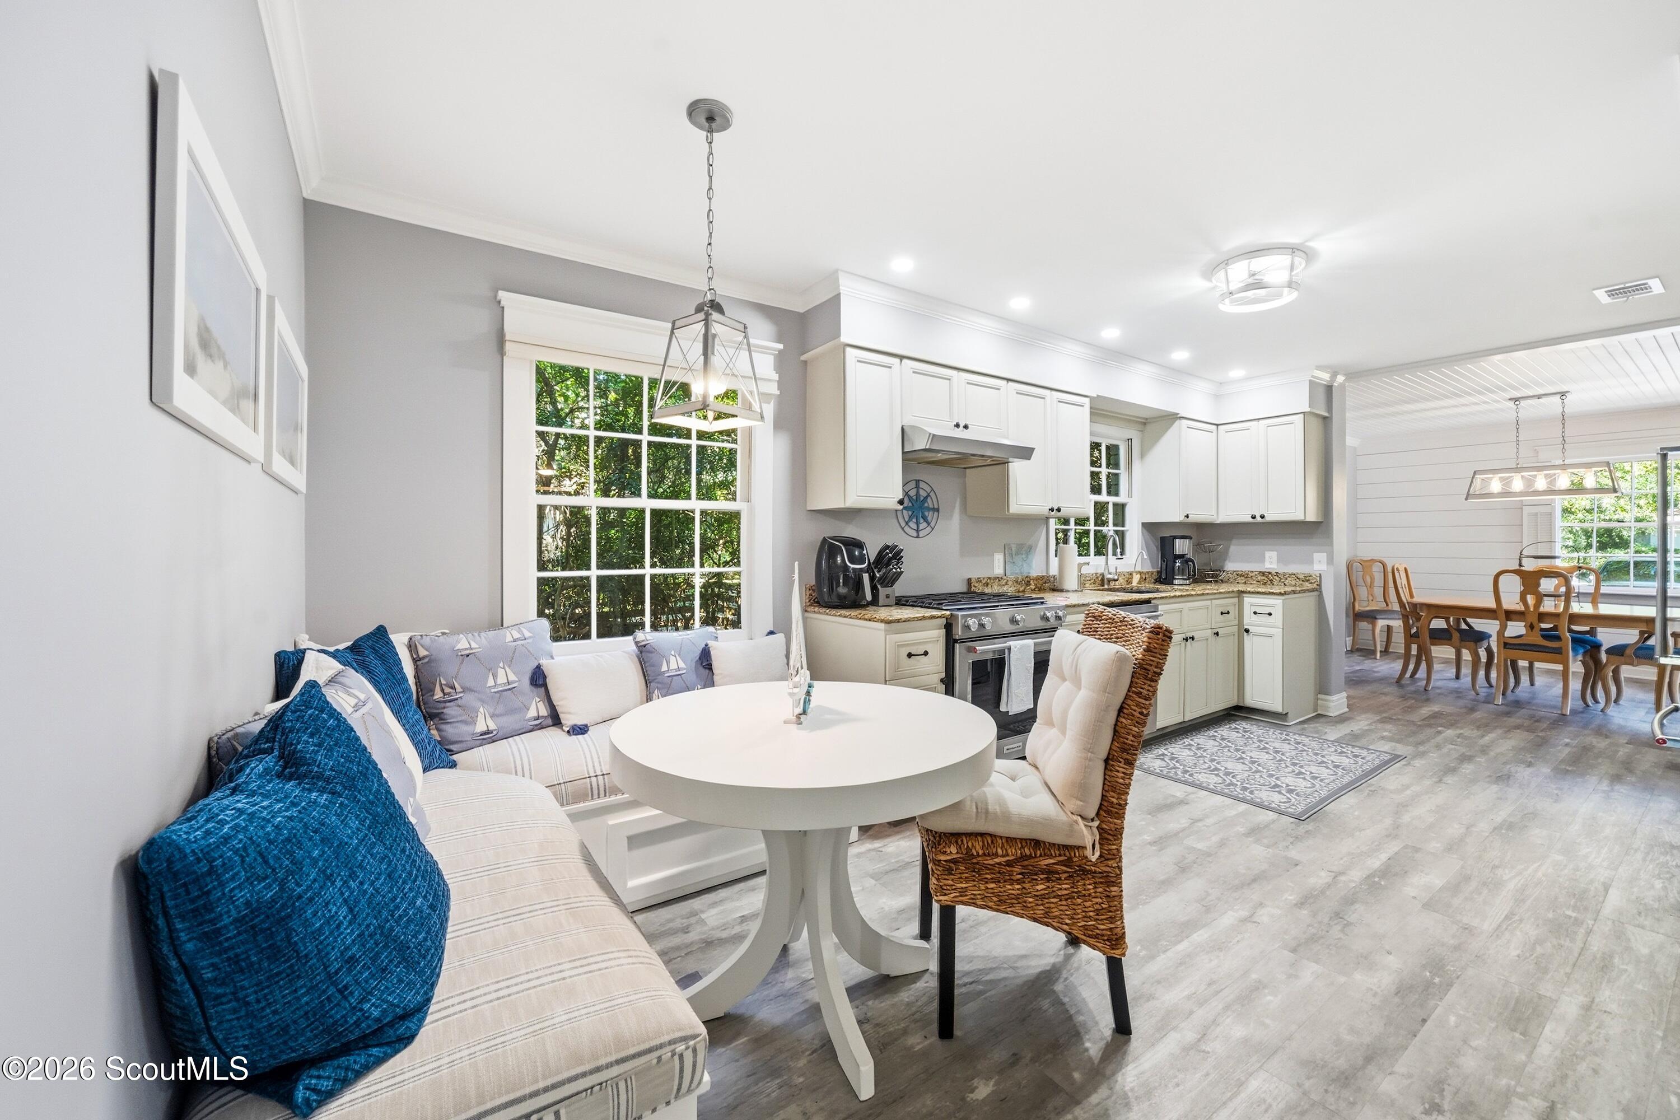
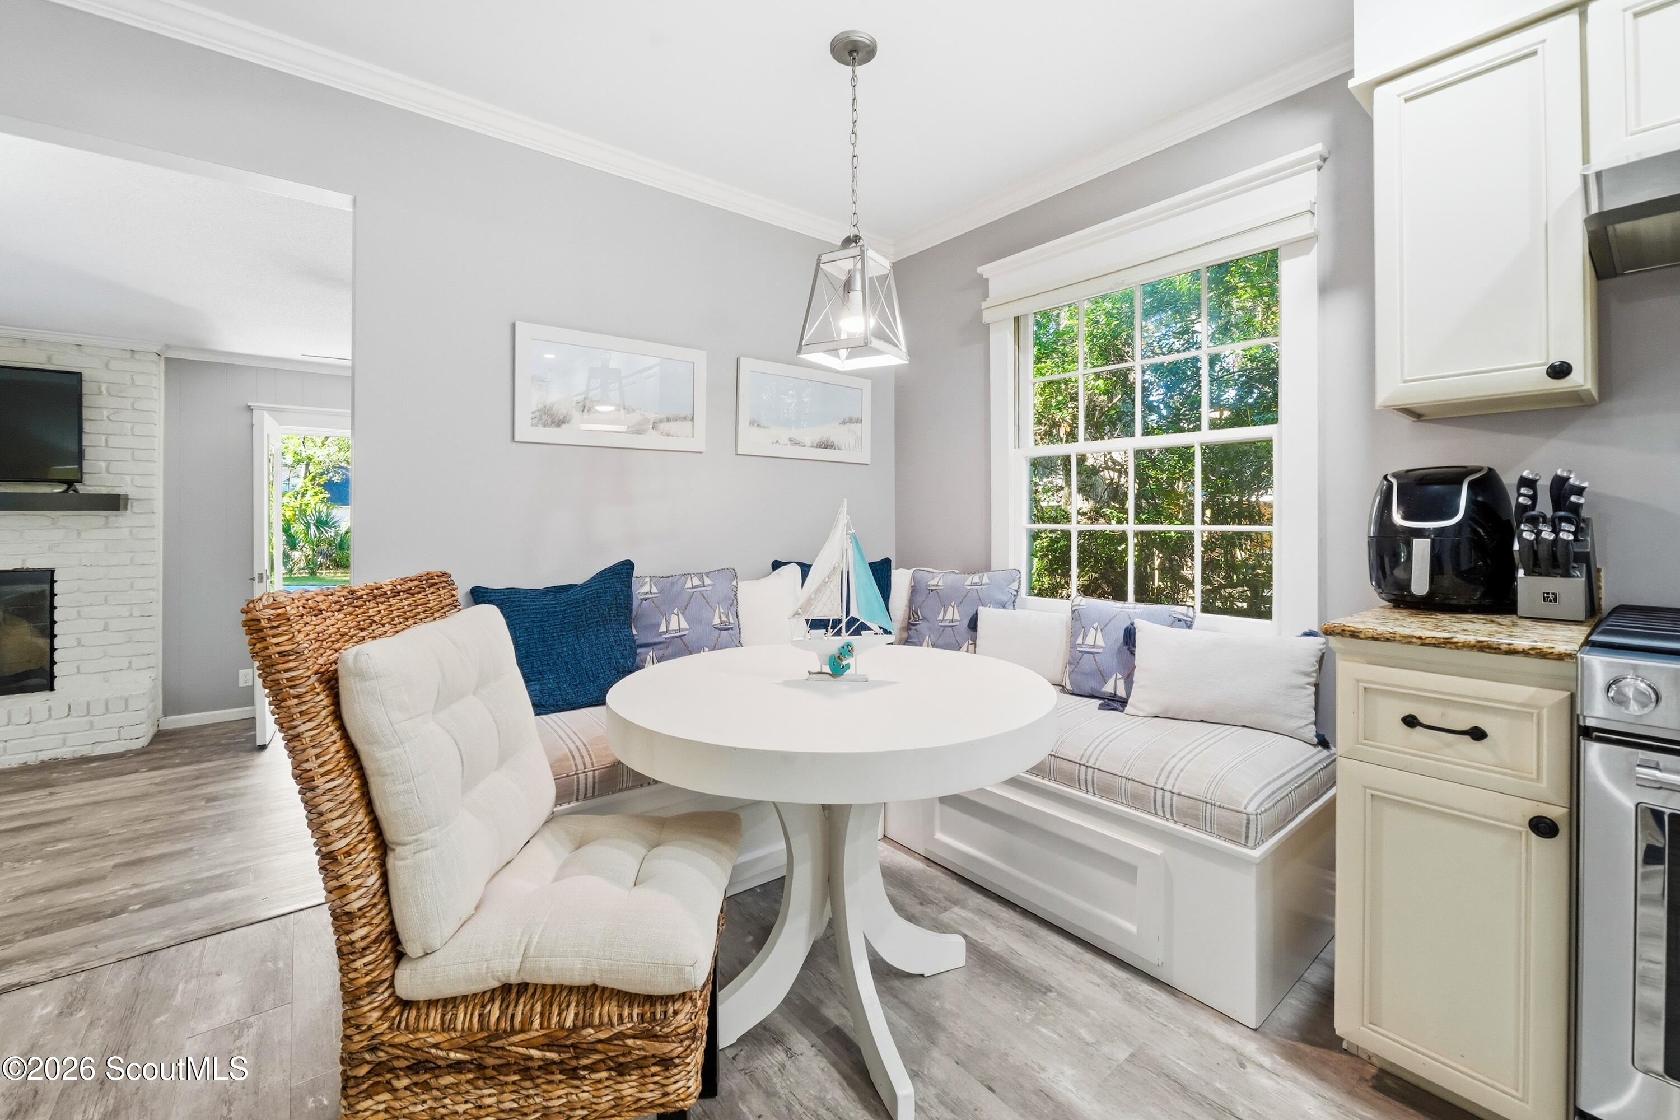
Open kitchen and dining area with white cabinetry, gray floors, and a built-in banquette with blue cushions.
Breakfast nook with a built-in banquette, round table, and large window overlooking greenery.
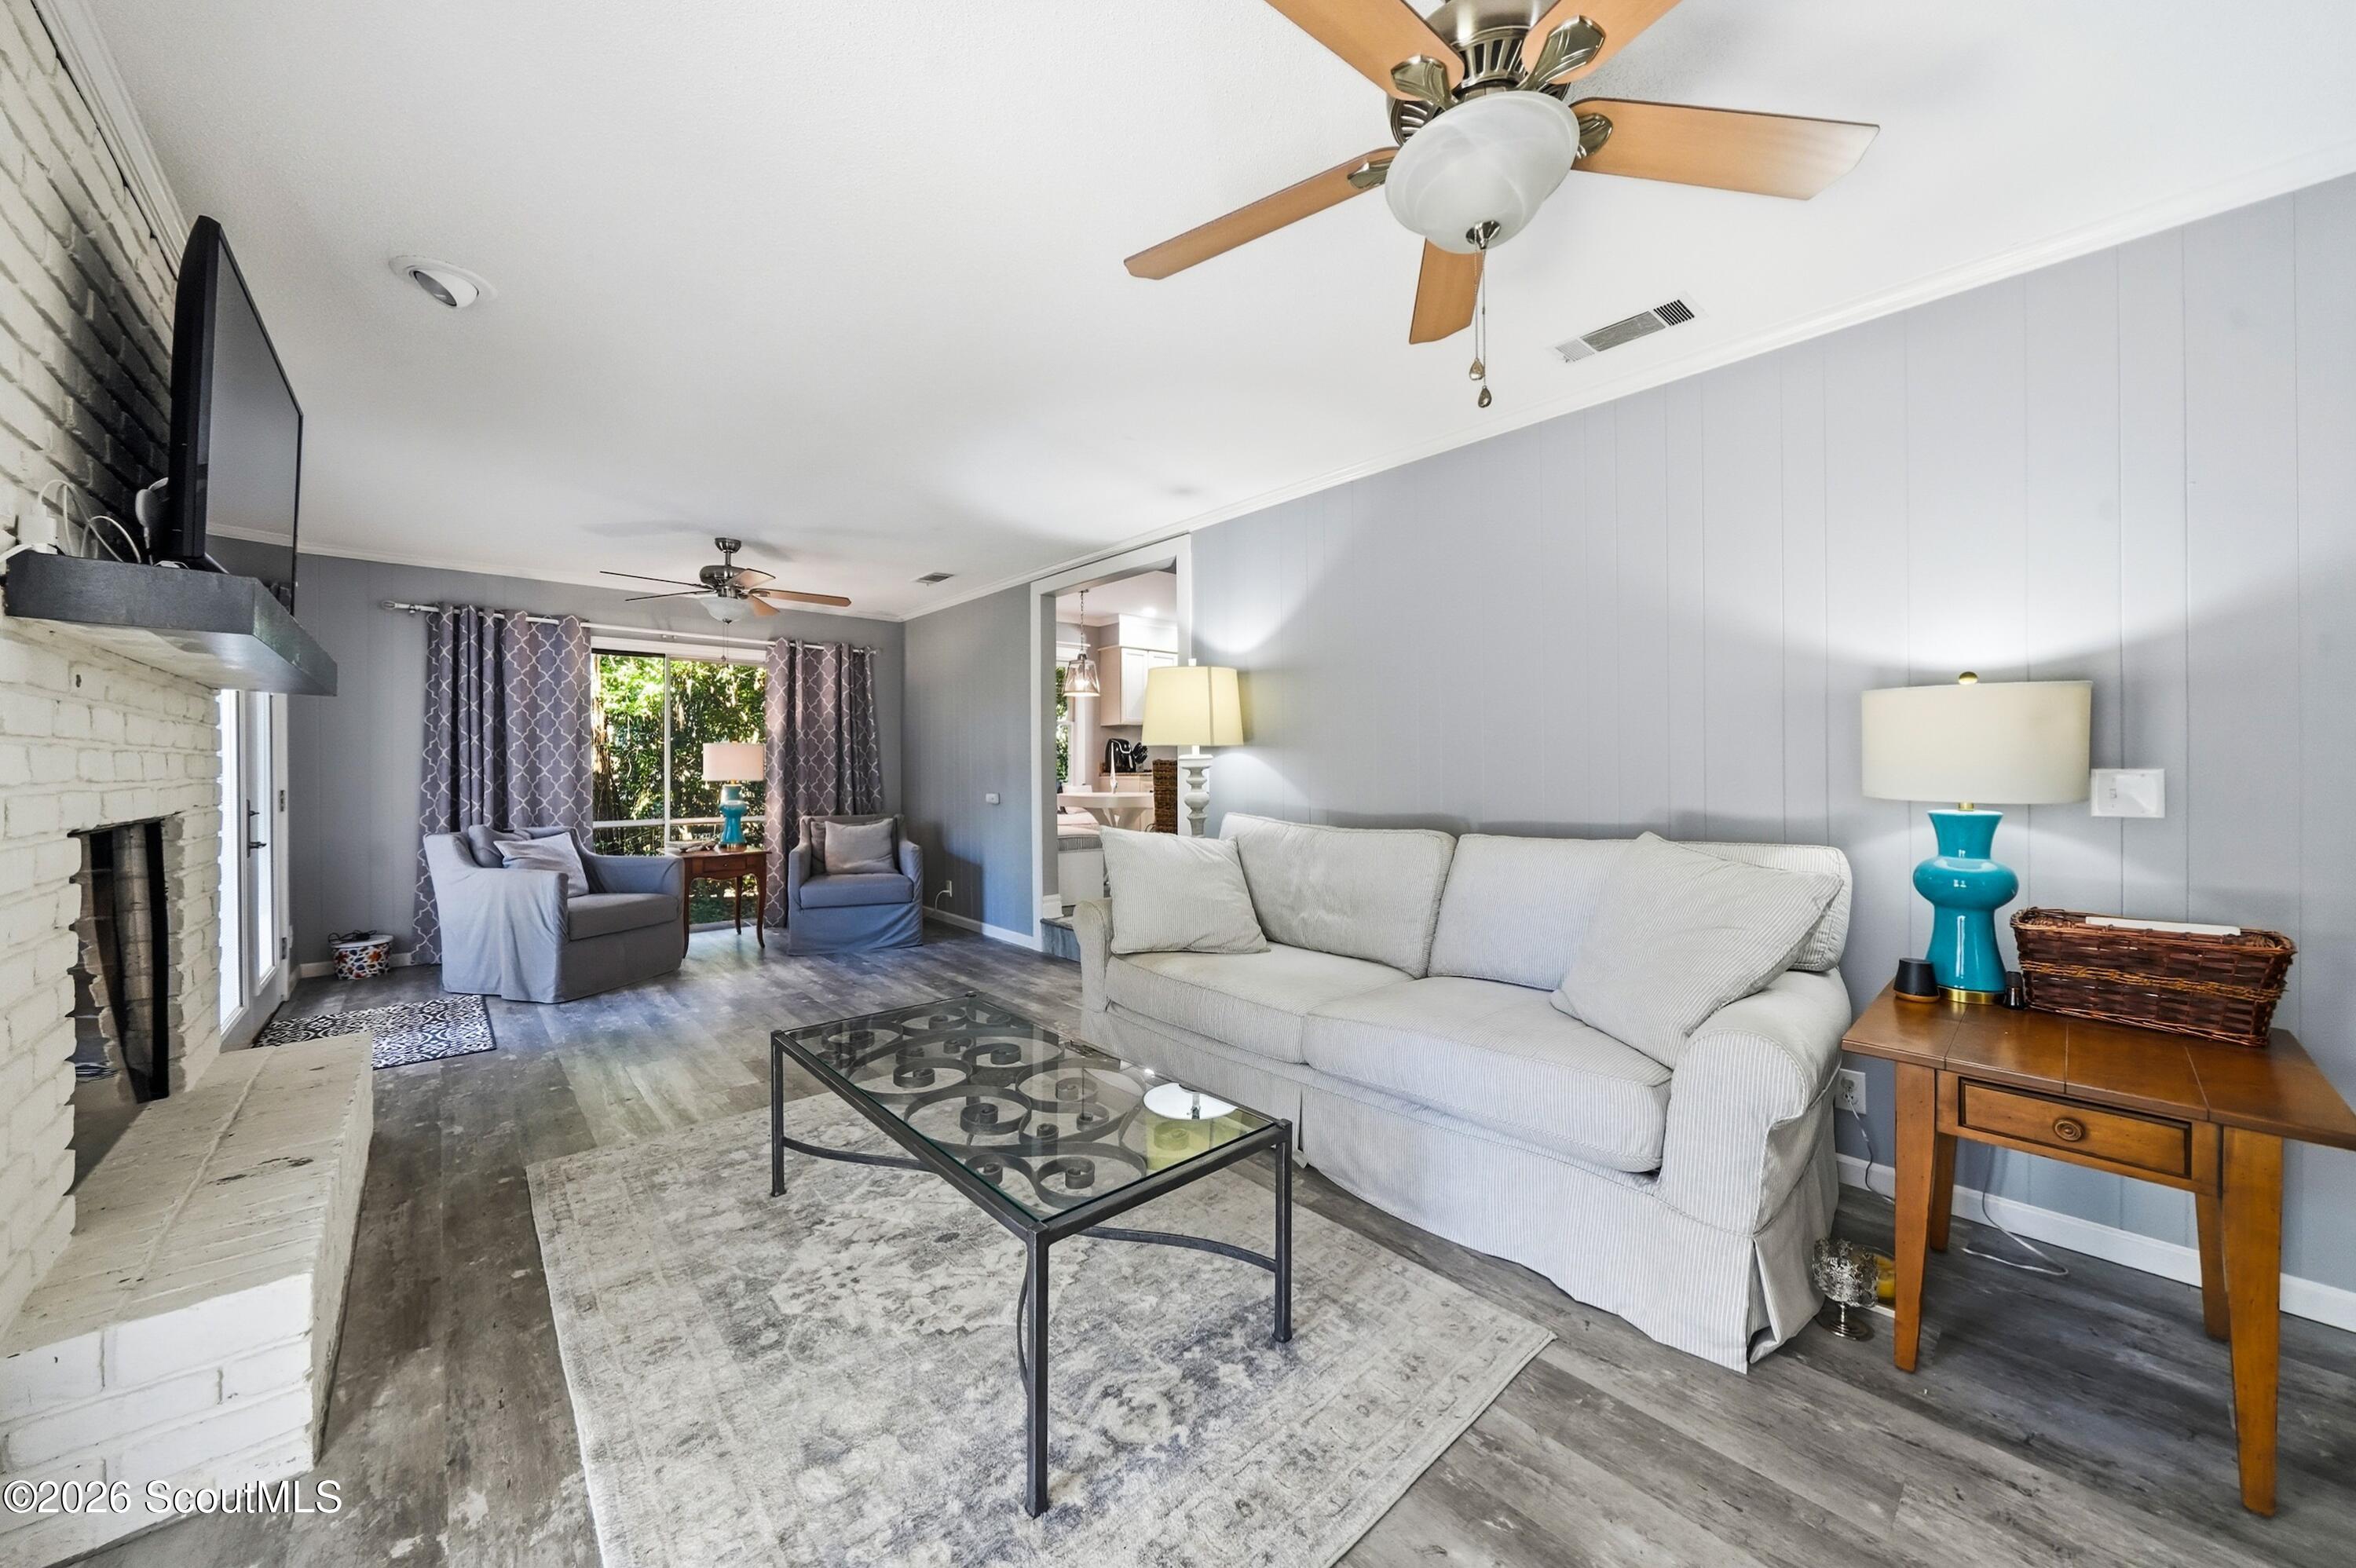
Living room with a white brick fireplace, gray walls, and a large white sofa.
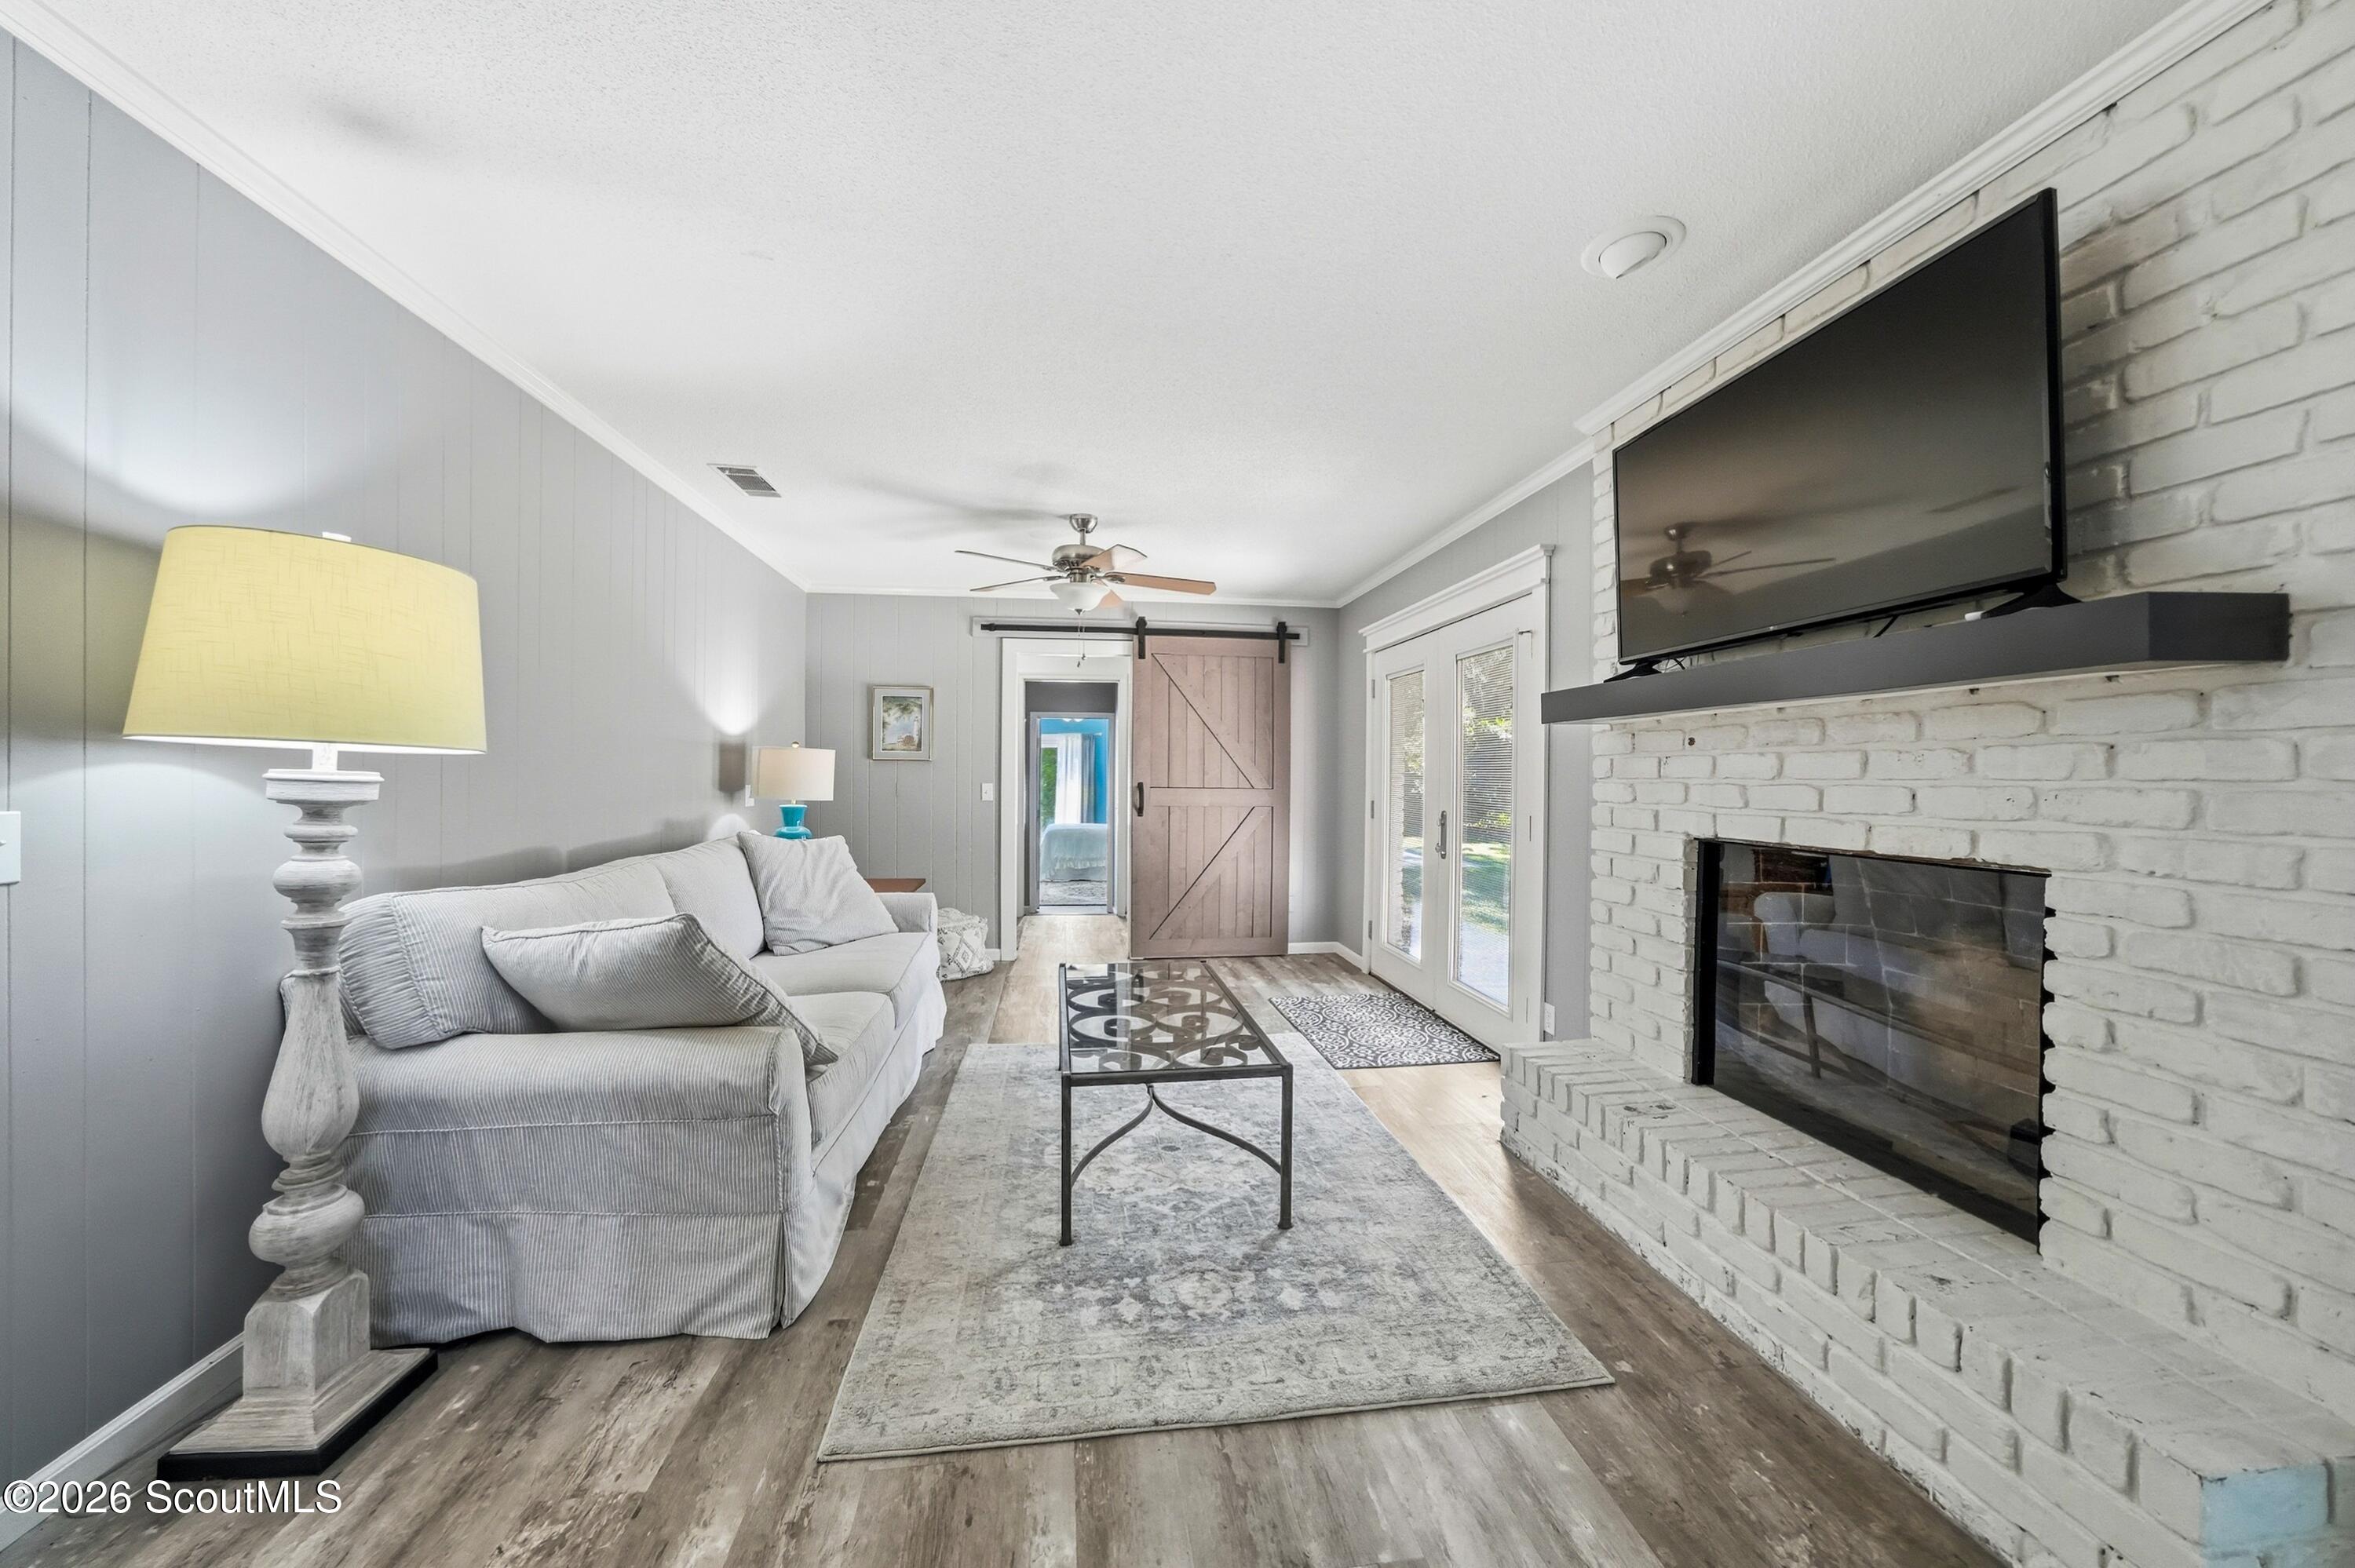
Living room with a white brick fireplace, gray sofa, and sliding barn door.
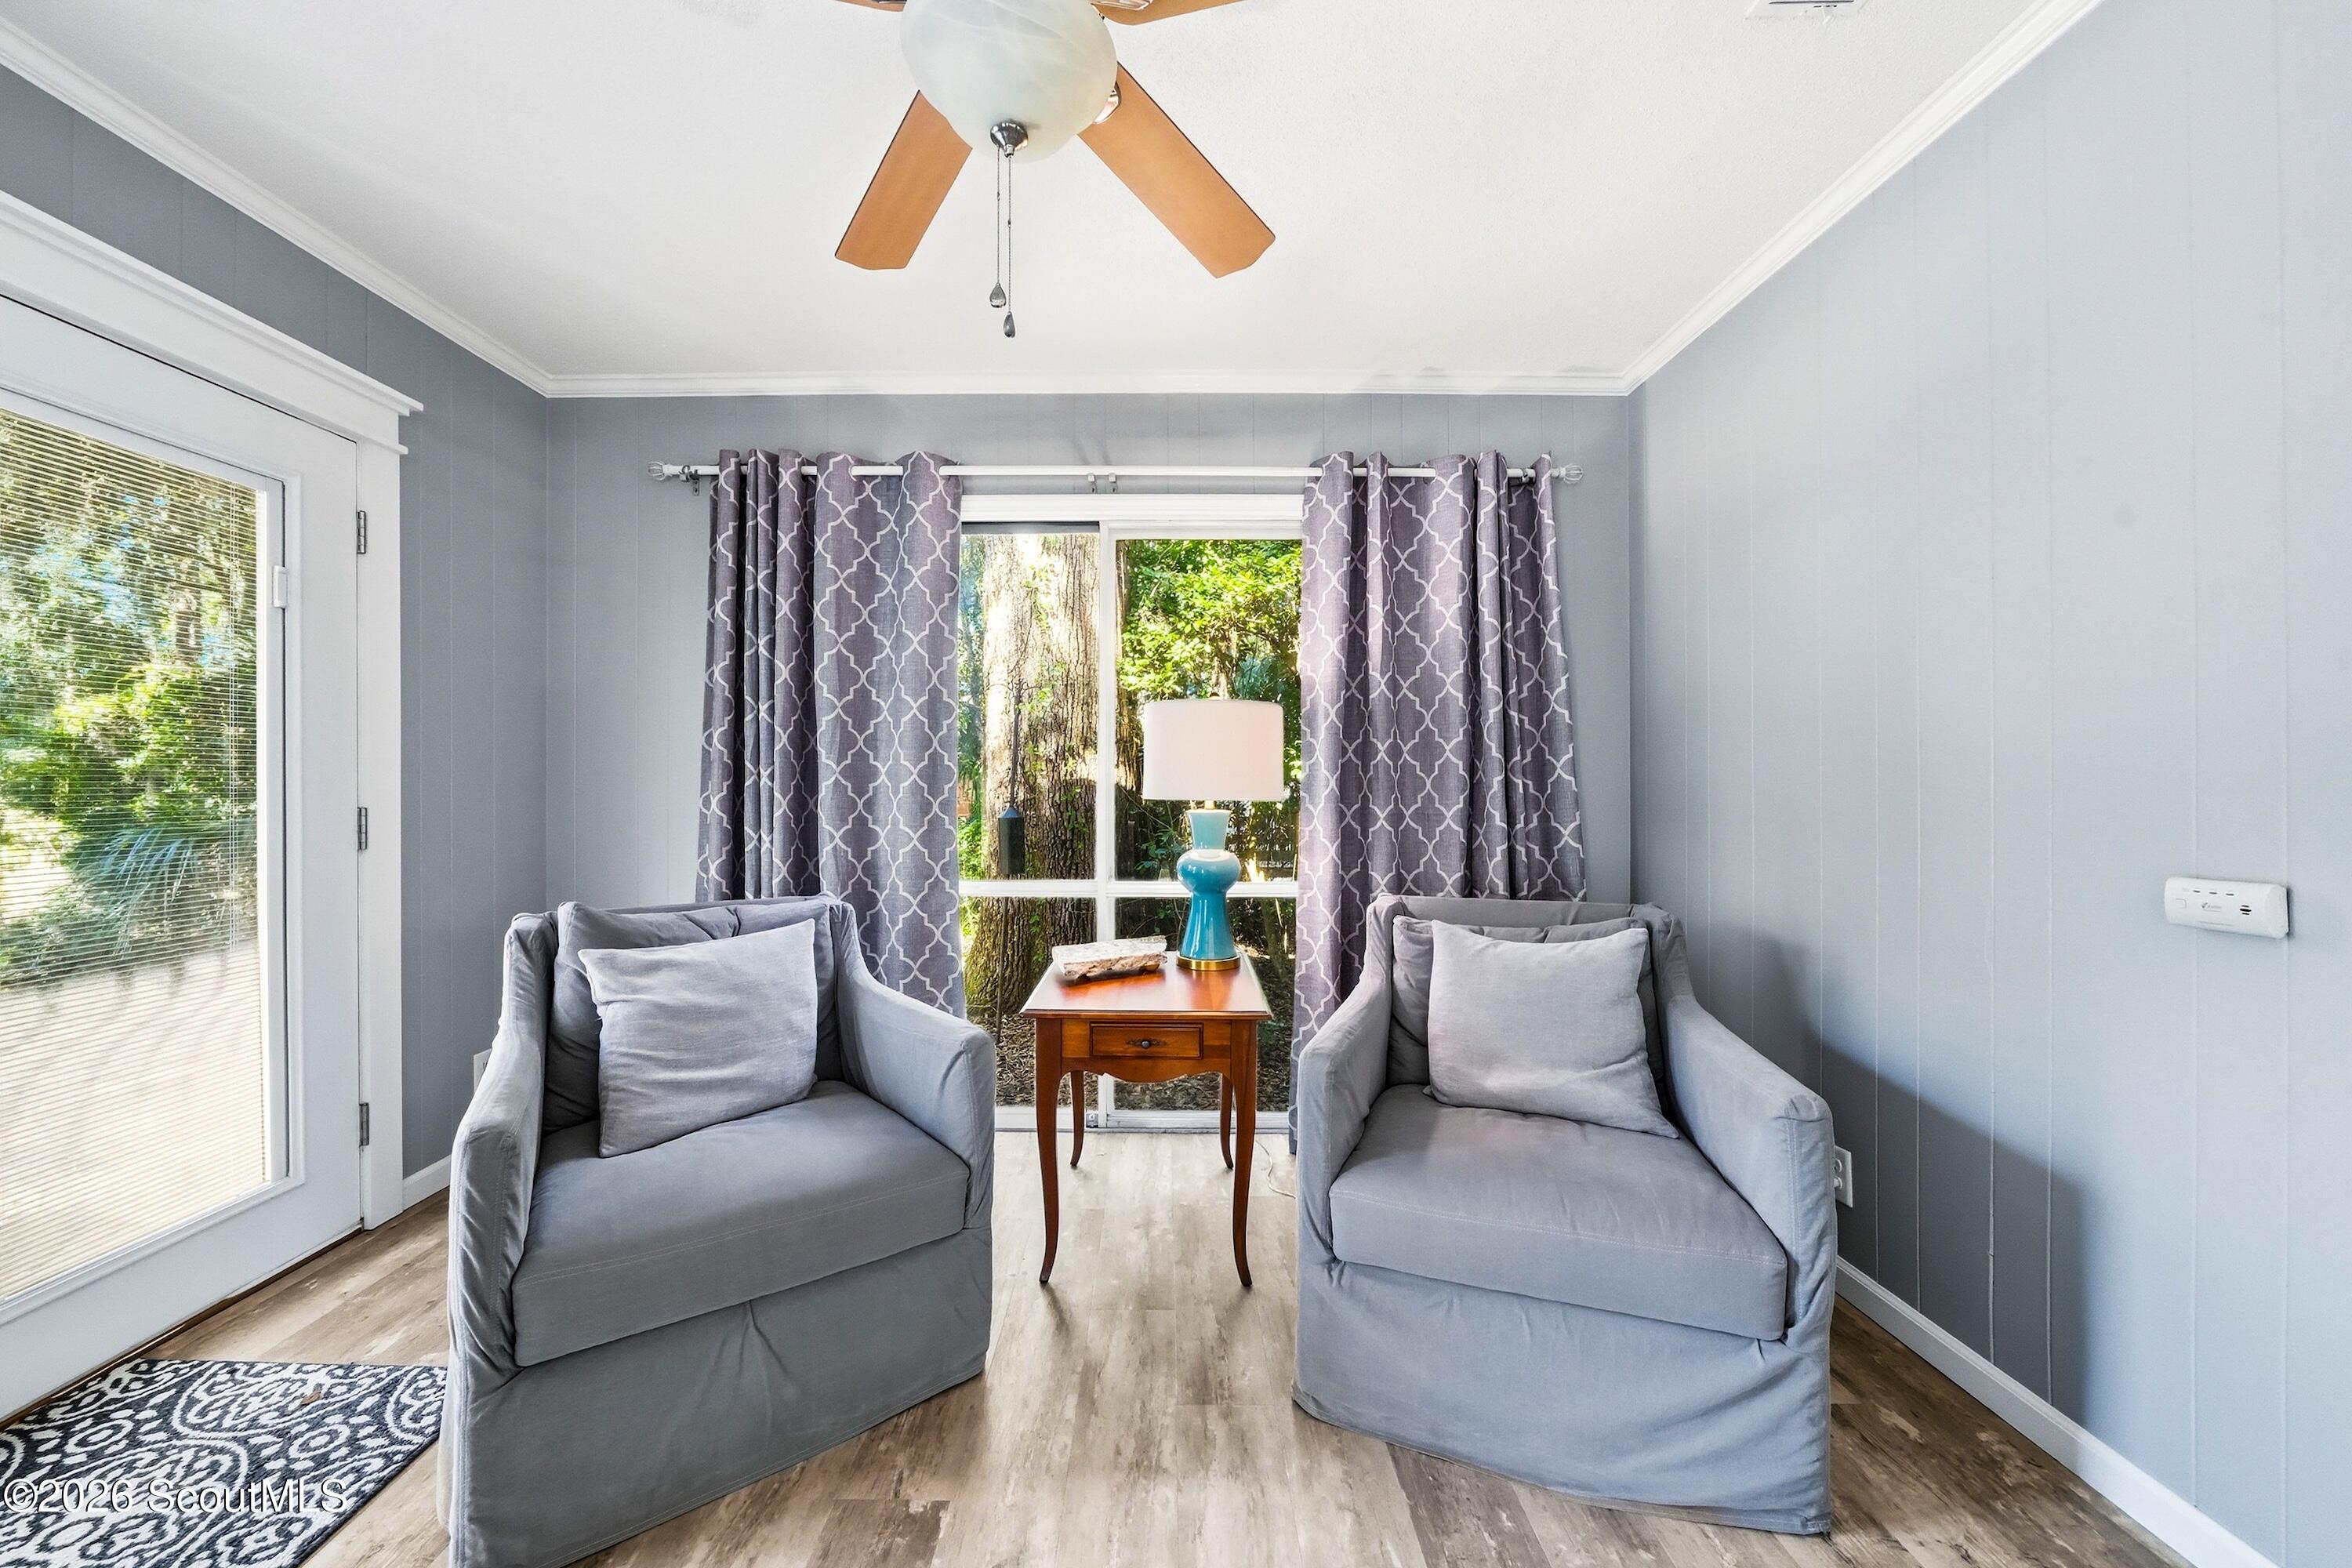
Sitting area with two gray armchairs, patterned curtains, and a small table by the window.
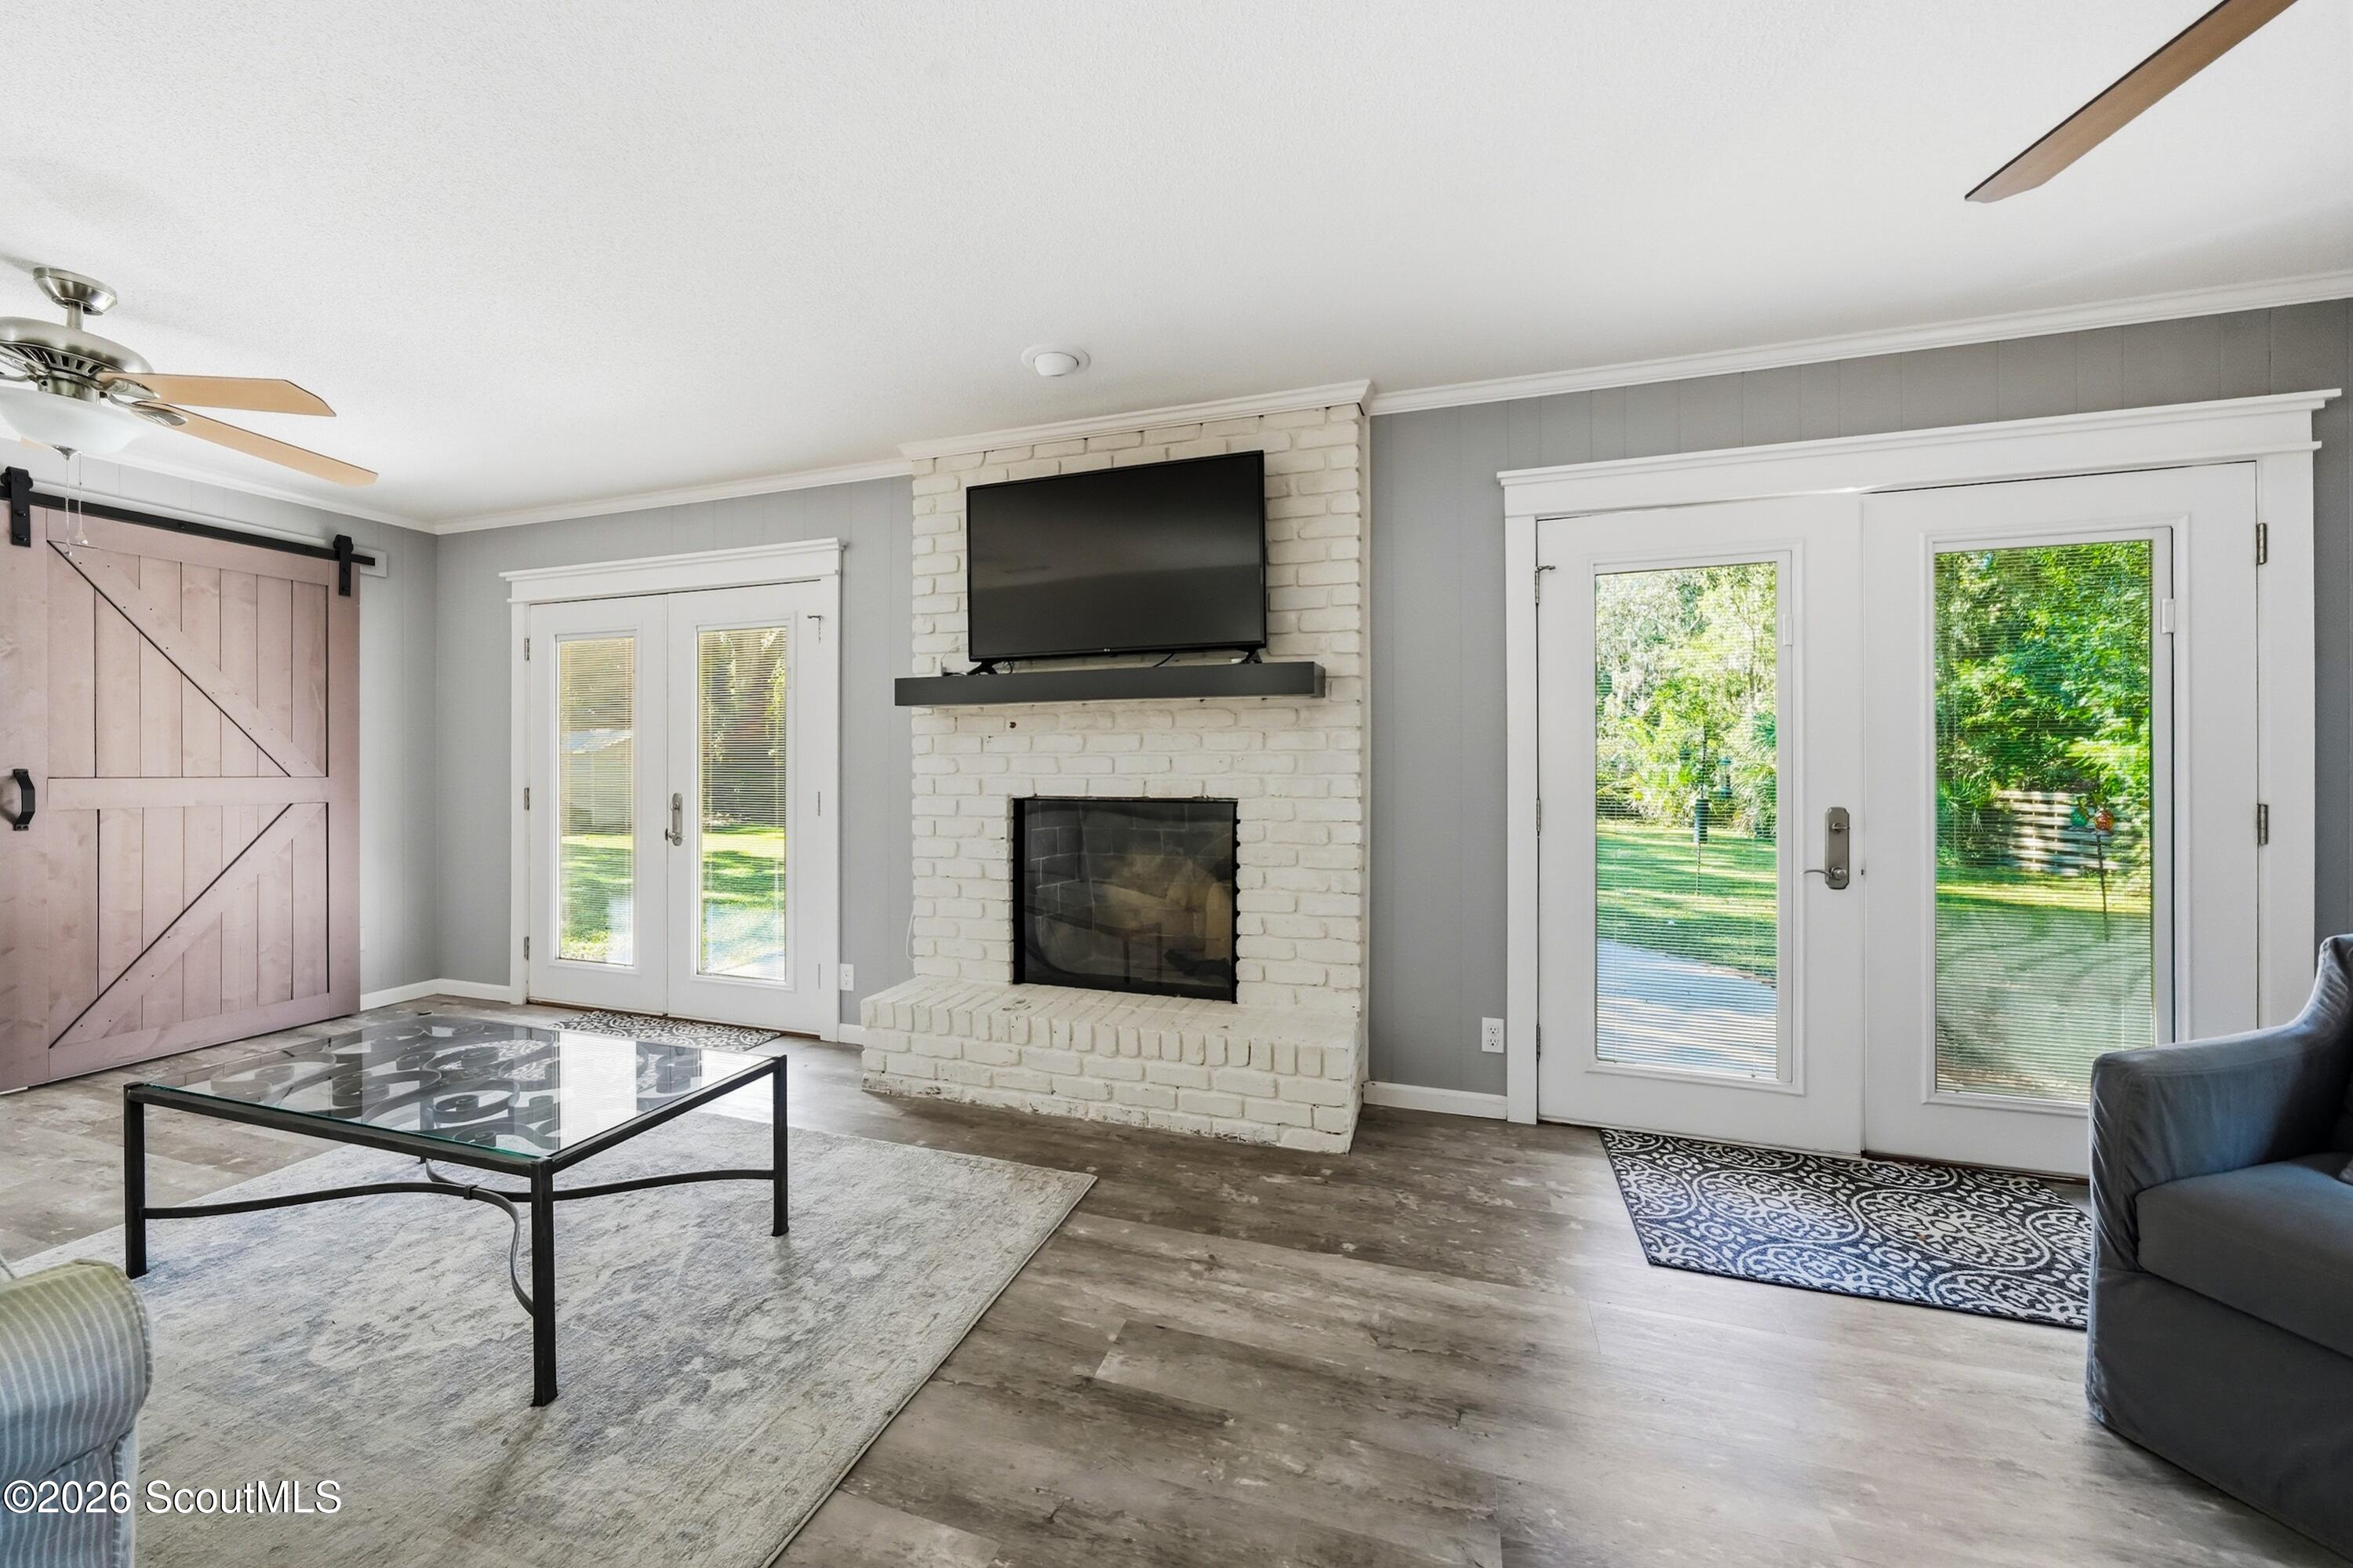
Living room with a white brick fireplace, wall-mounted television, and glass doors opening to a green yard.
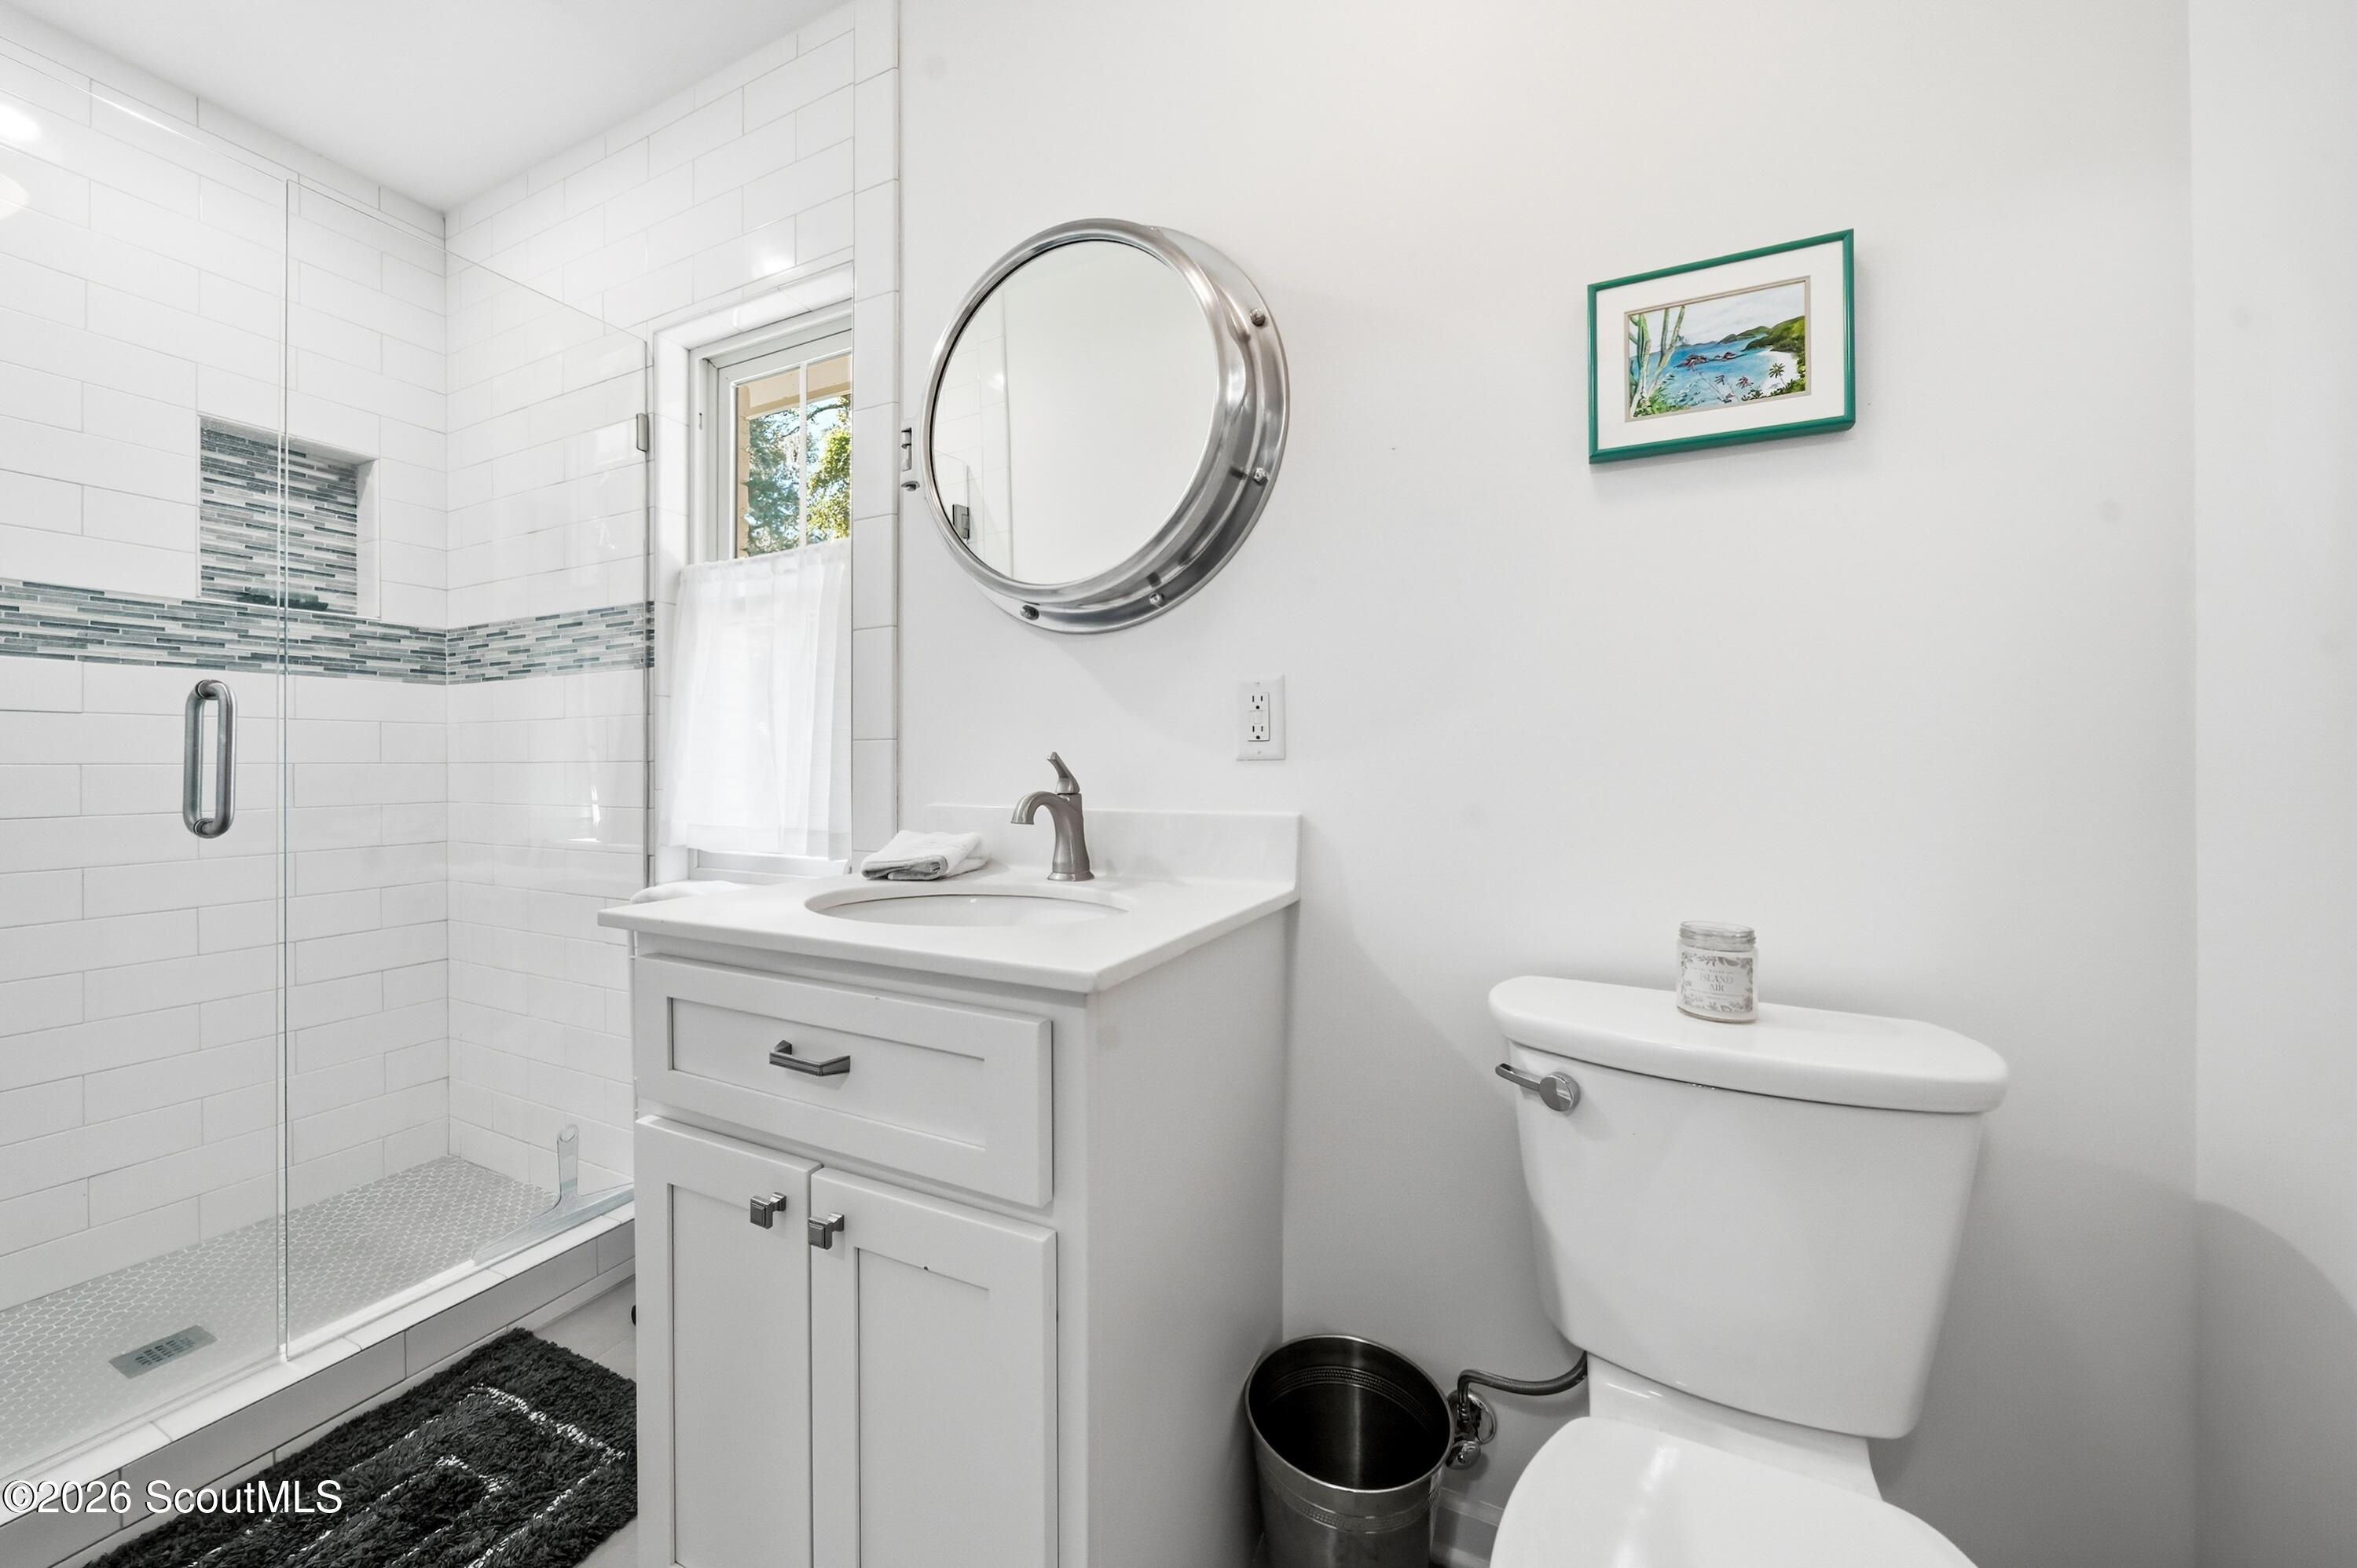
Bathroom with a glass shower, white tile, vanity, round mirror, and toilet.
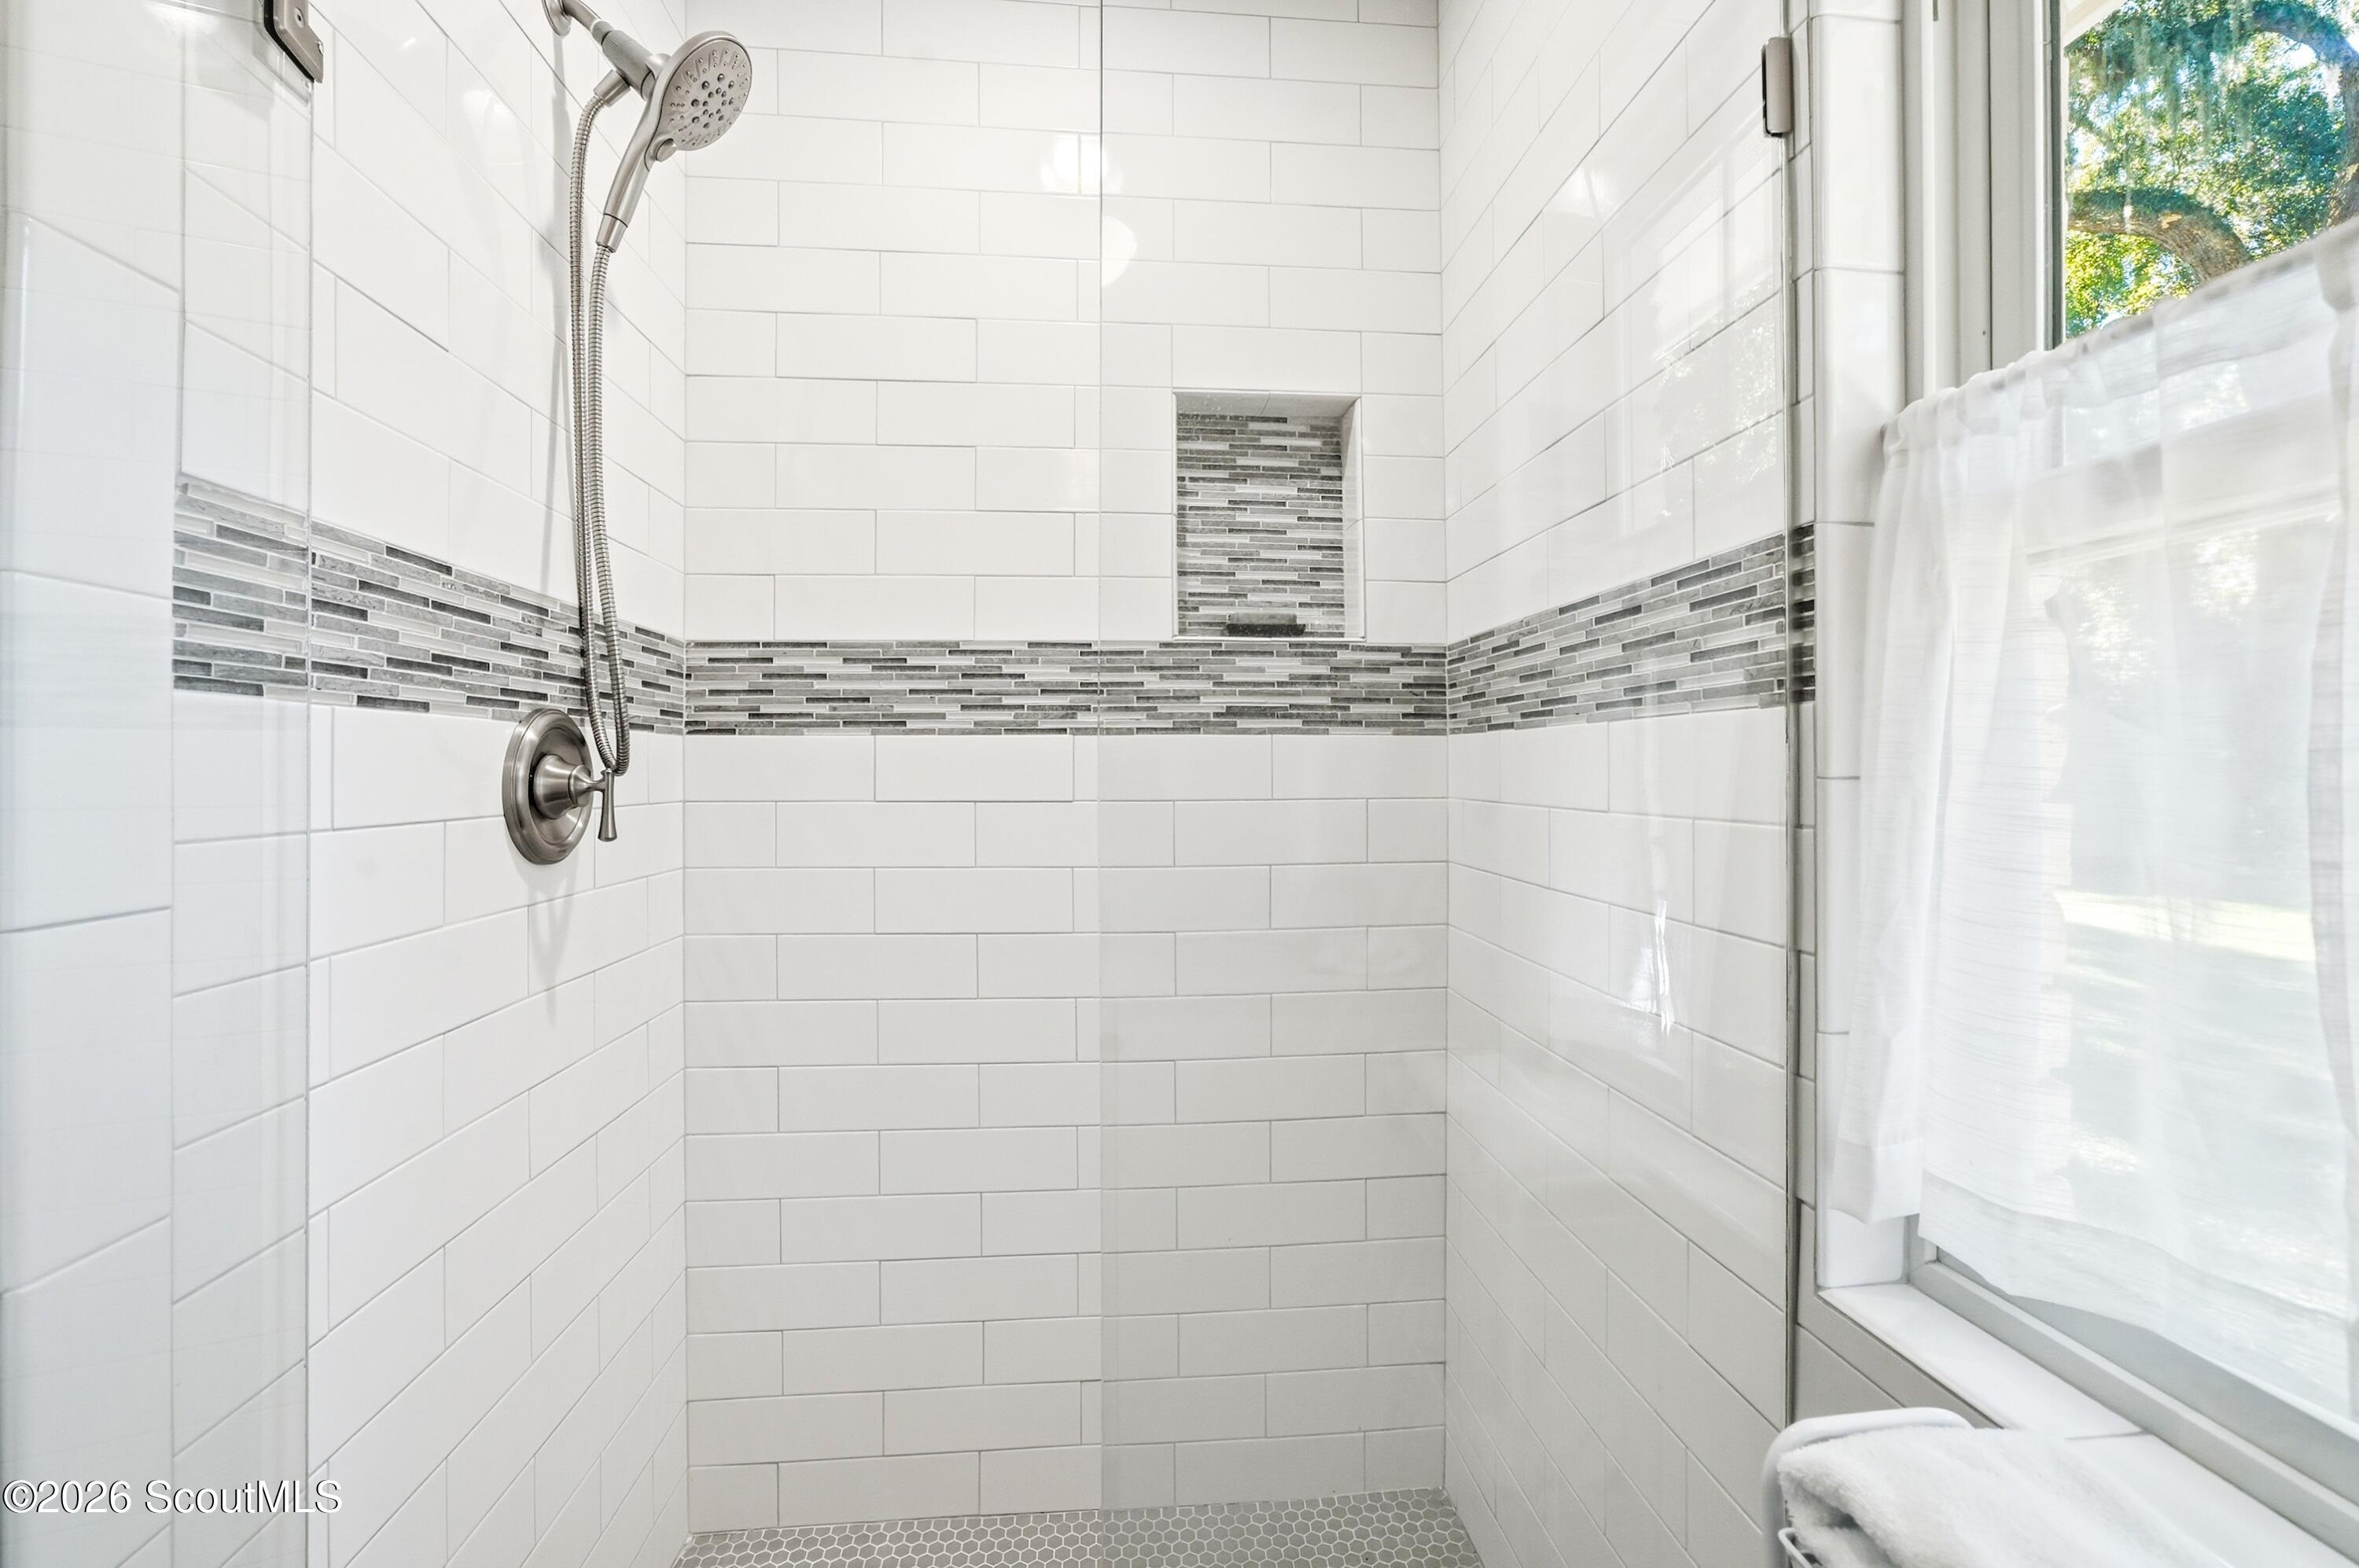
Walk-in shower with white subway tile, gray mosaic accent band, and window.
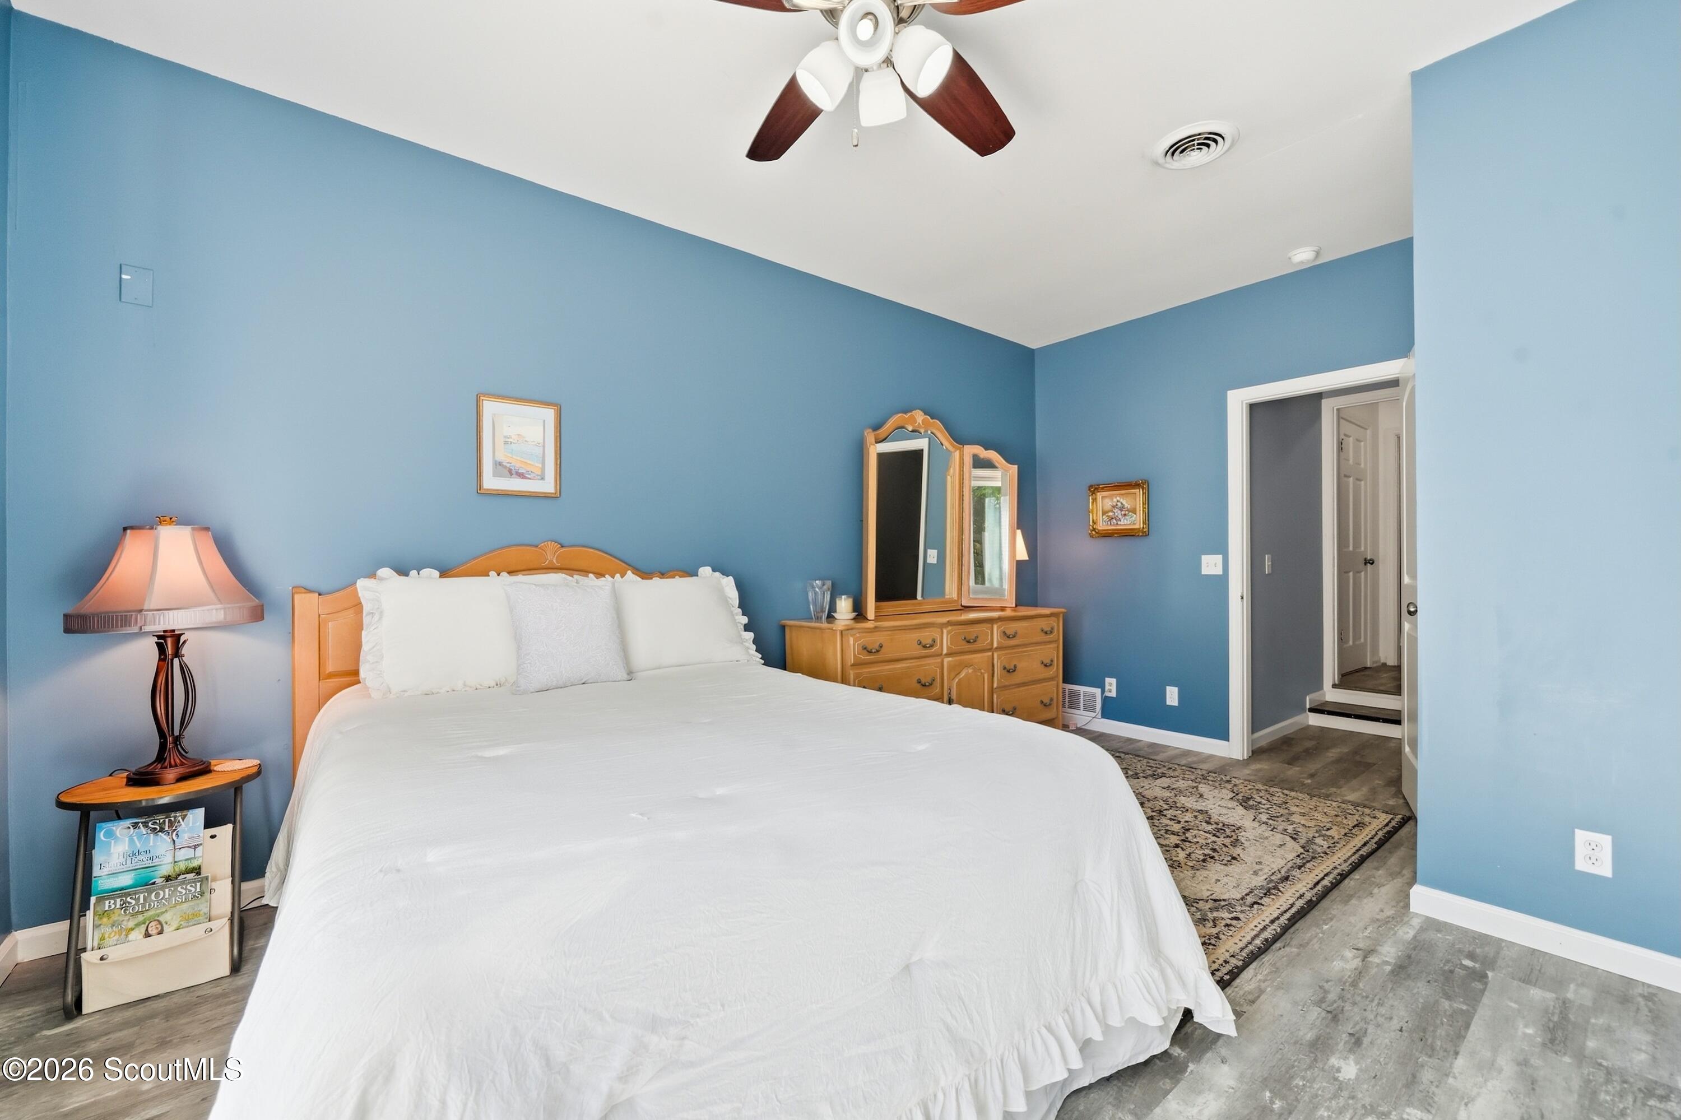
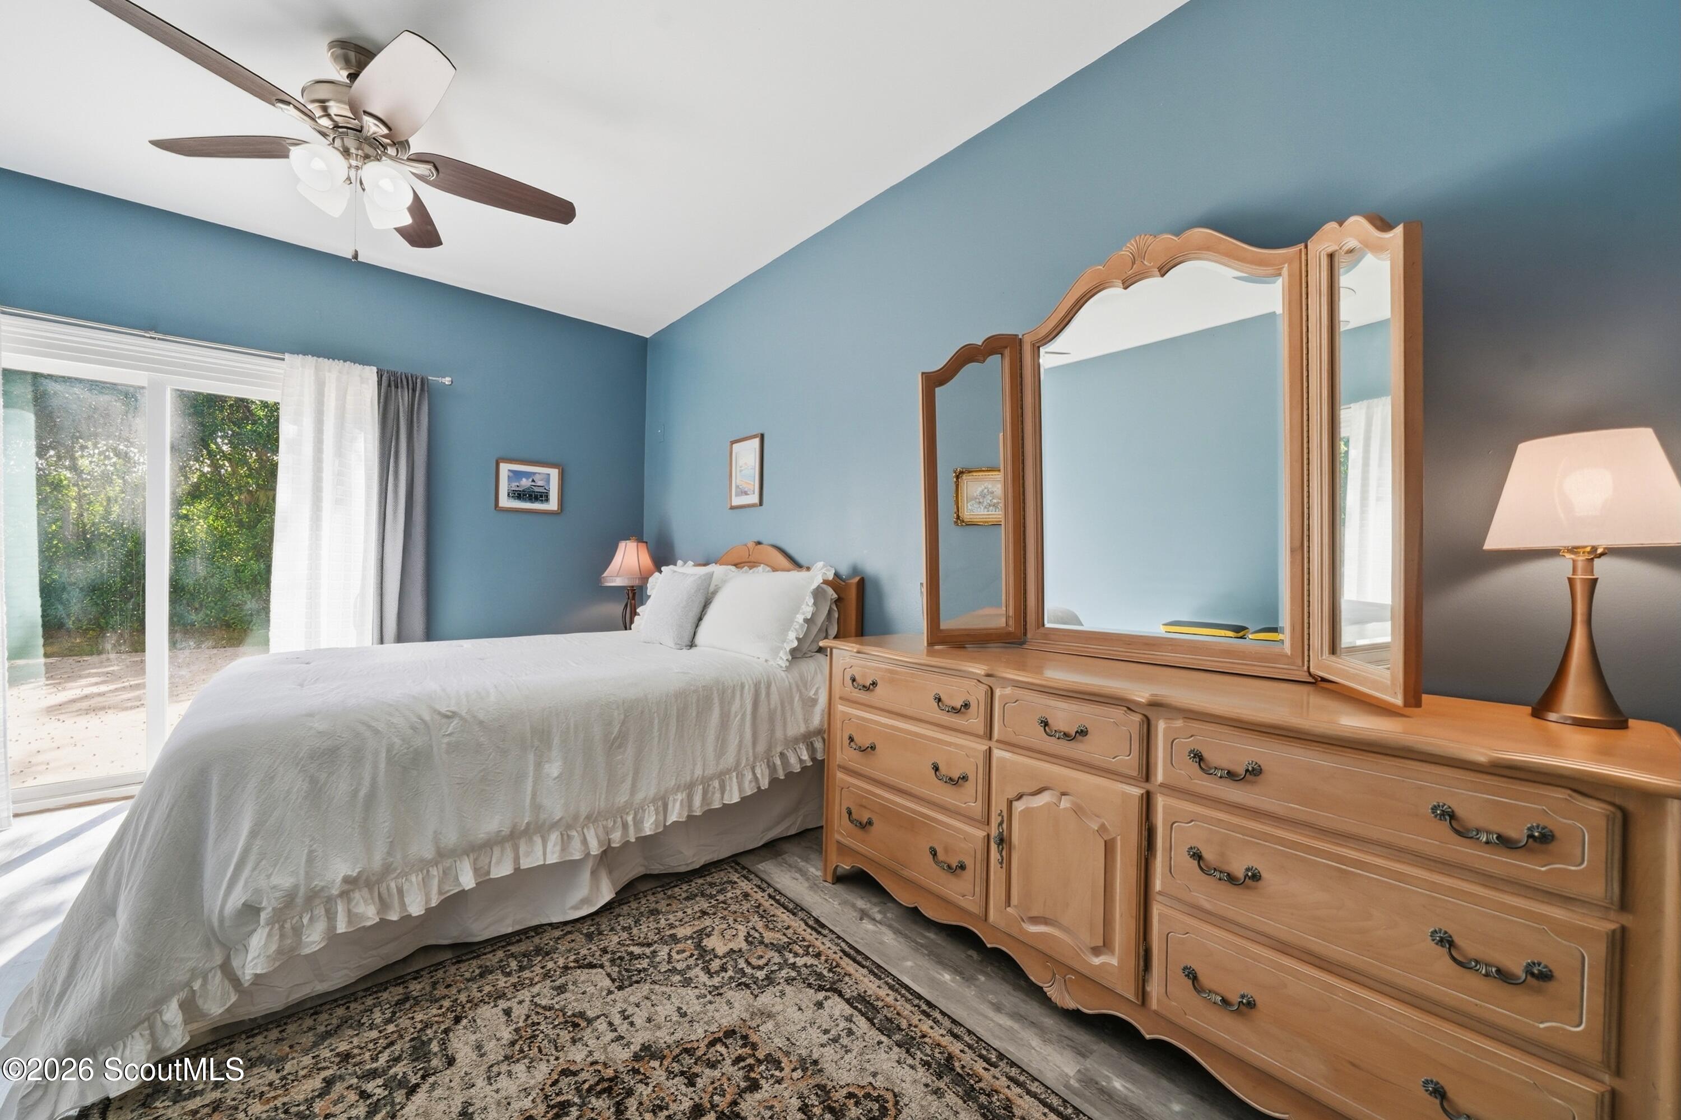
Blue-walled bedroom with a white bed, wood dresser, and ceiling fan.
Bedroom with a white bed, blue walls, and a large wooden dresser with mirror.
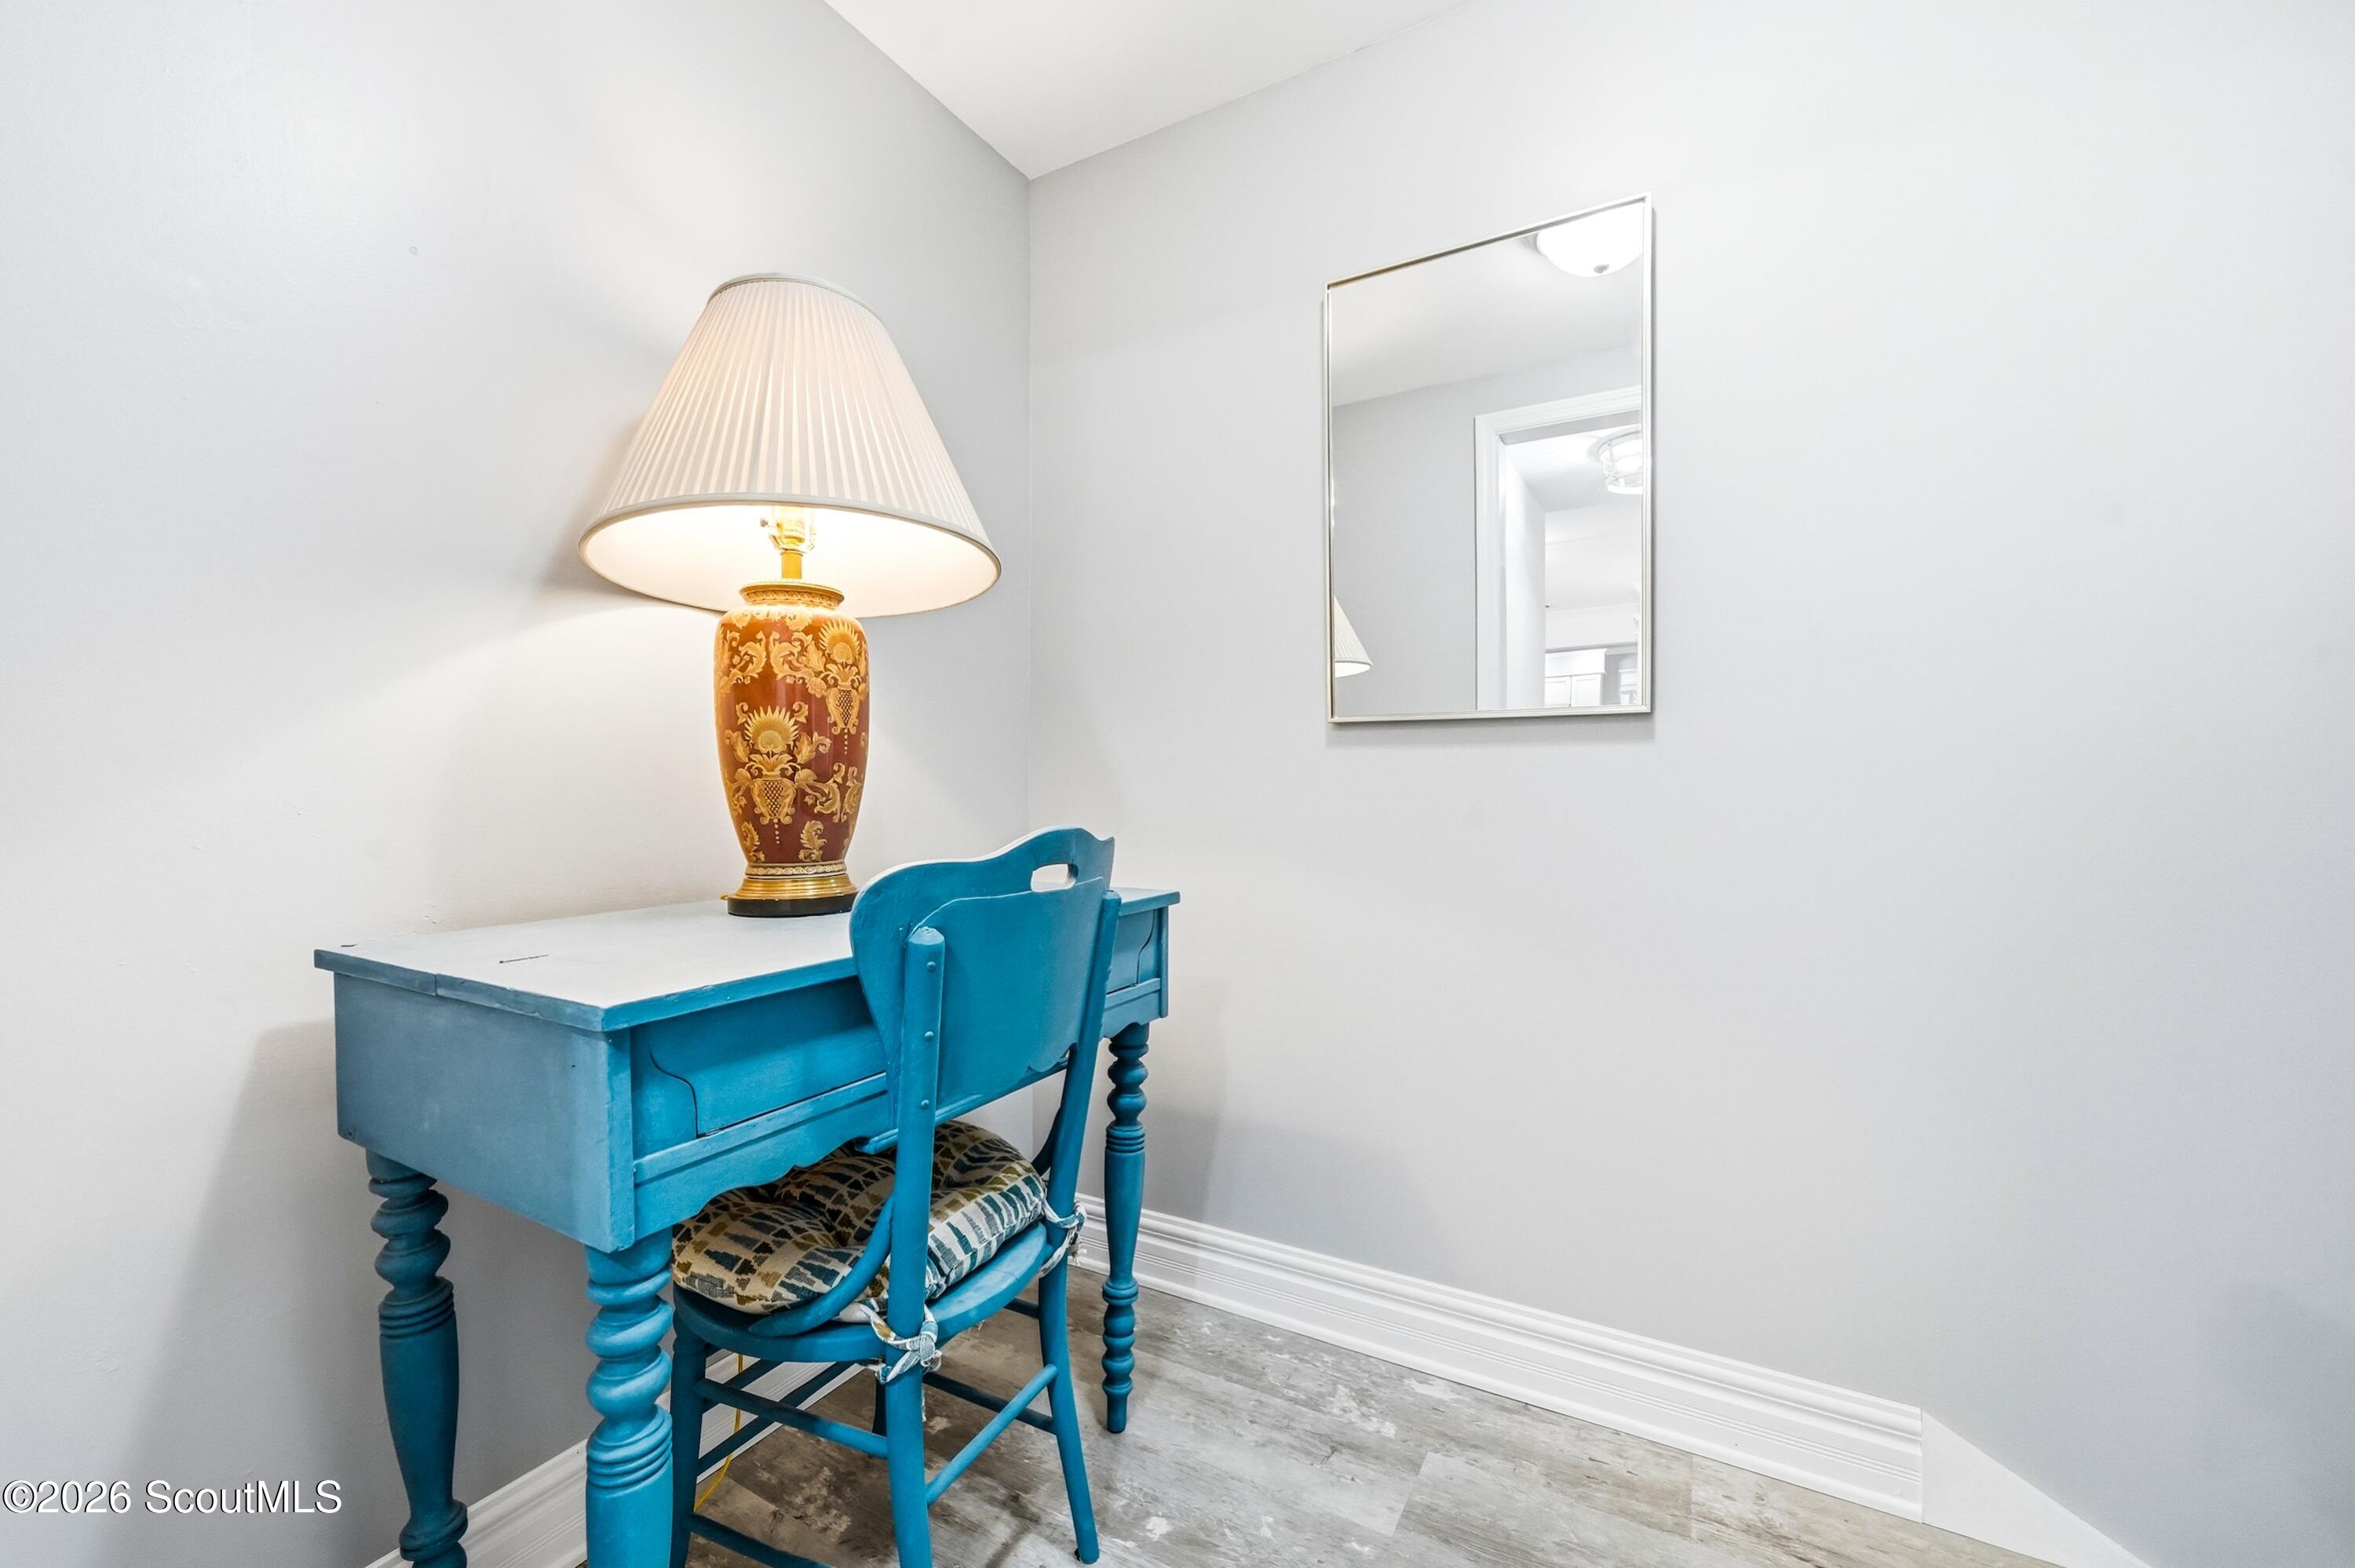
A turquoise writing desk and chair sit beneath a decorative lamp beside a wall mirror.
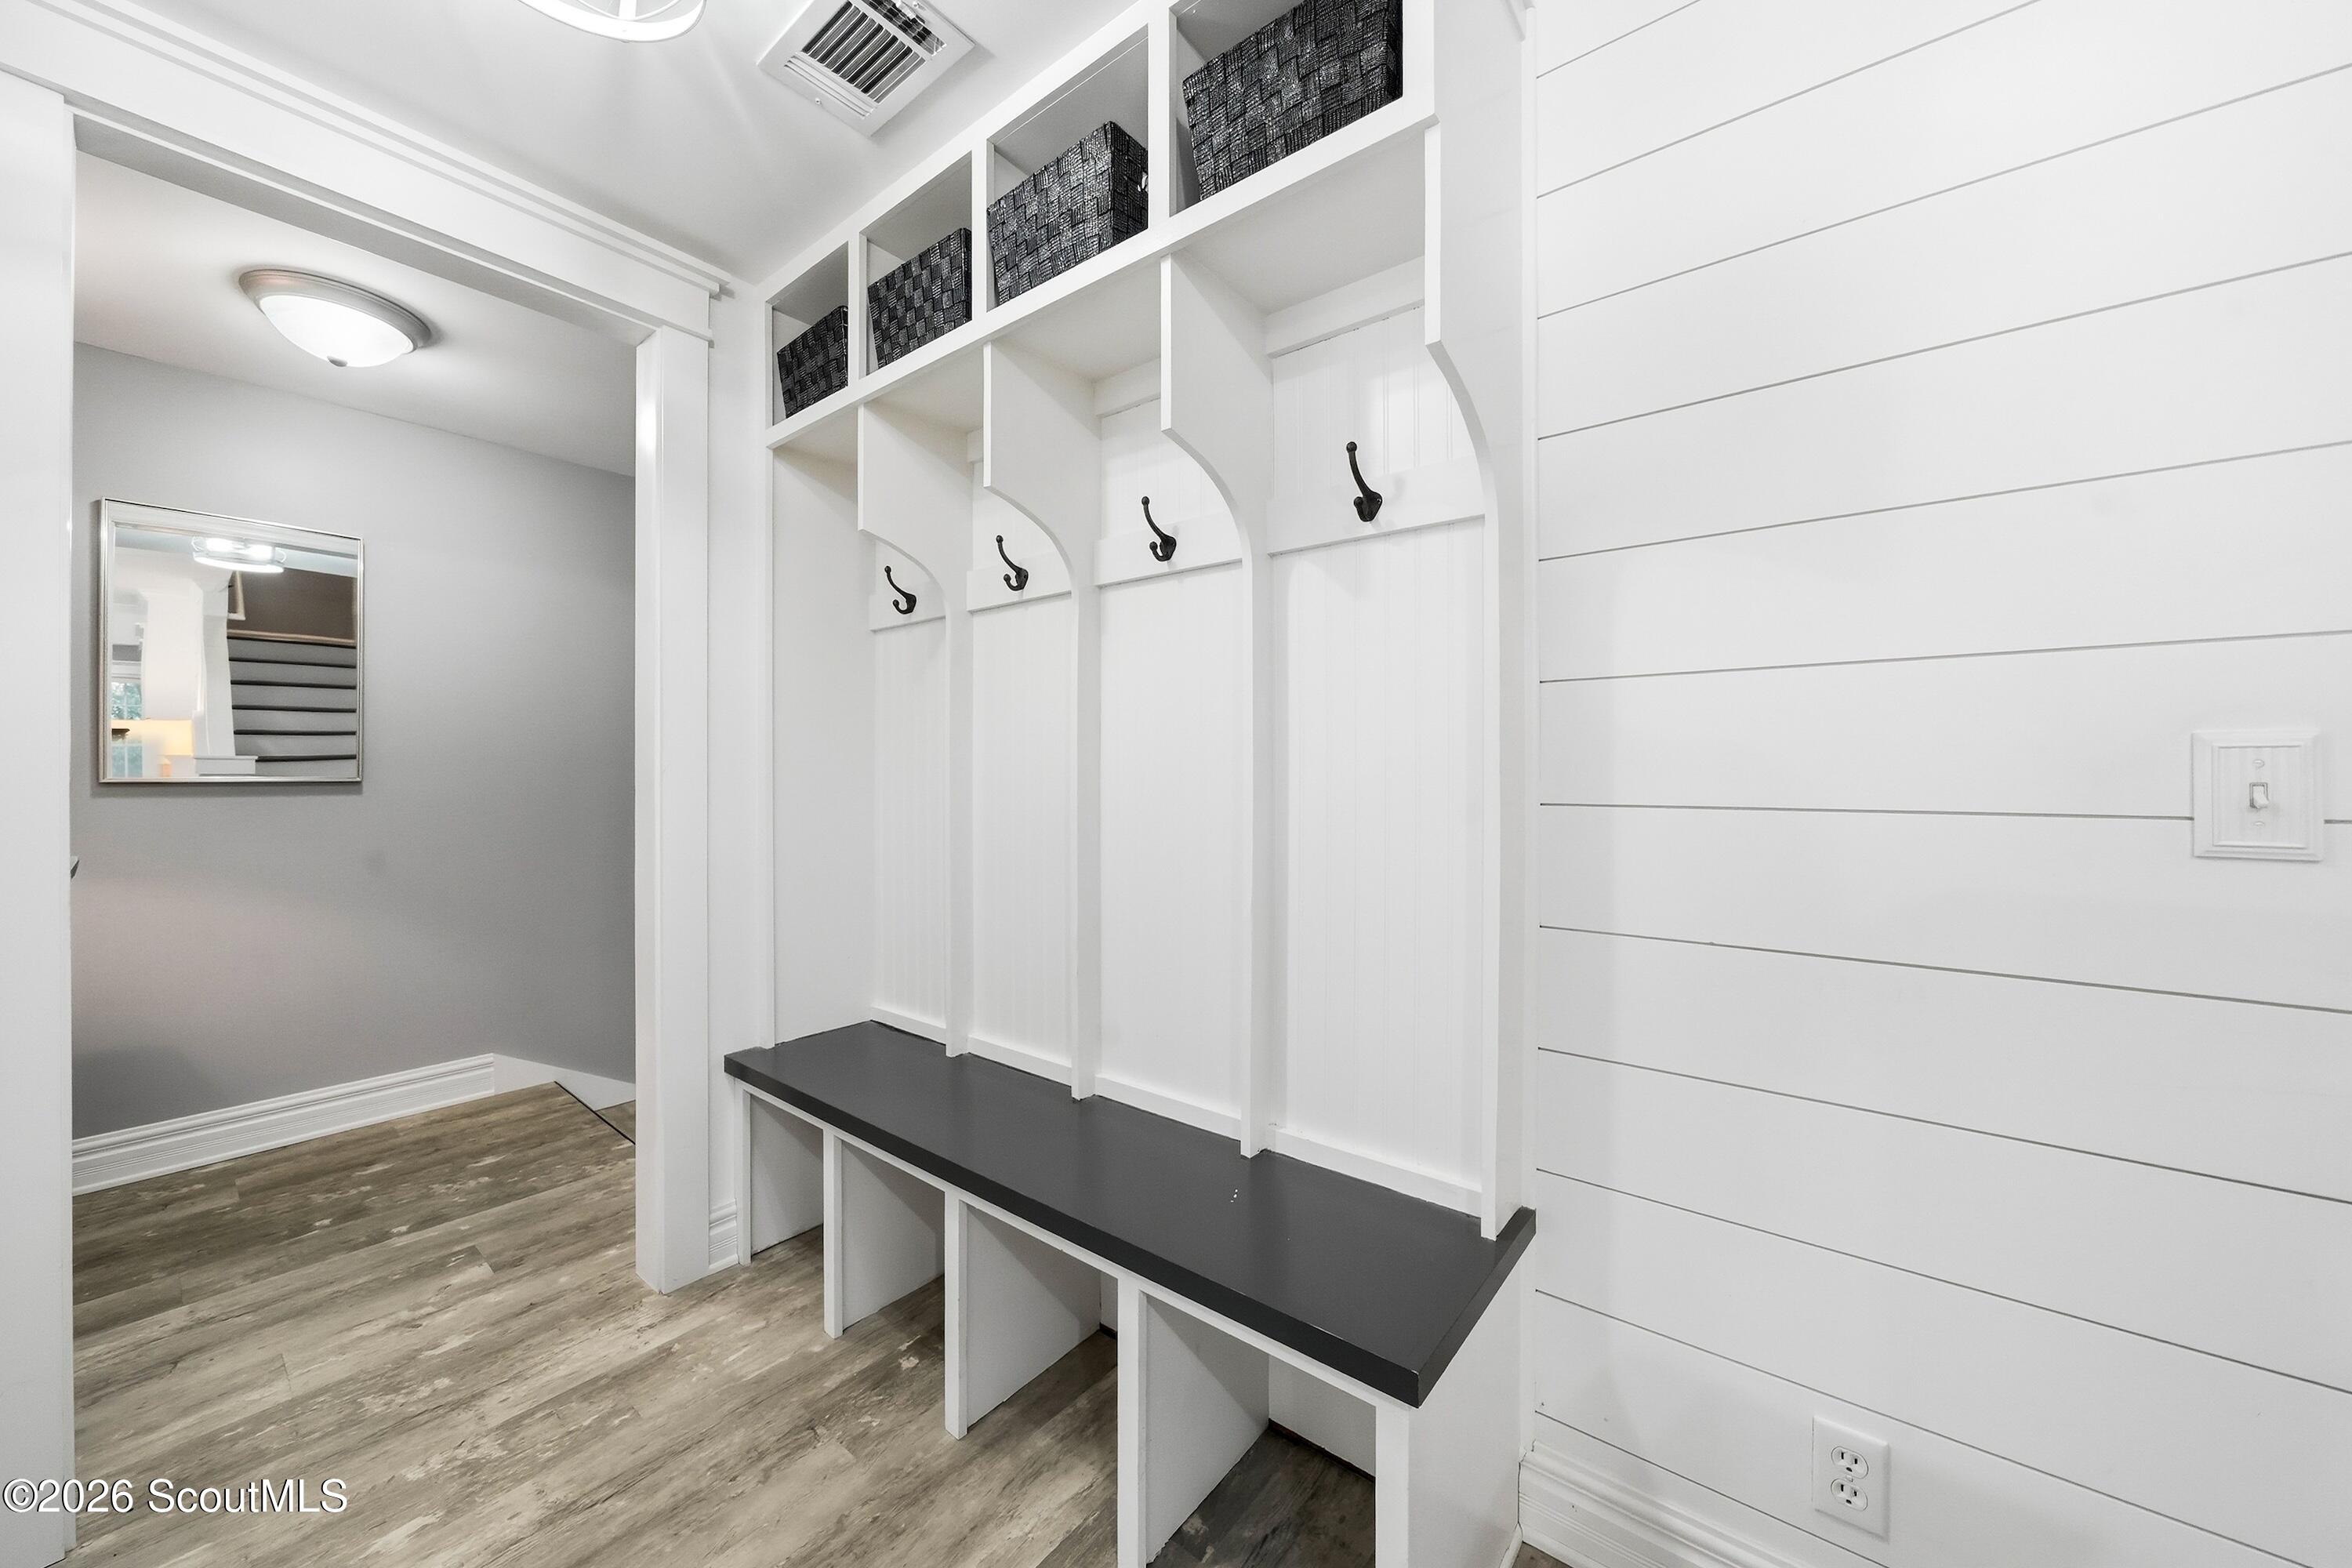
Entry mudroom with built-in cubbies, black bench, and coat hooks.
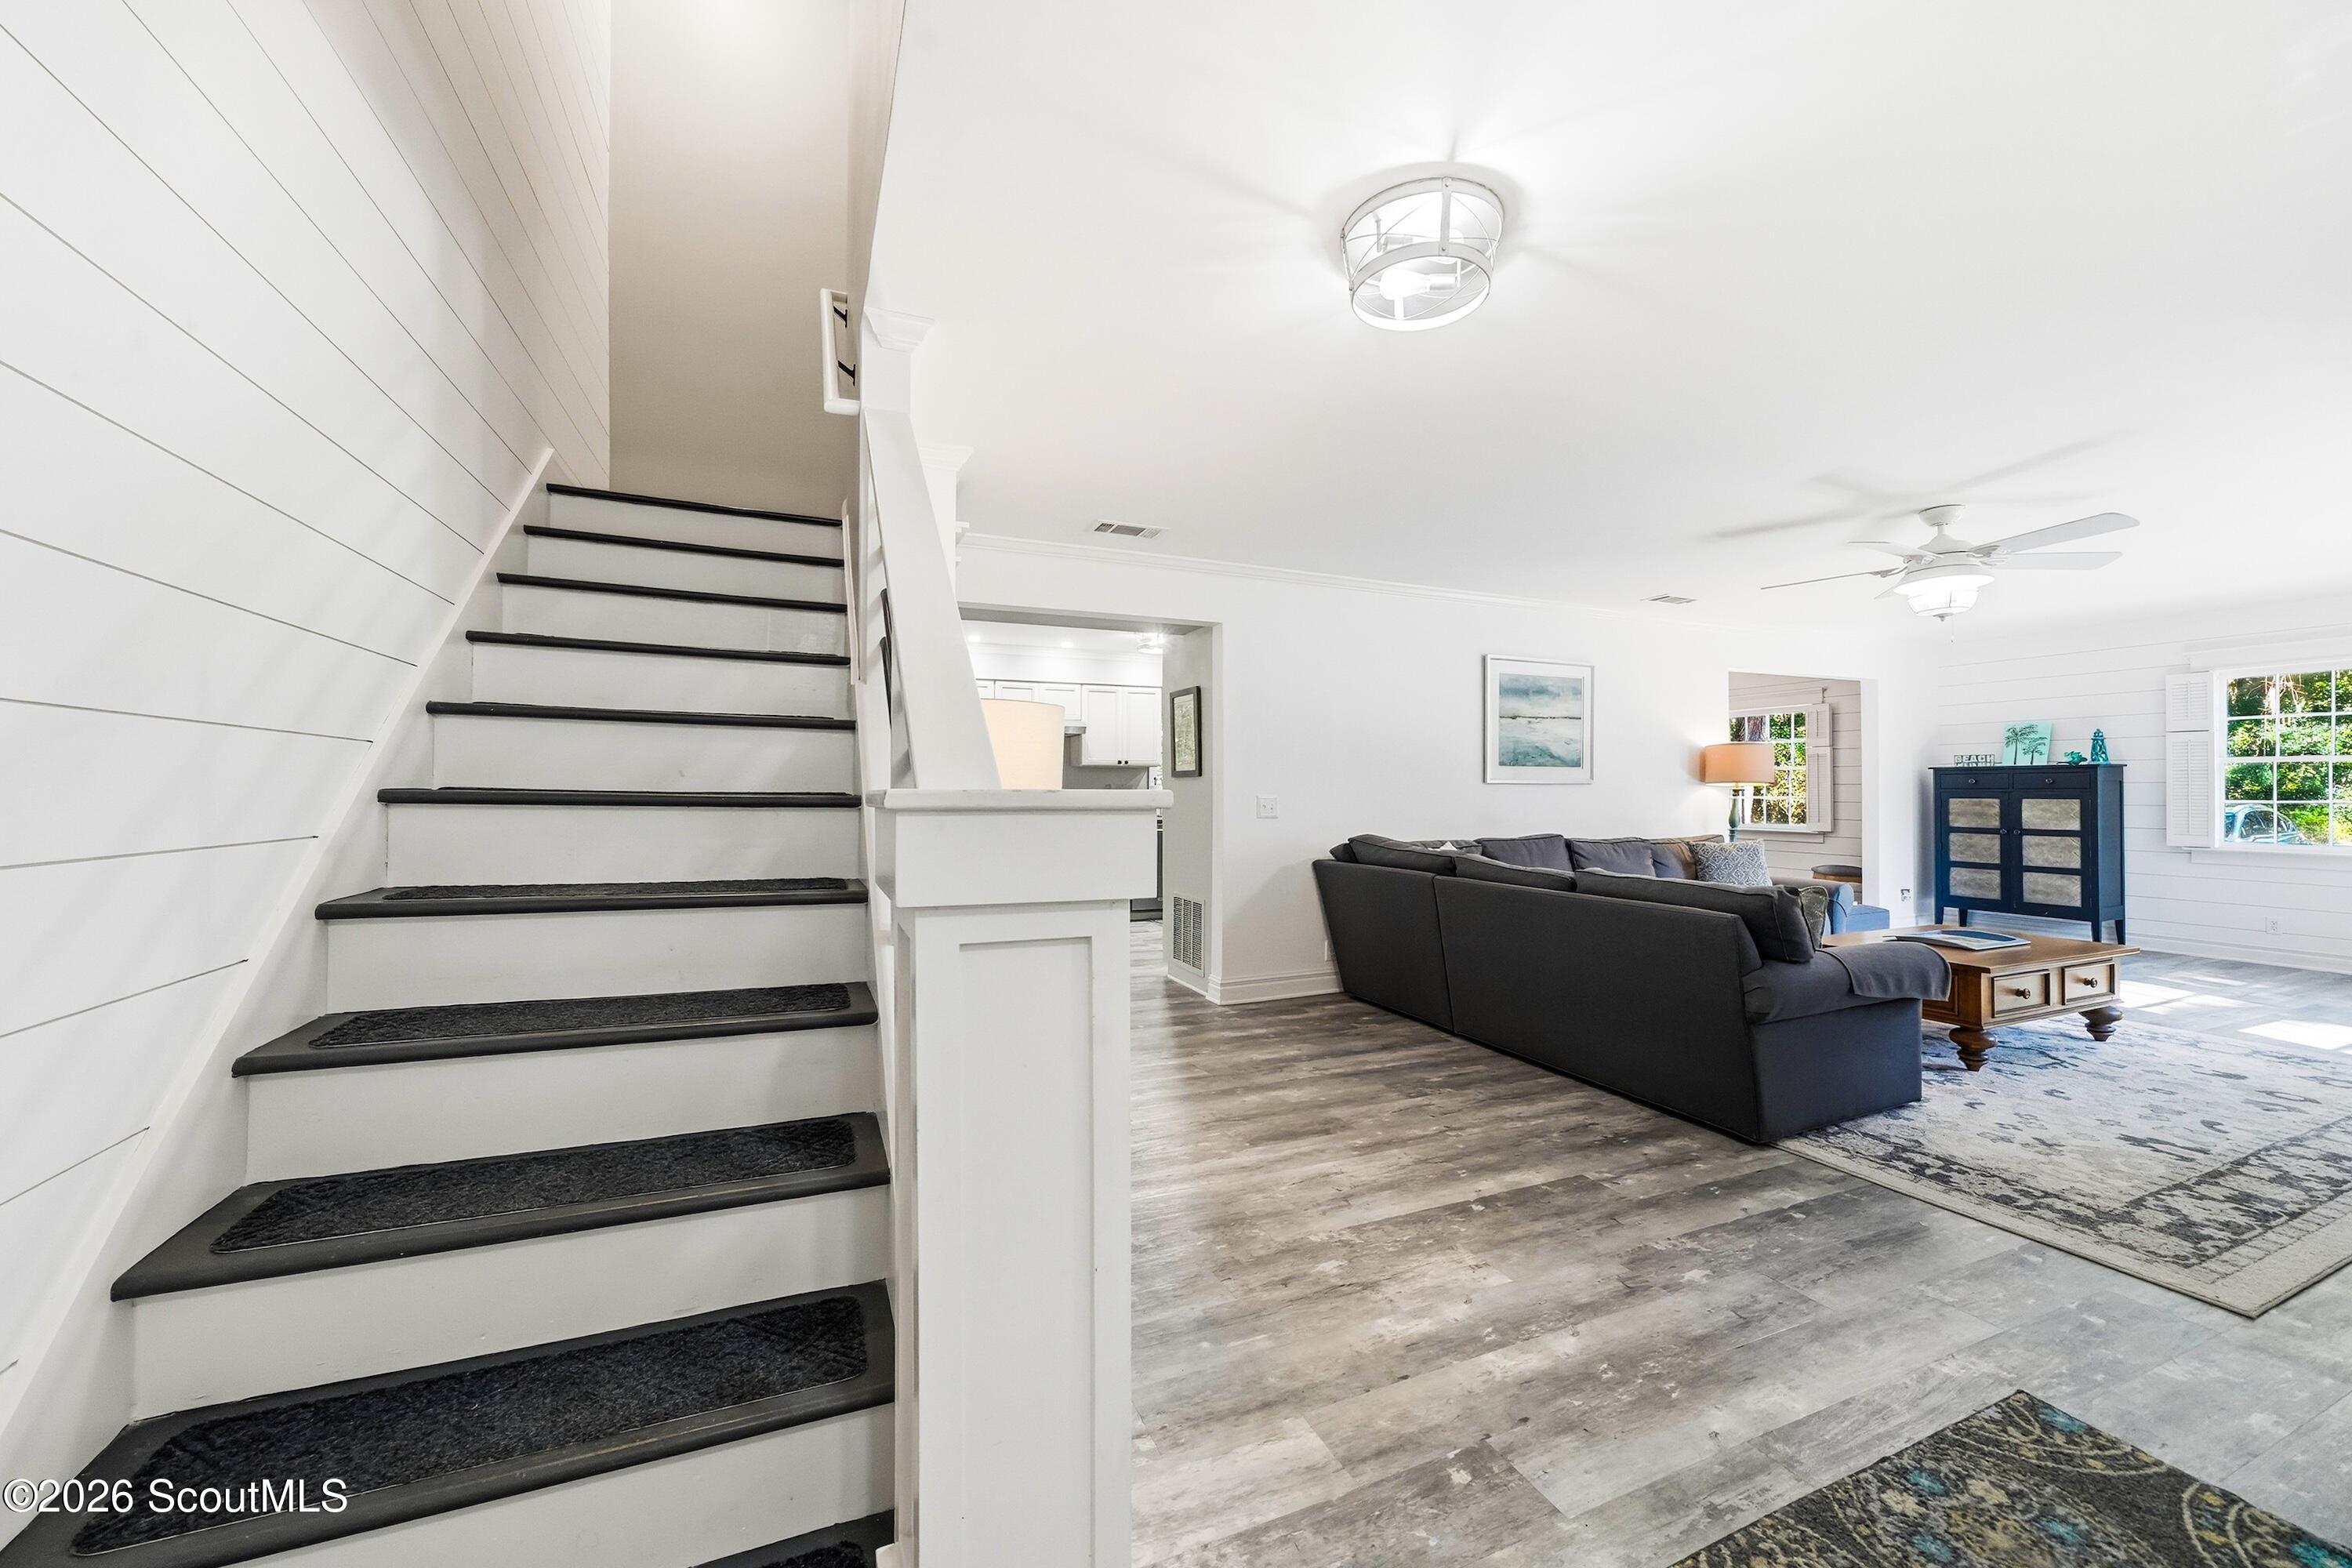
Living room with a dark sectional beside a staircase and light wood-look floors.
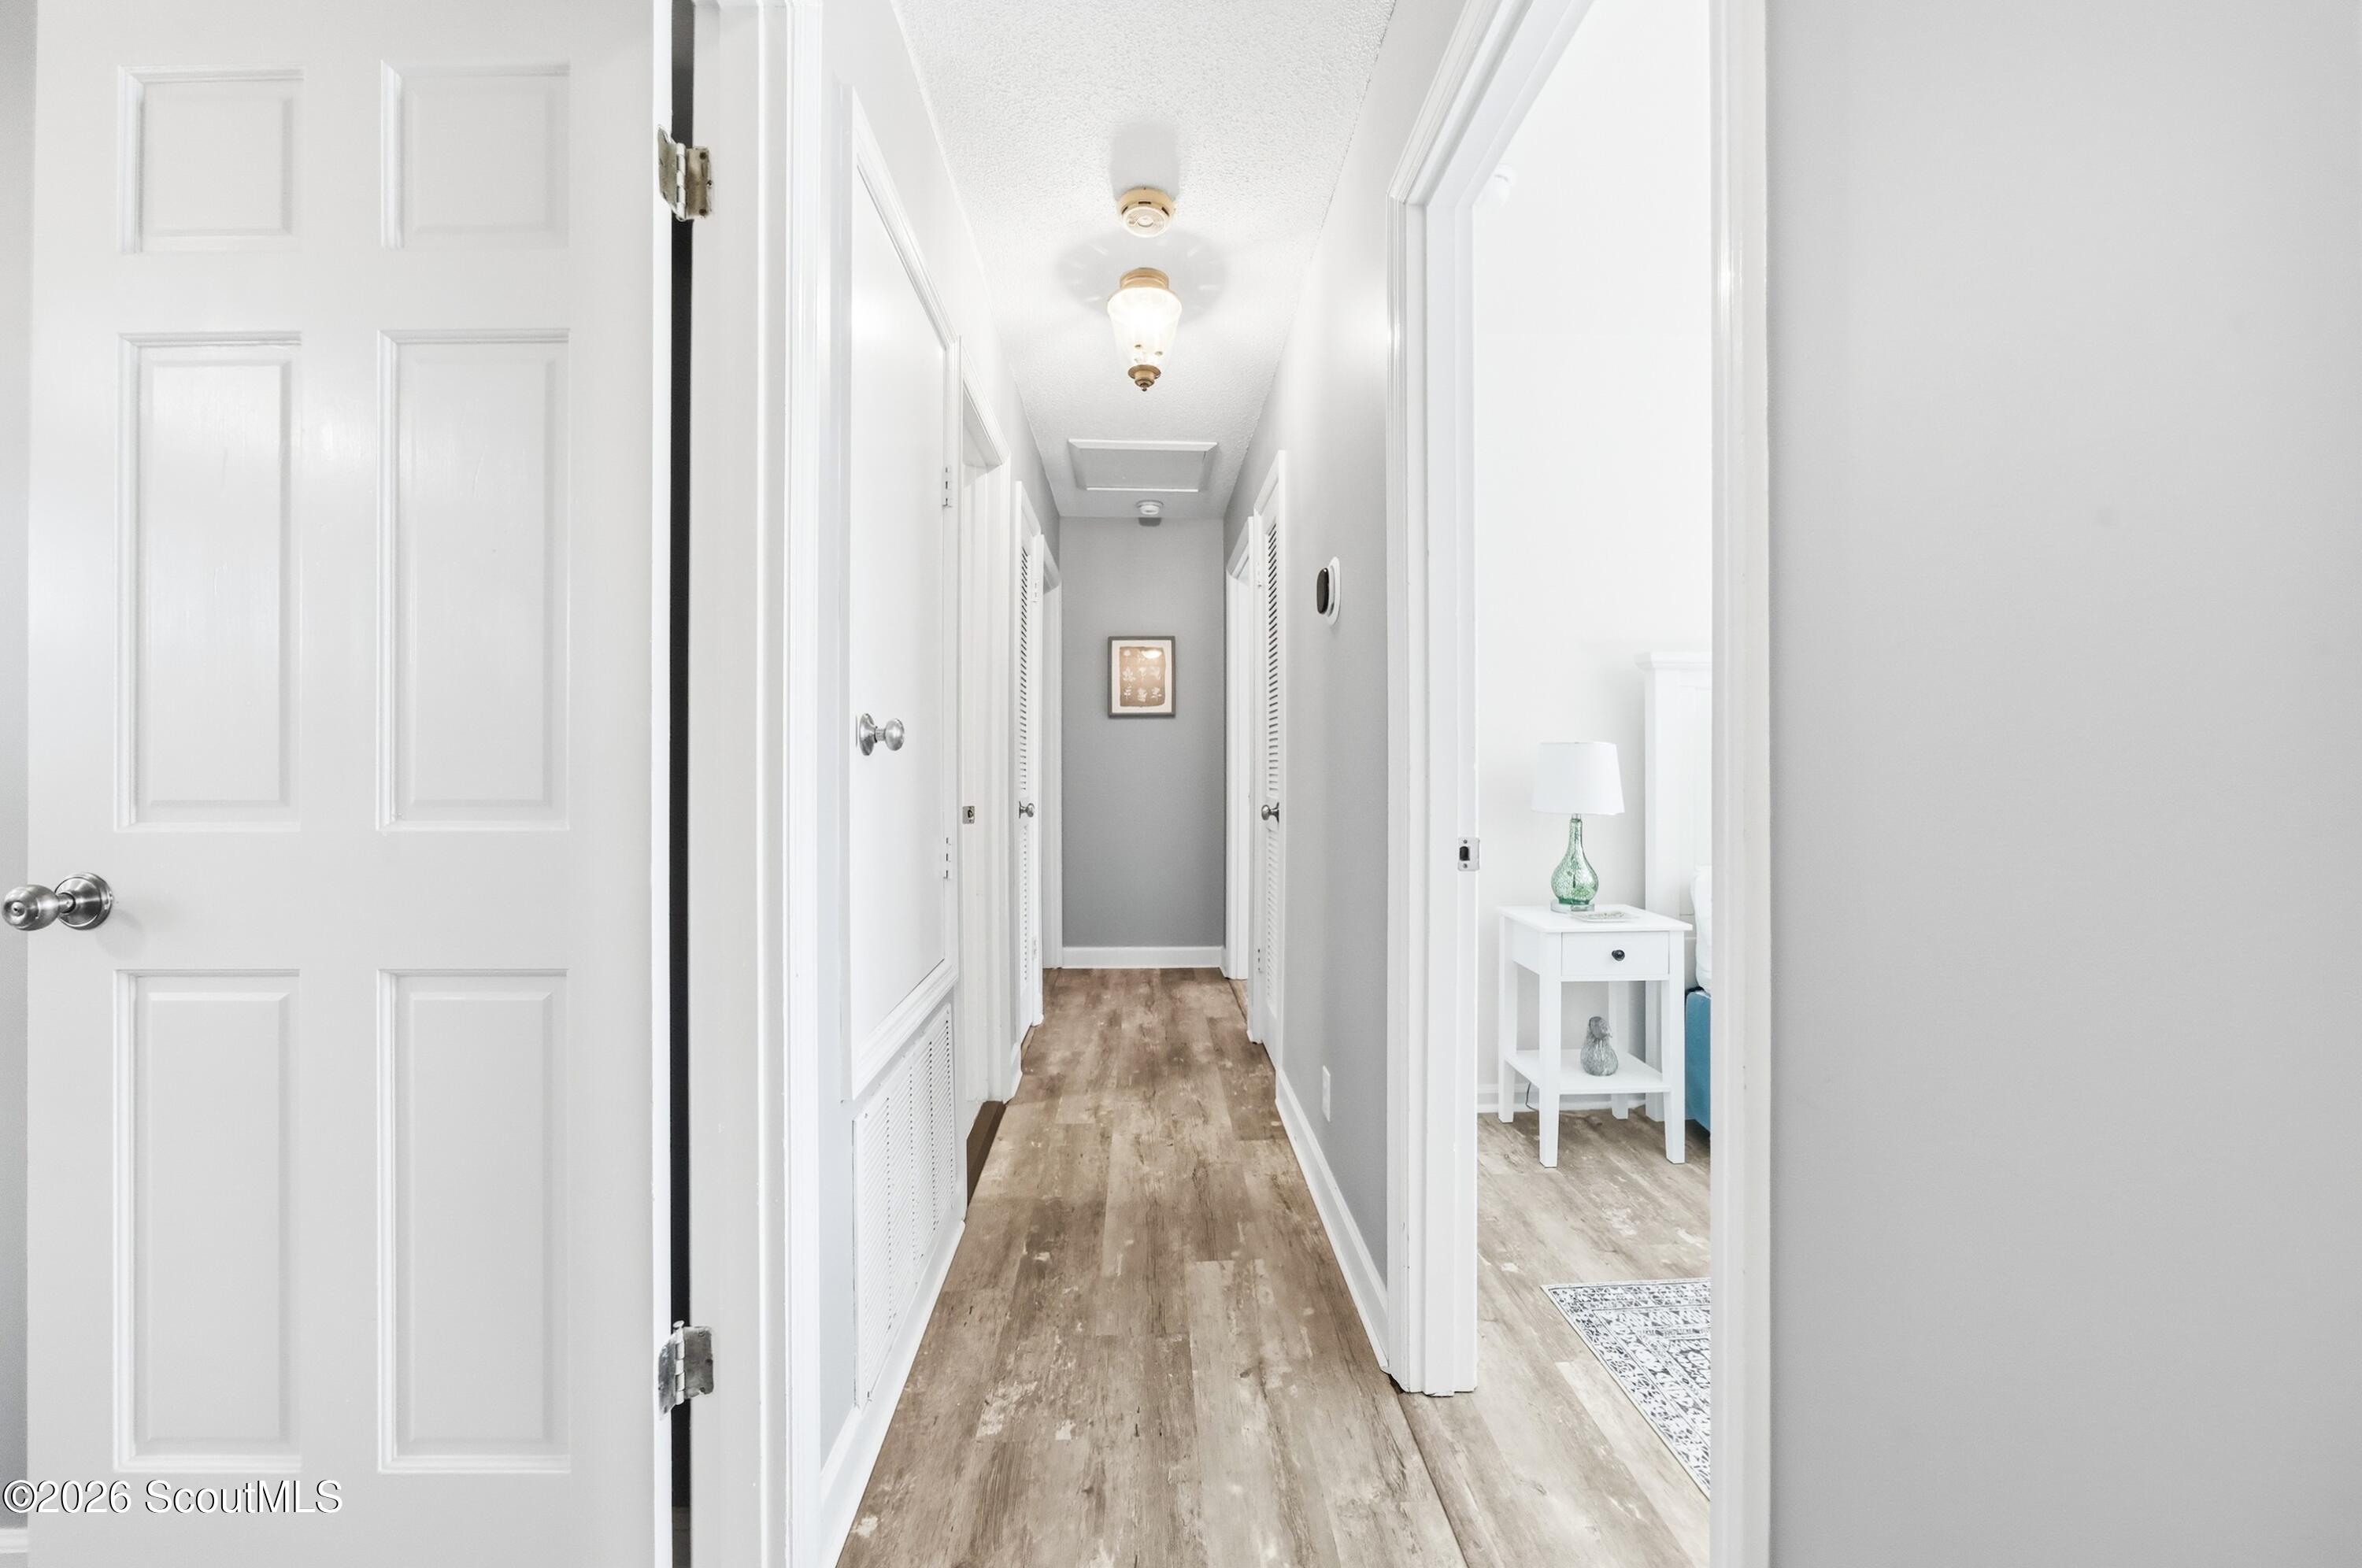
Bright hallway with wood-look flooring, white doors, and a small table in an open doorway.
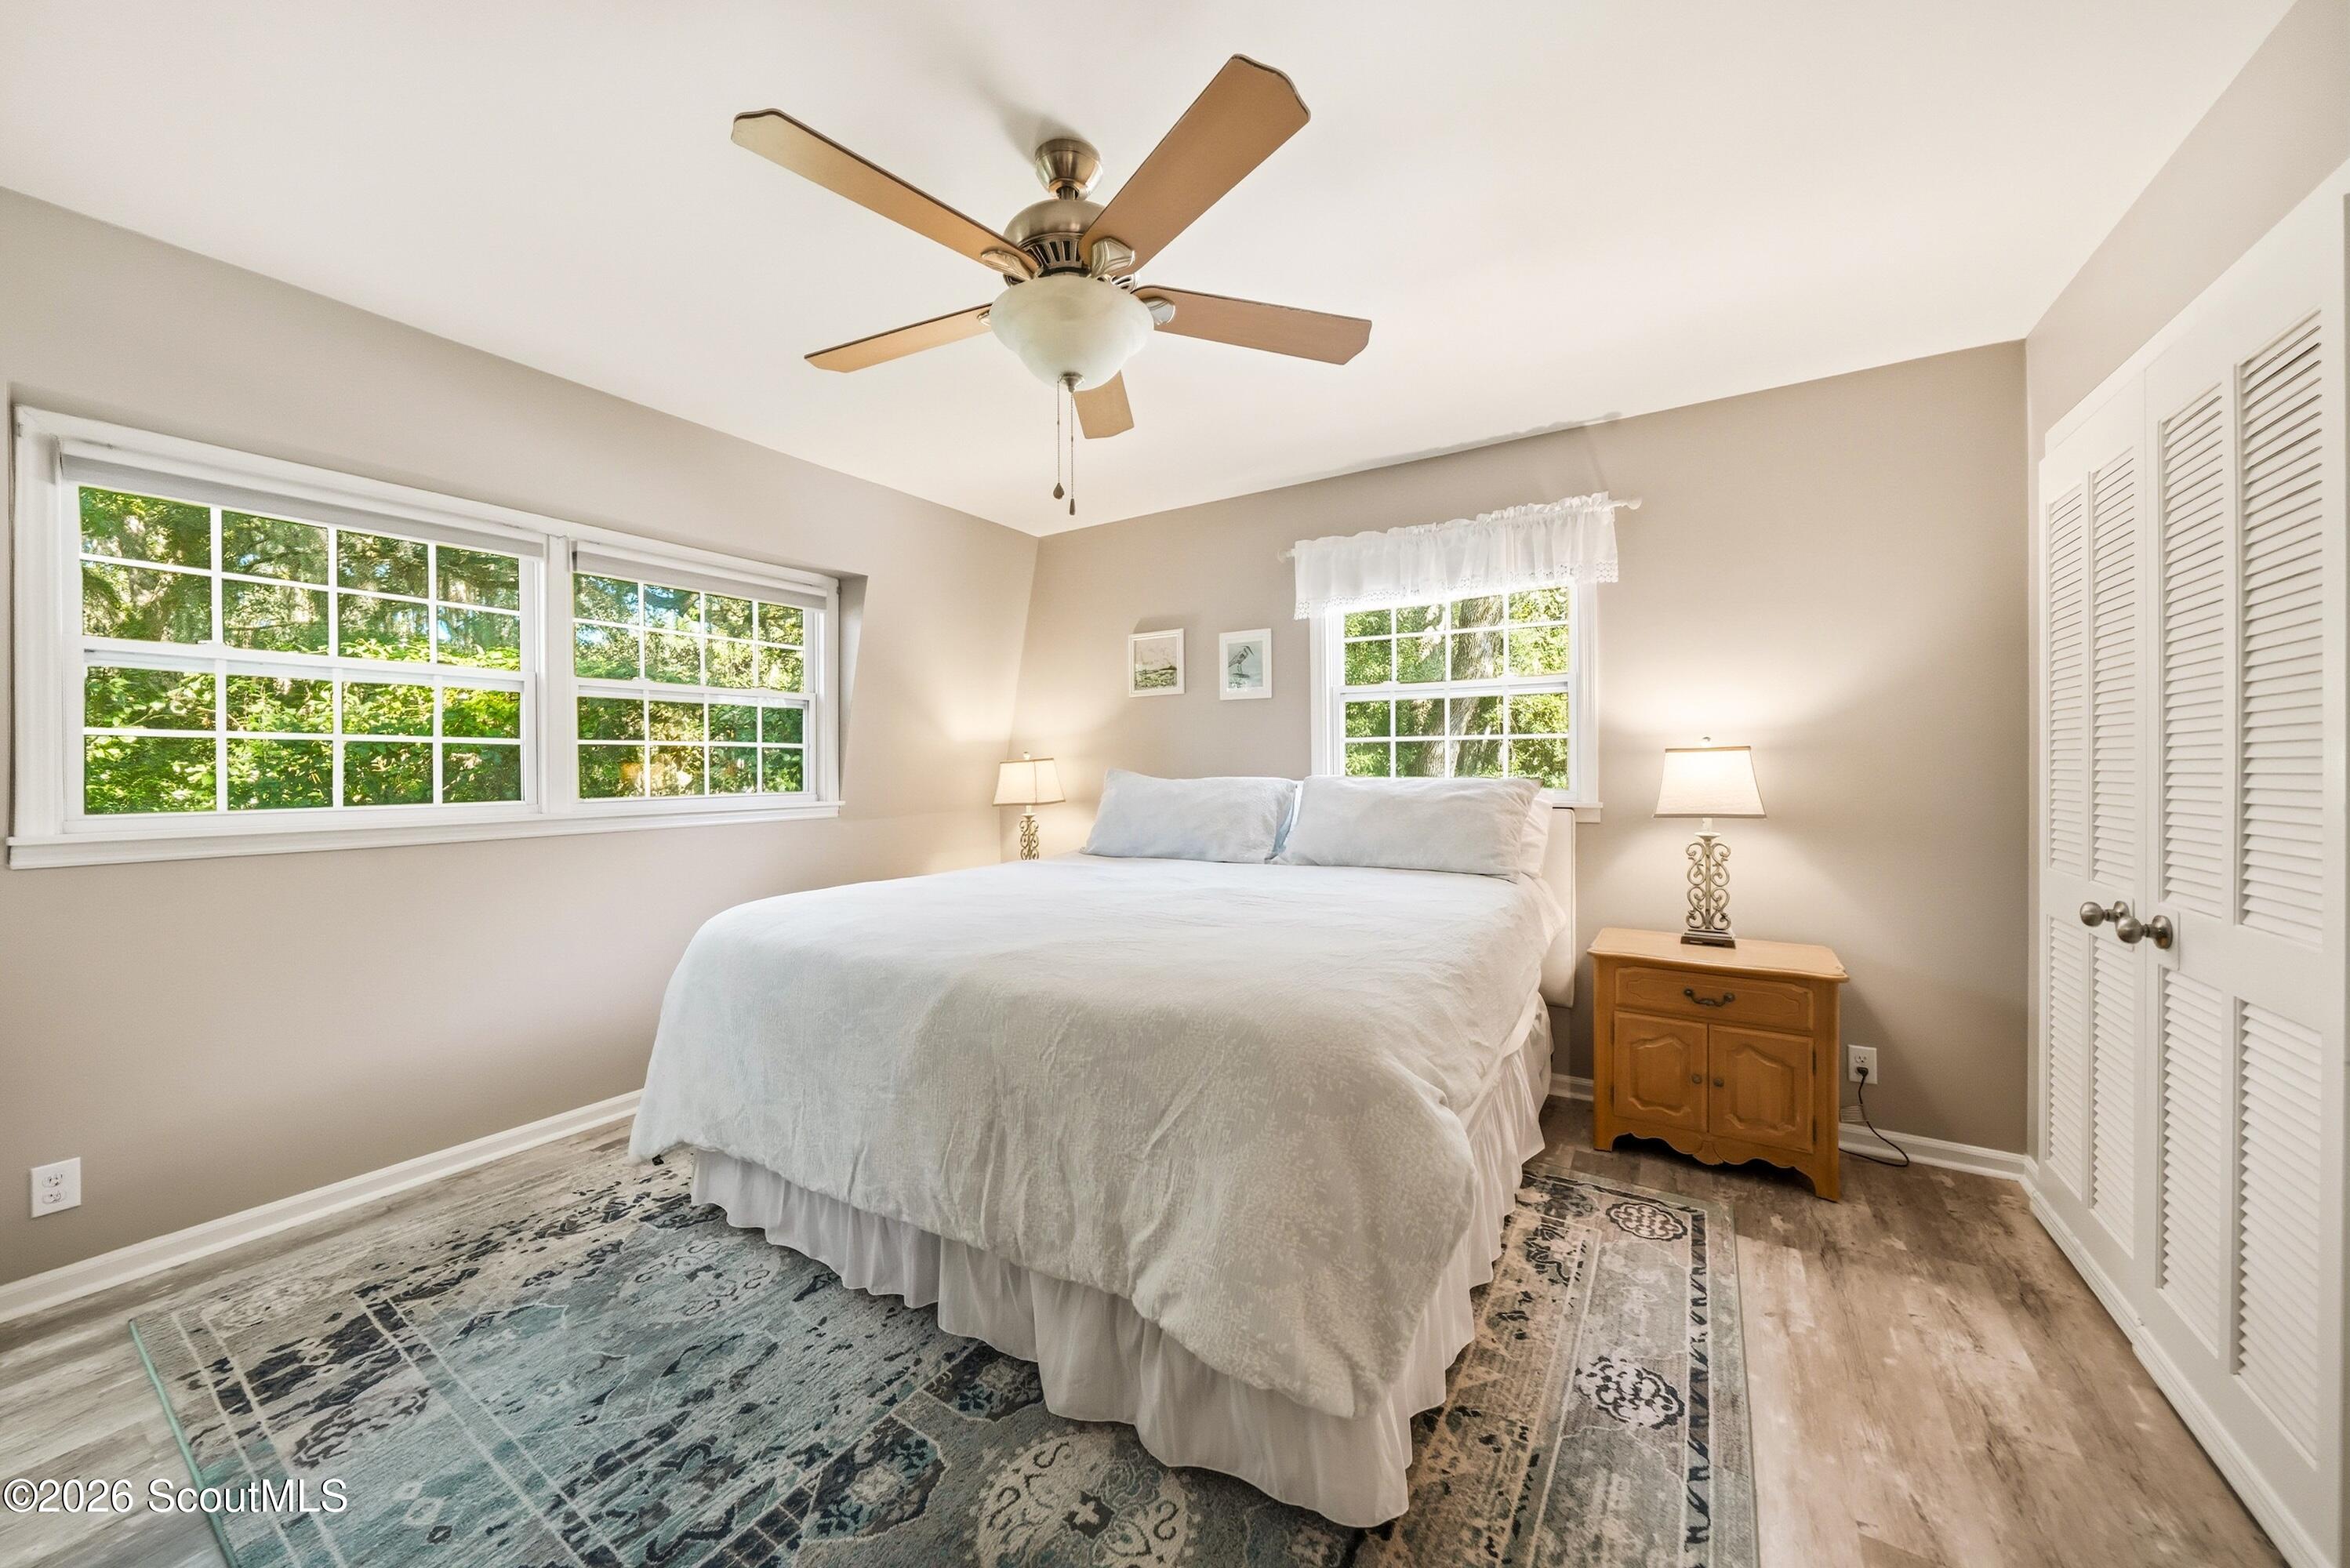
Bedroom with a white bed, patterned rug, large windows, and louvered closet doors.
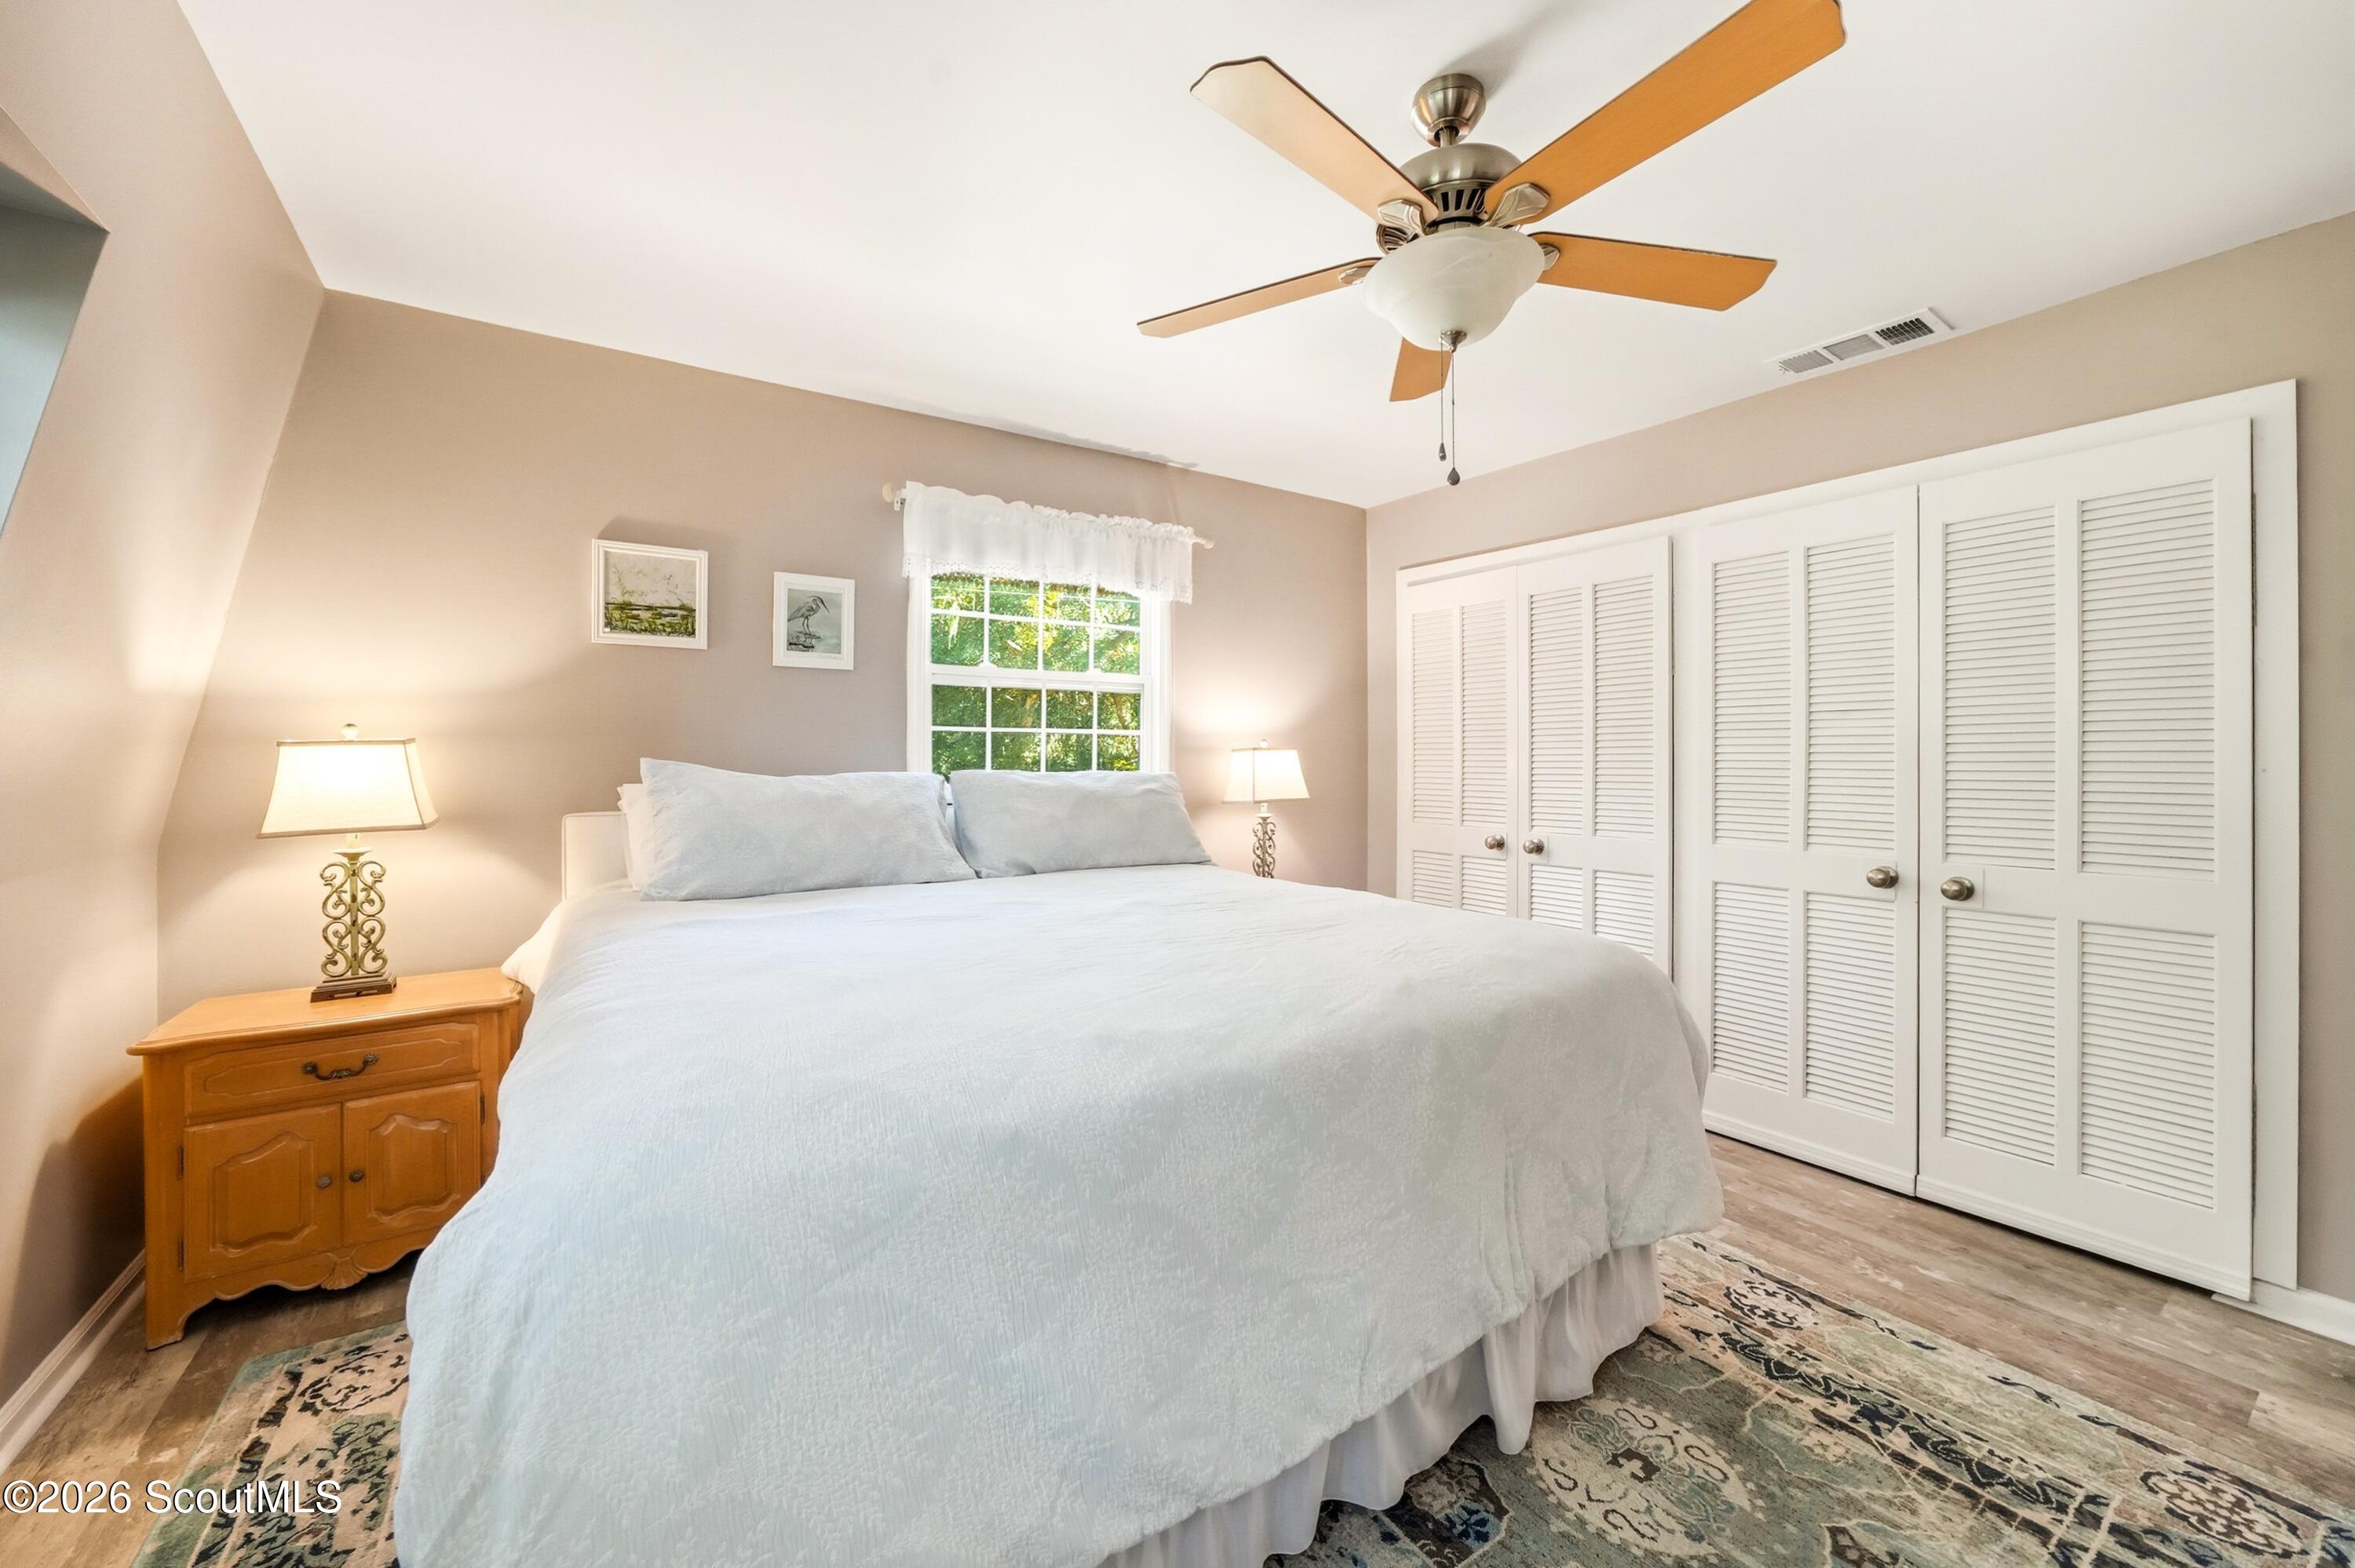
Bedroom with a white bed, louvered closet doors, and a wooden ceiling fan.
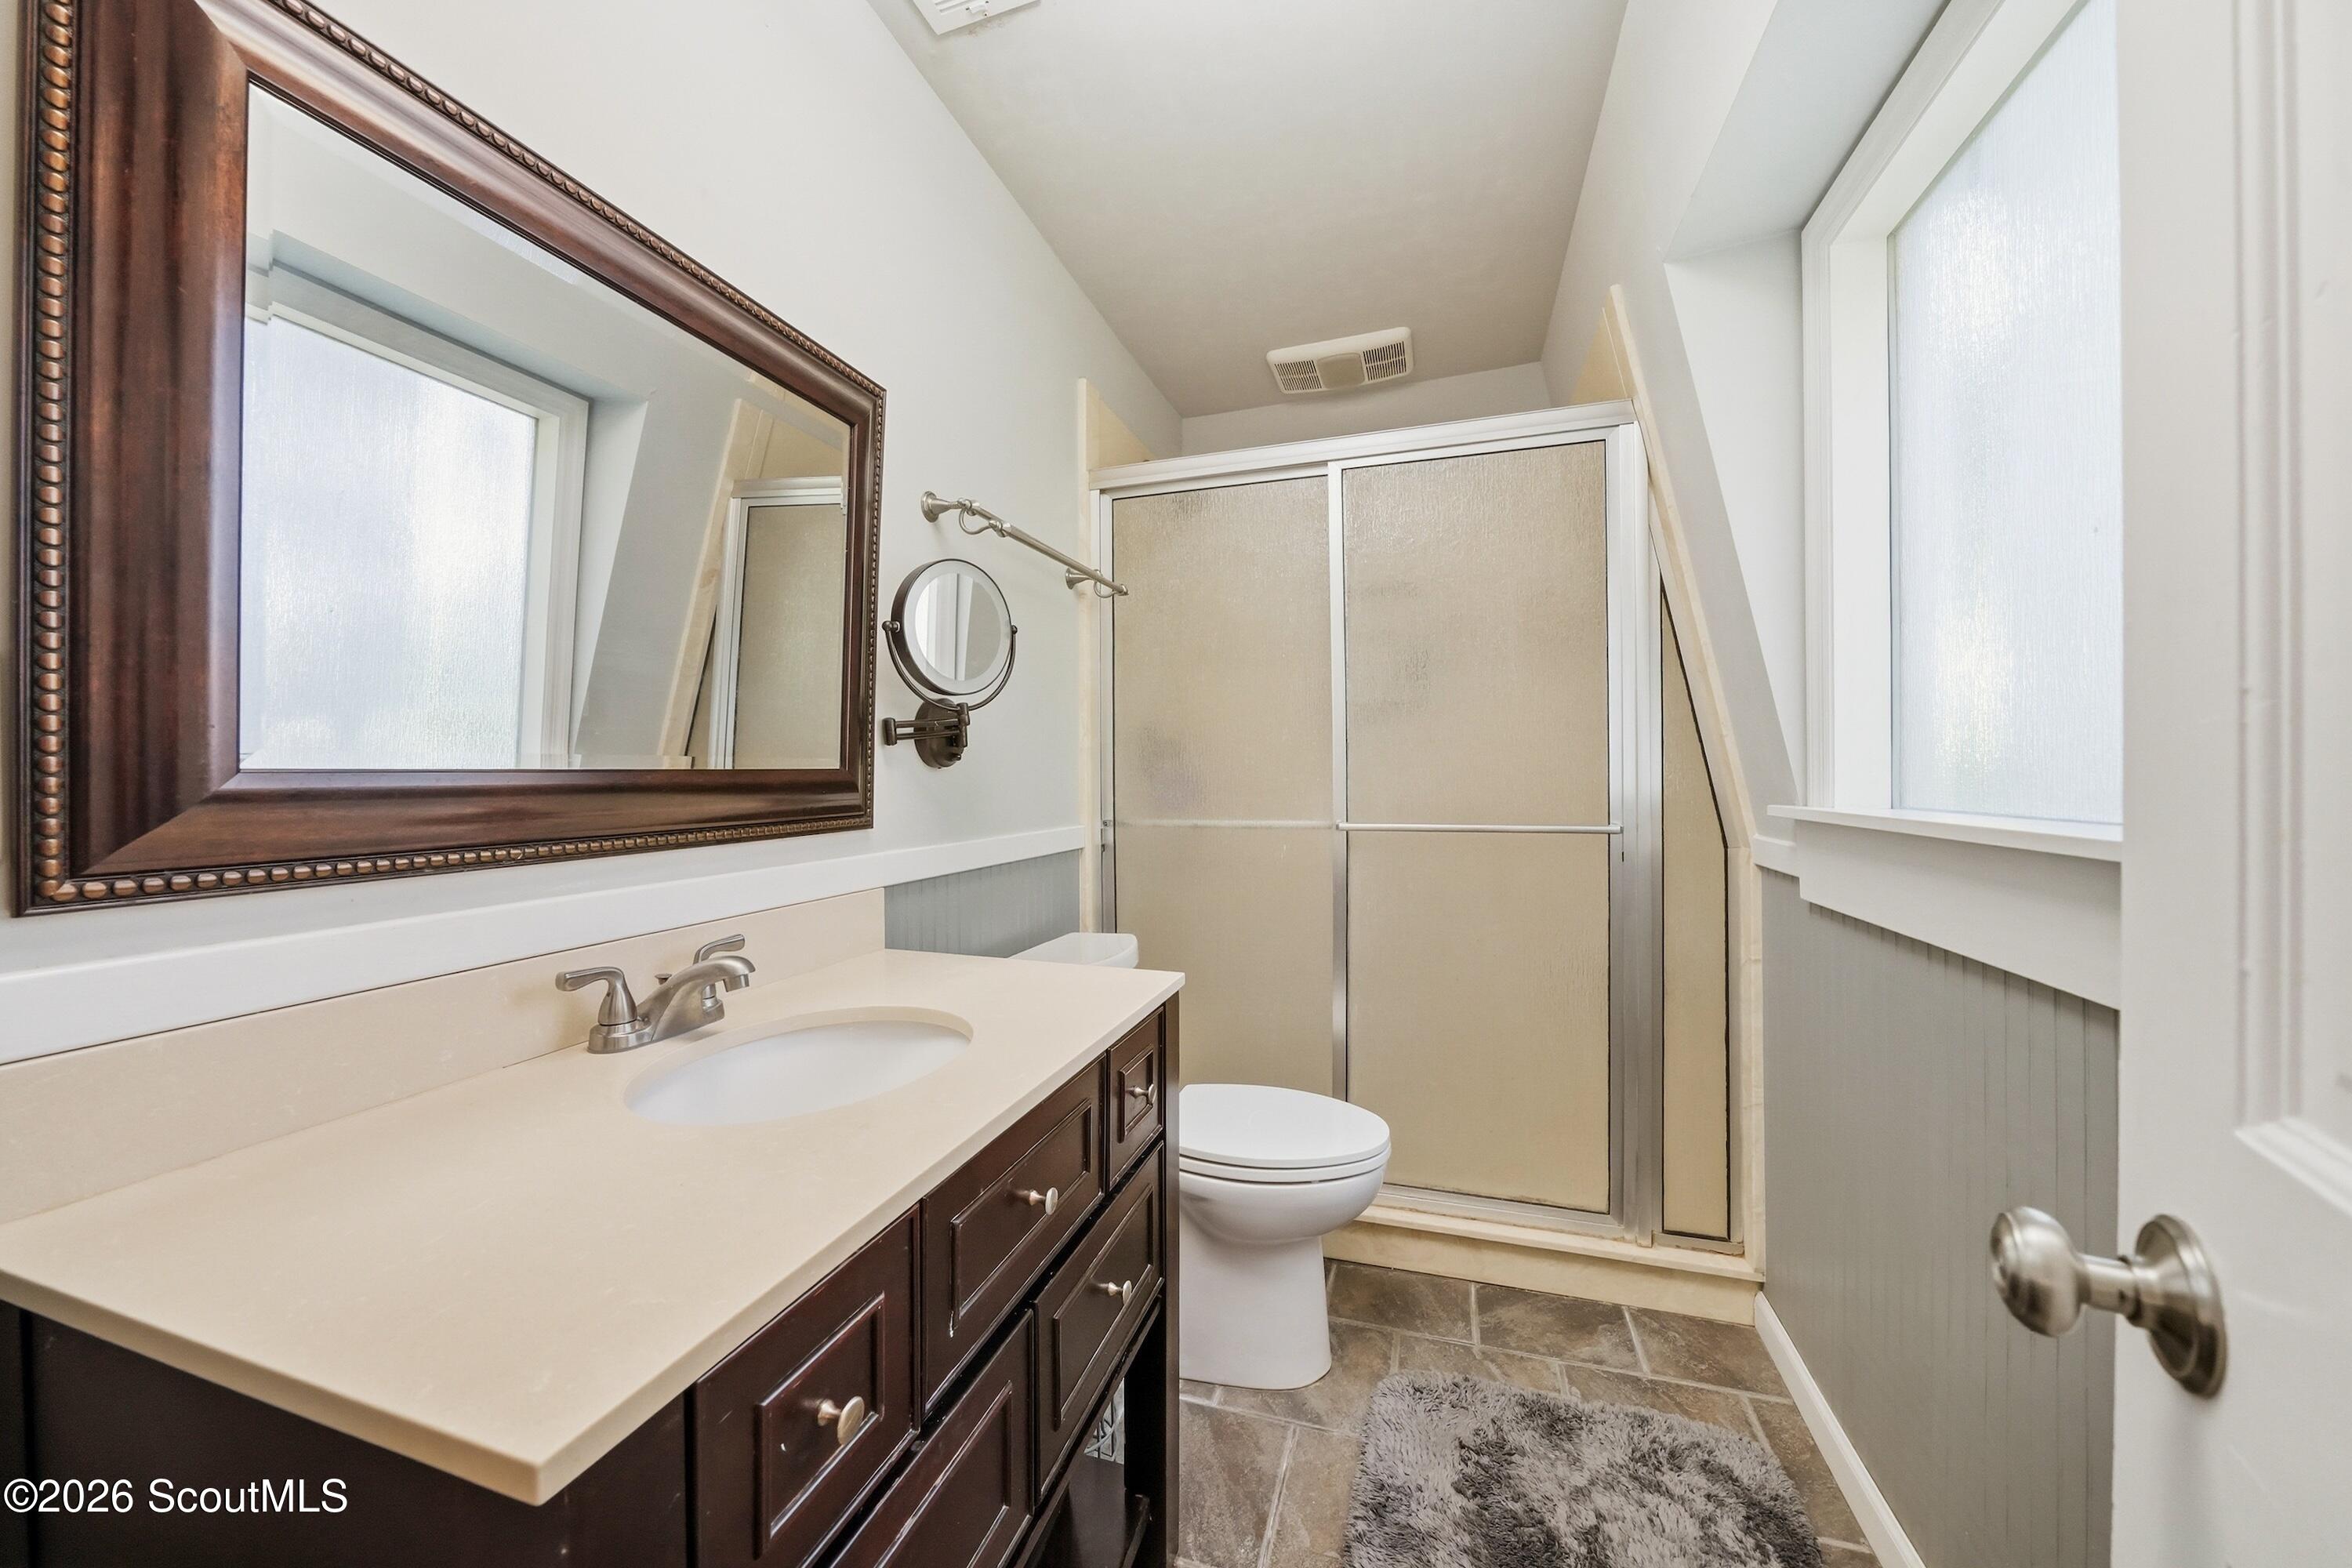
Bathroom with a dark wood vanity, framed mirror, and frosted-glass shower enclosure.
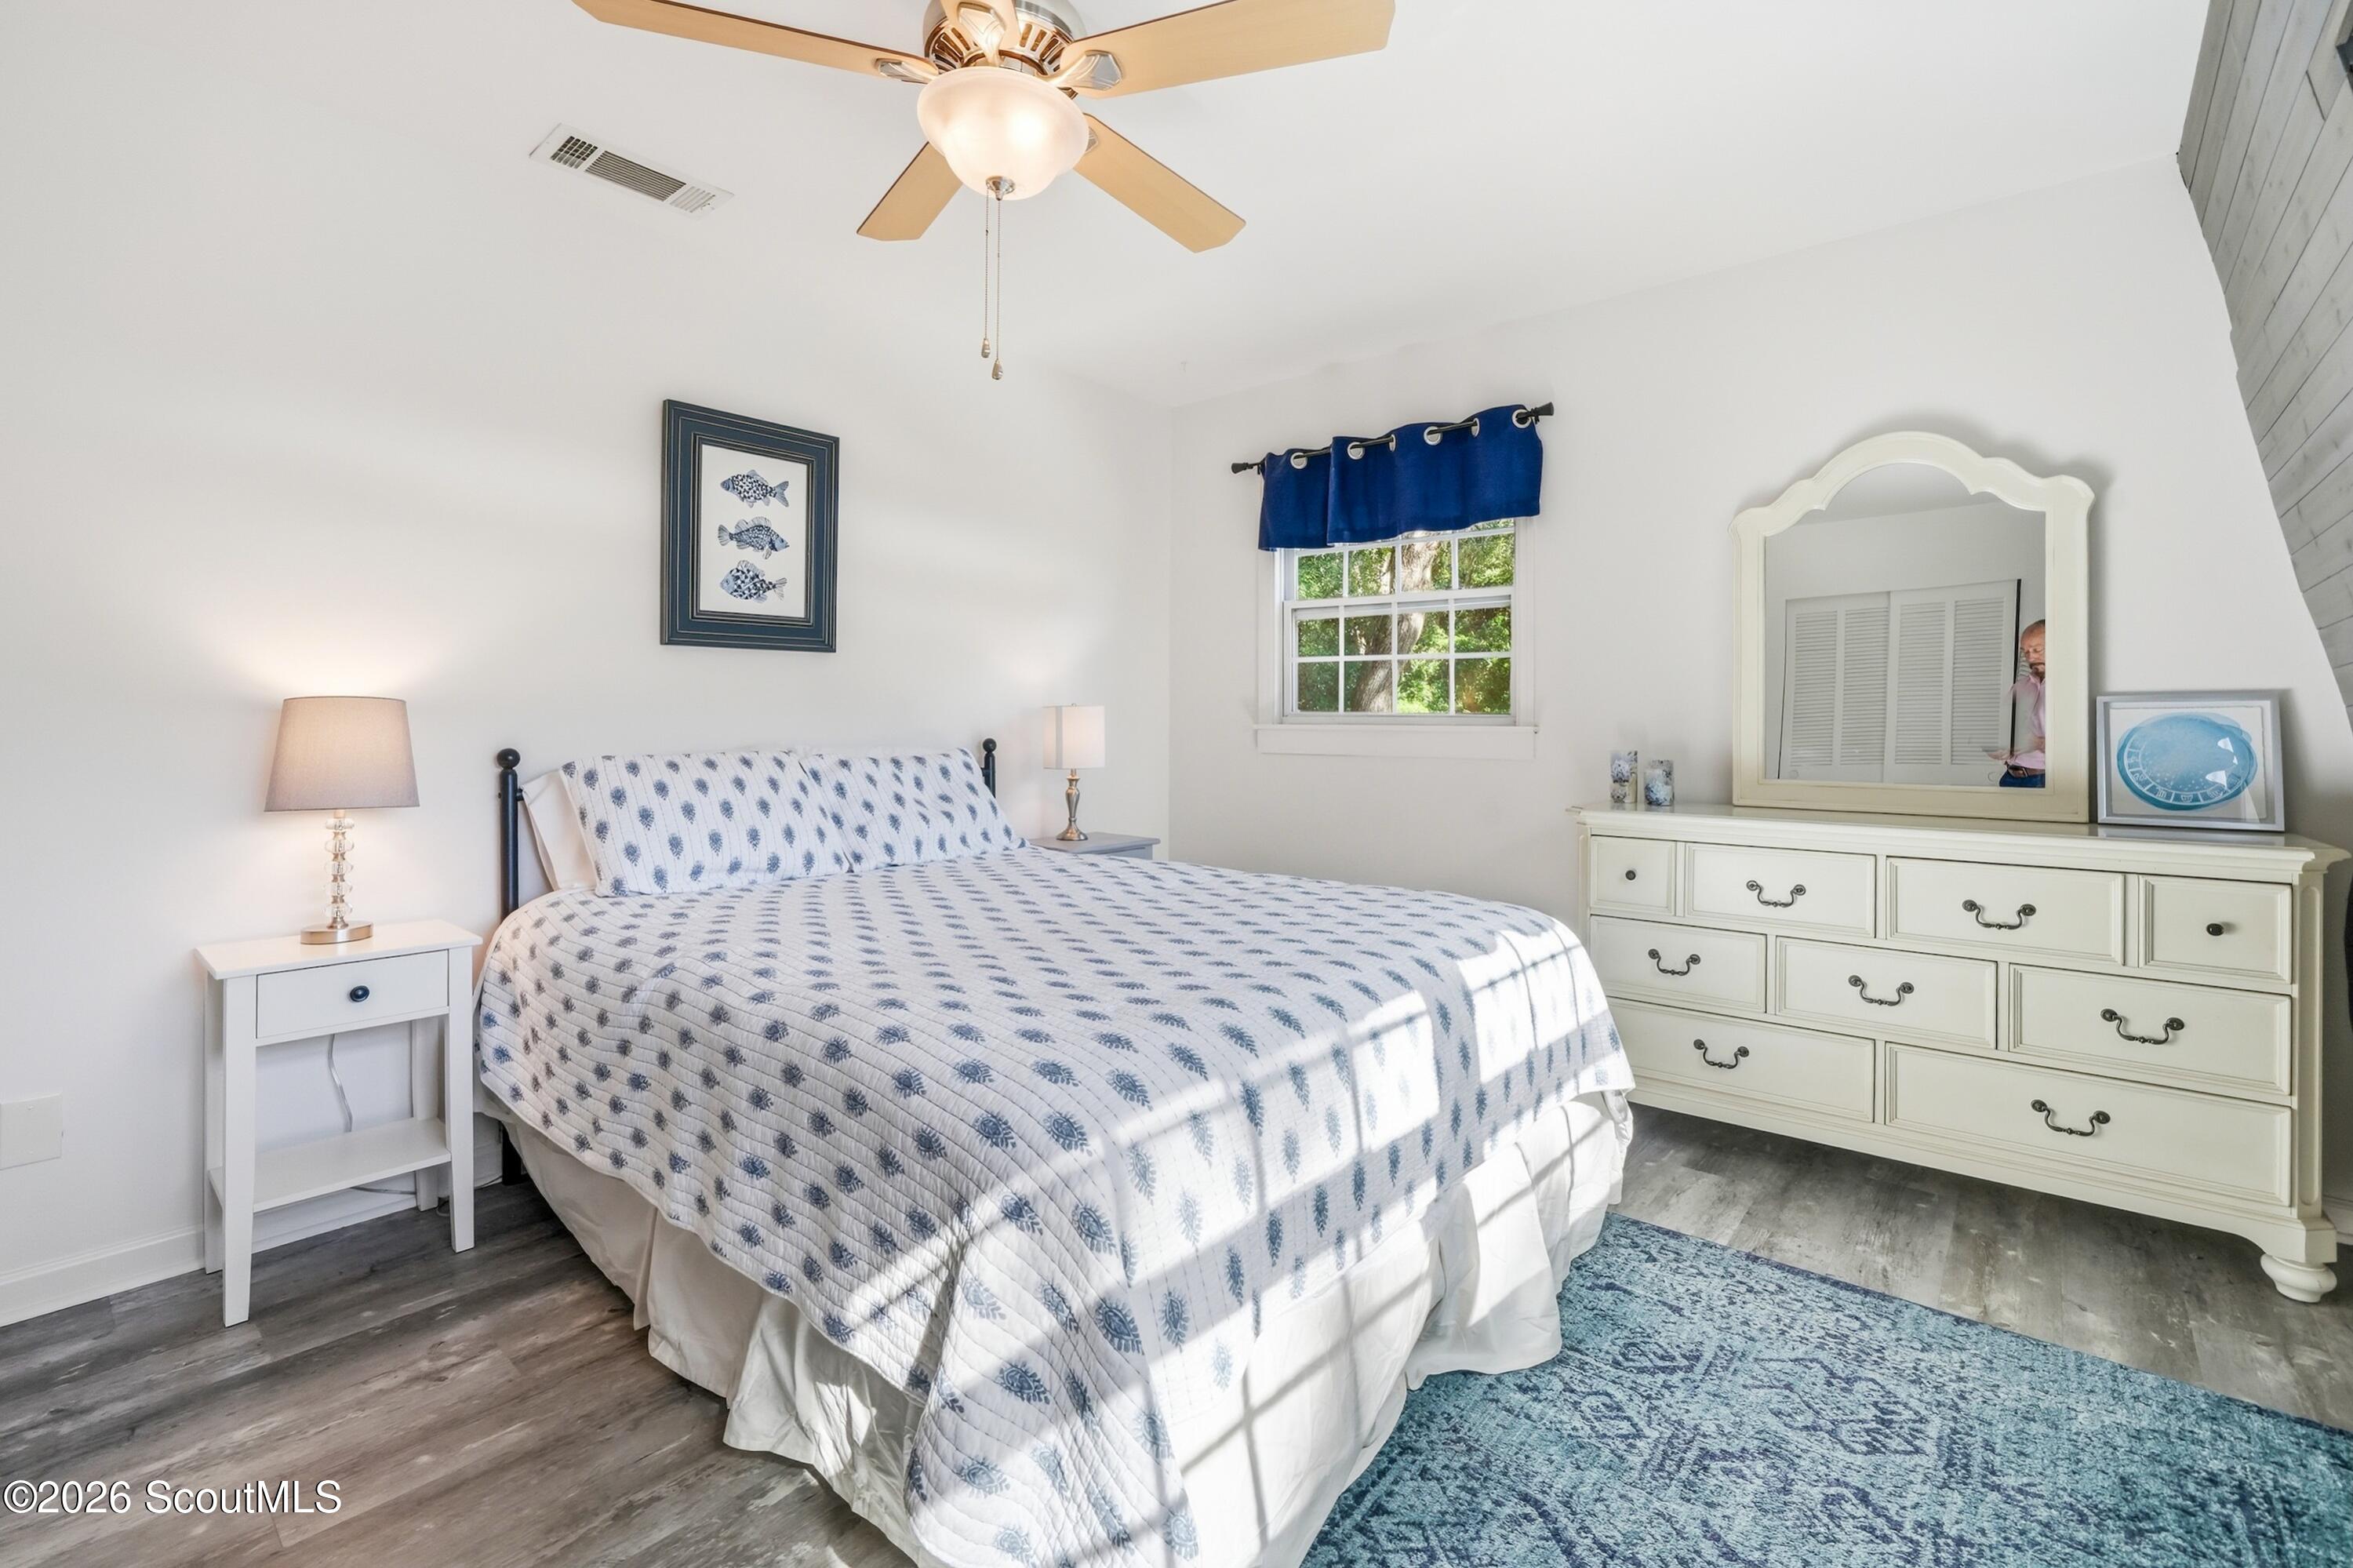
Bedroom with a blue-and-white patterned bedspread, blue window valance, and white dresser with mirror.
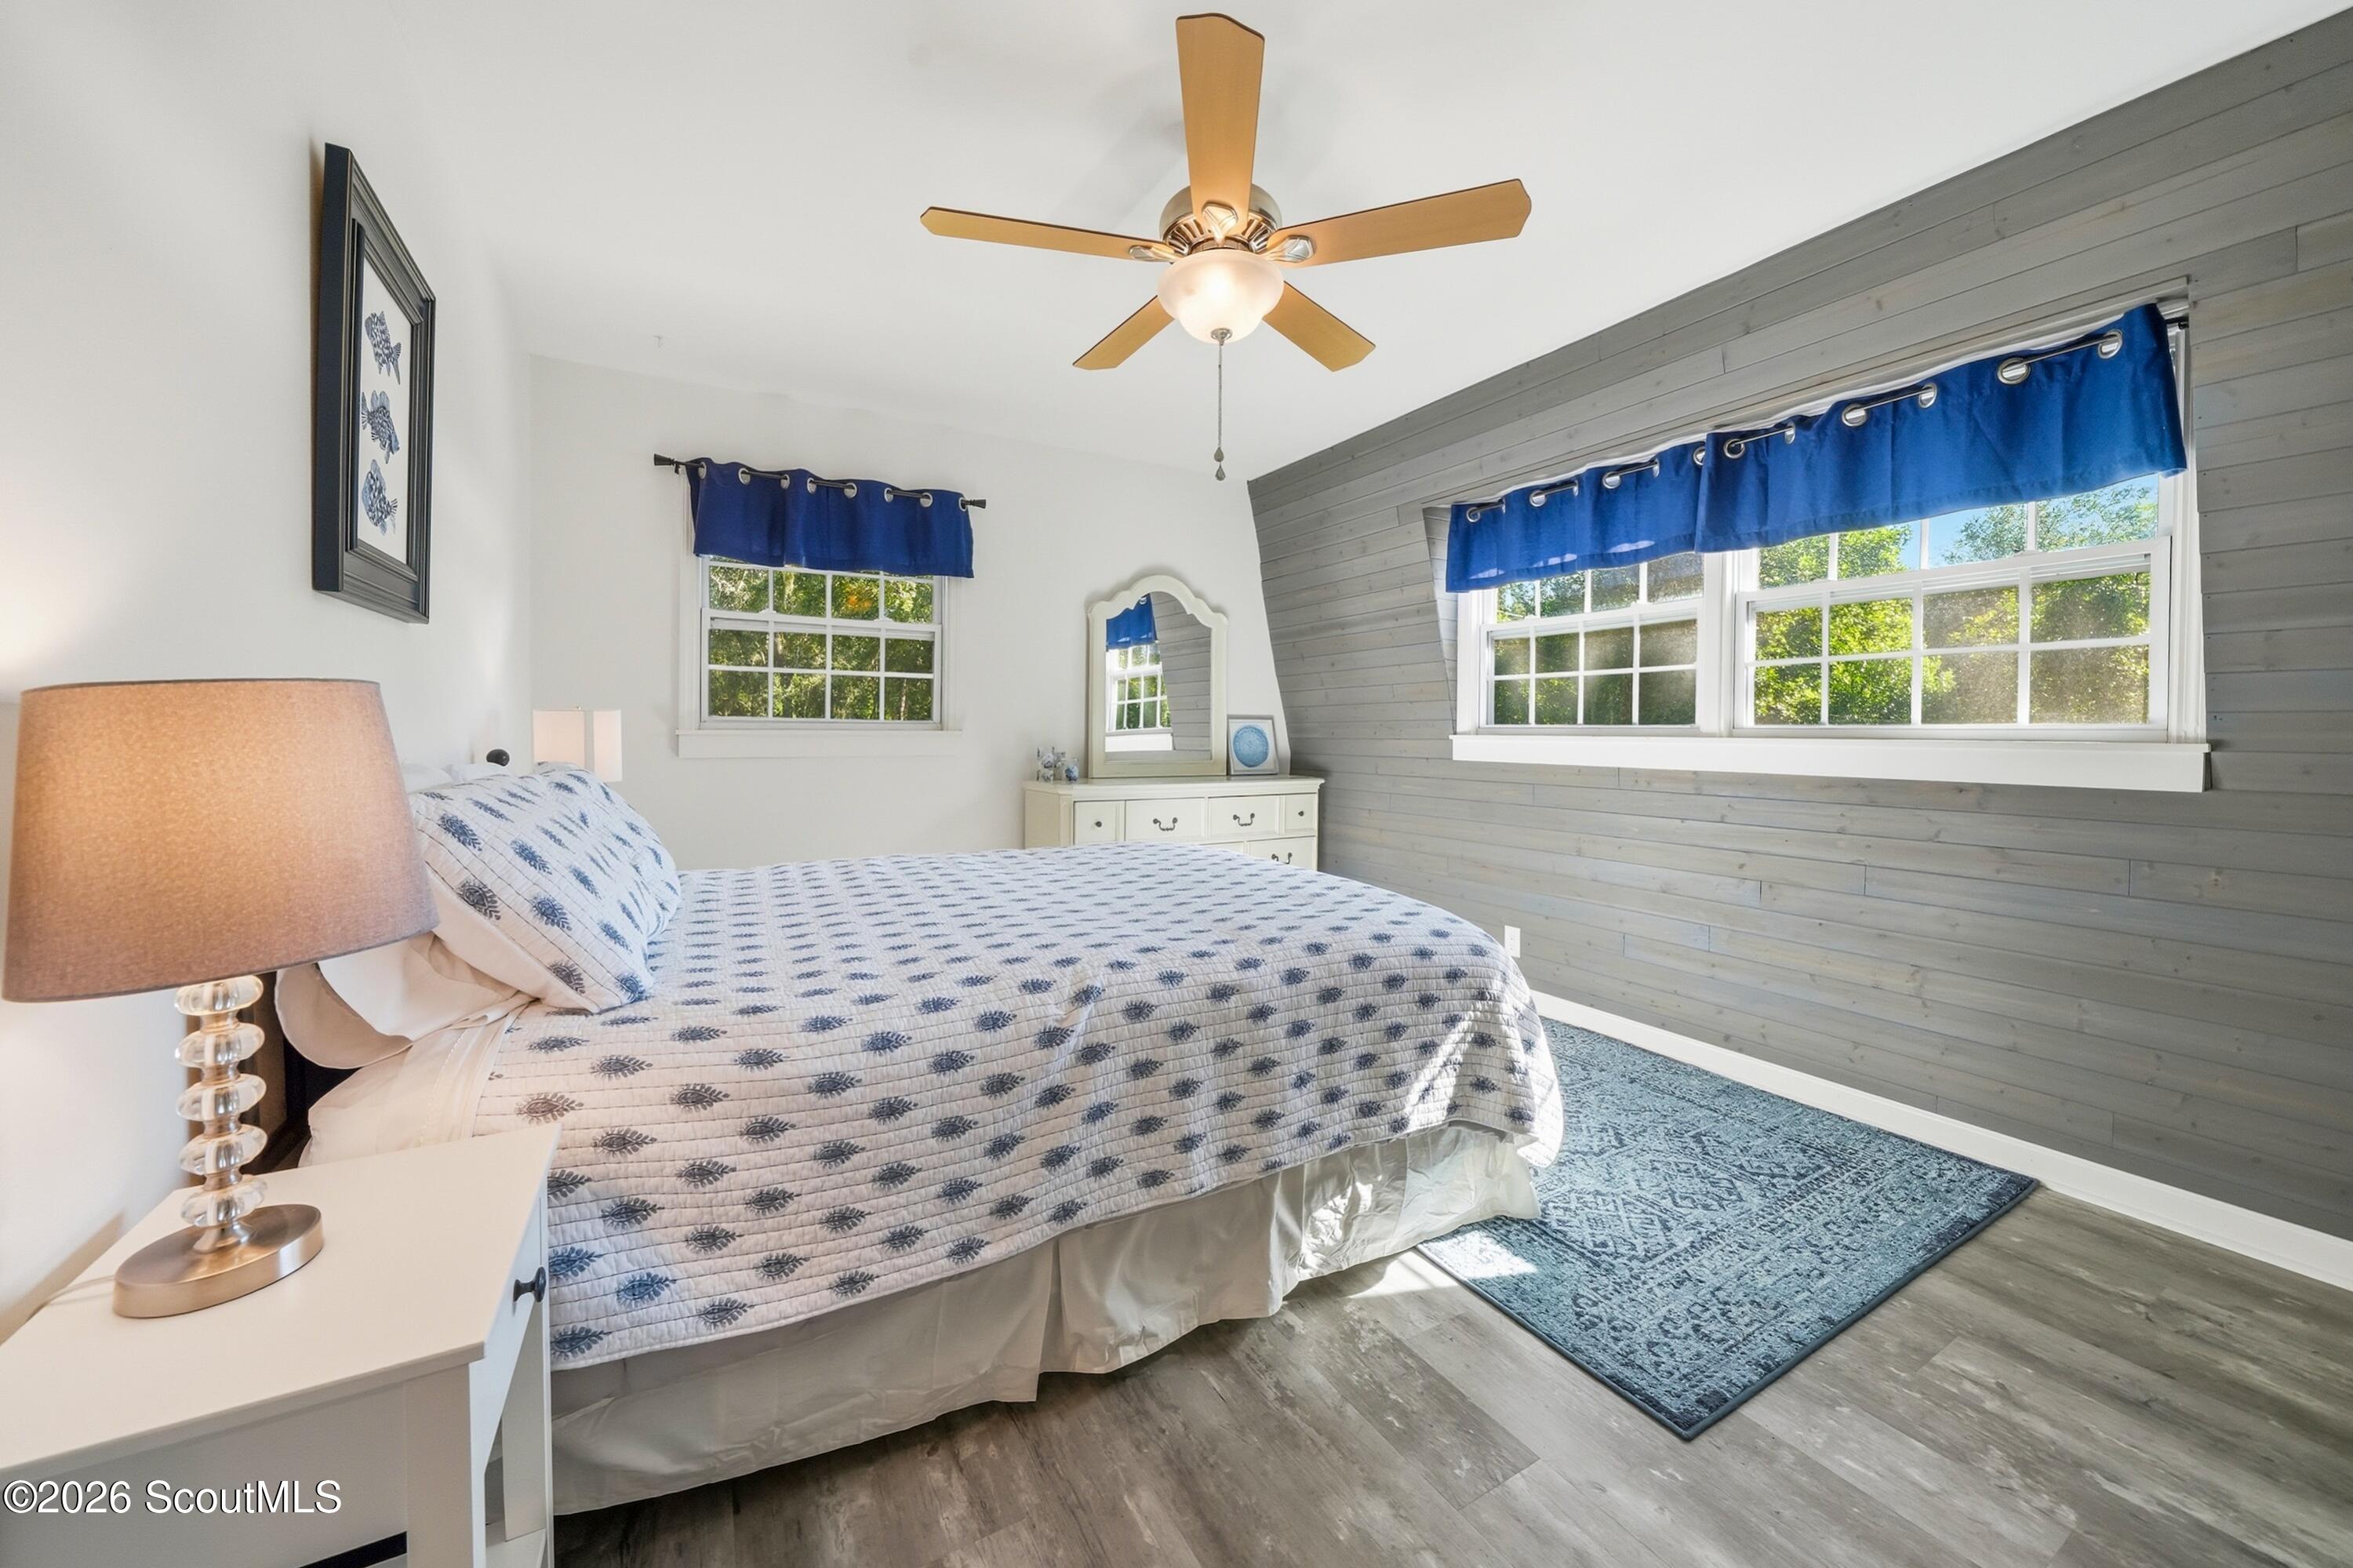
Bedroom with a patterned bed, blue curtains, and a gray plank accent wall.
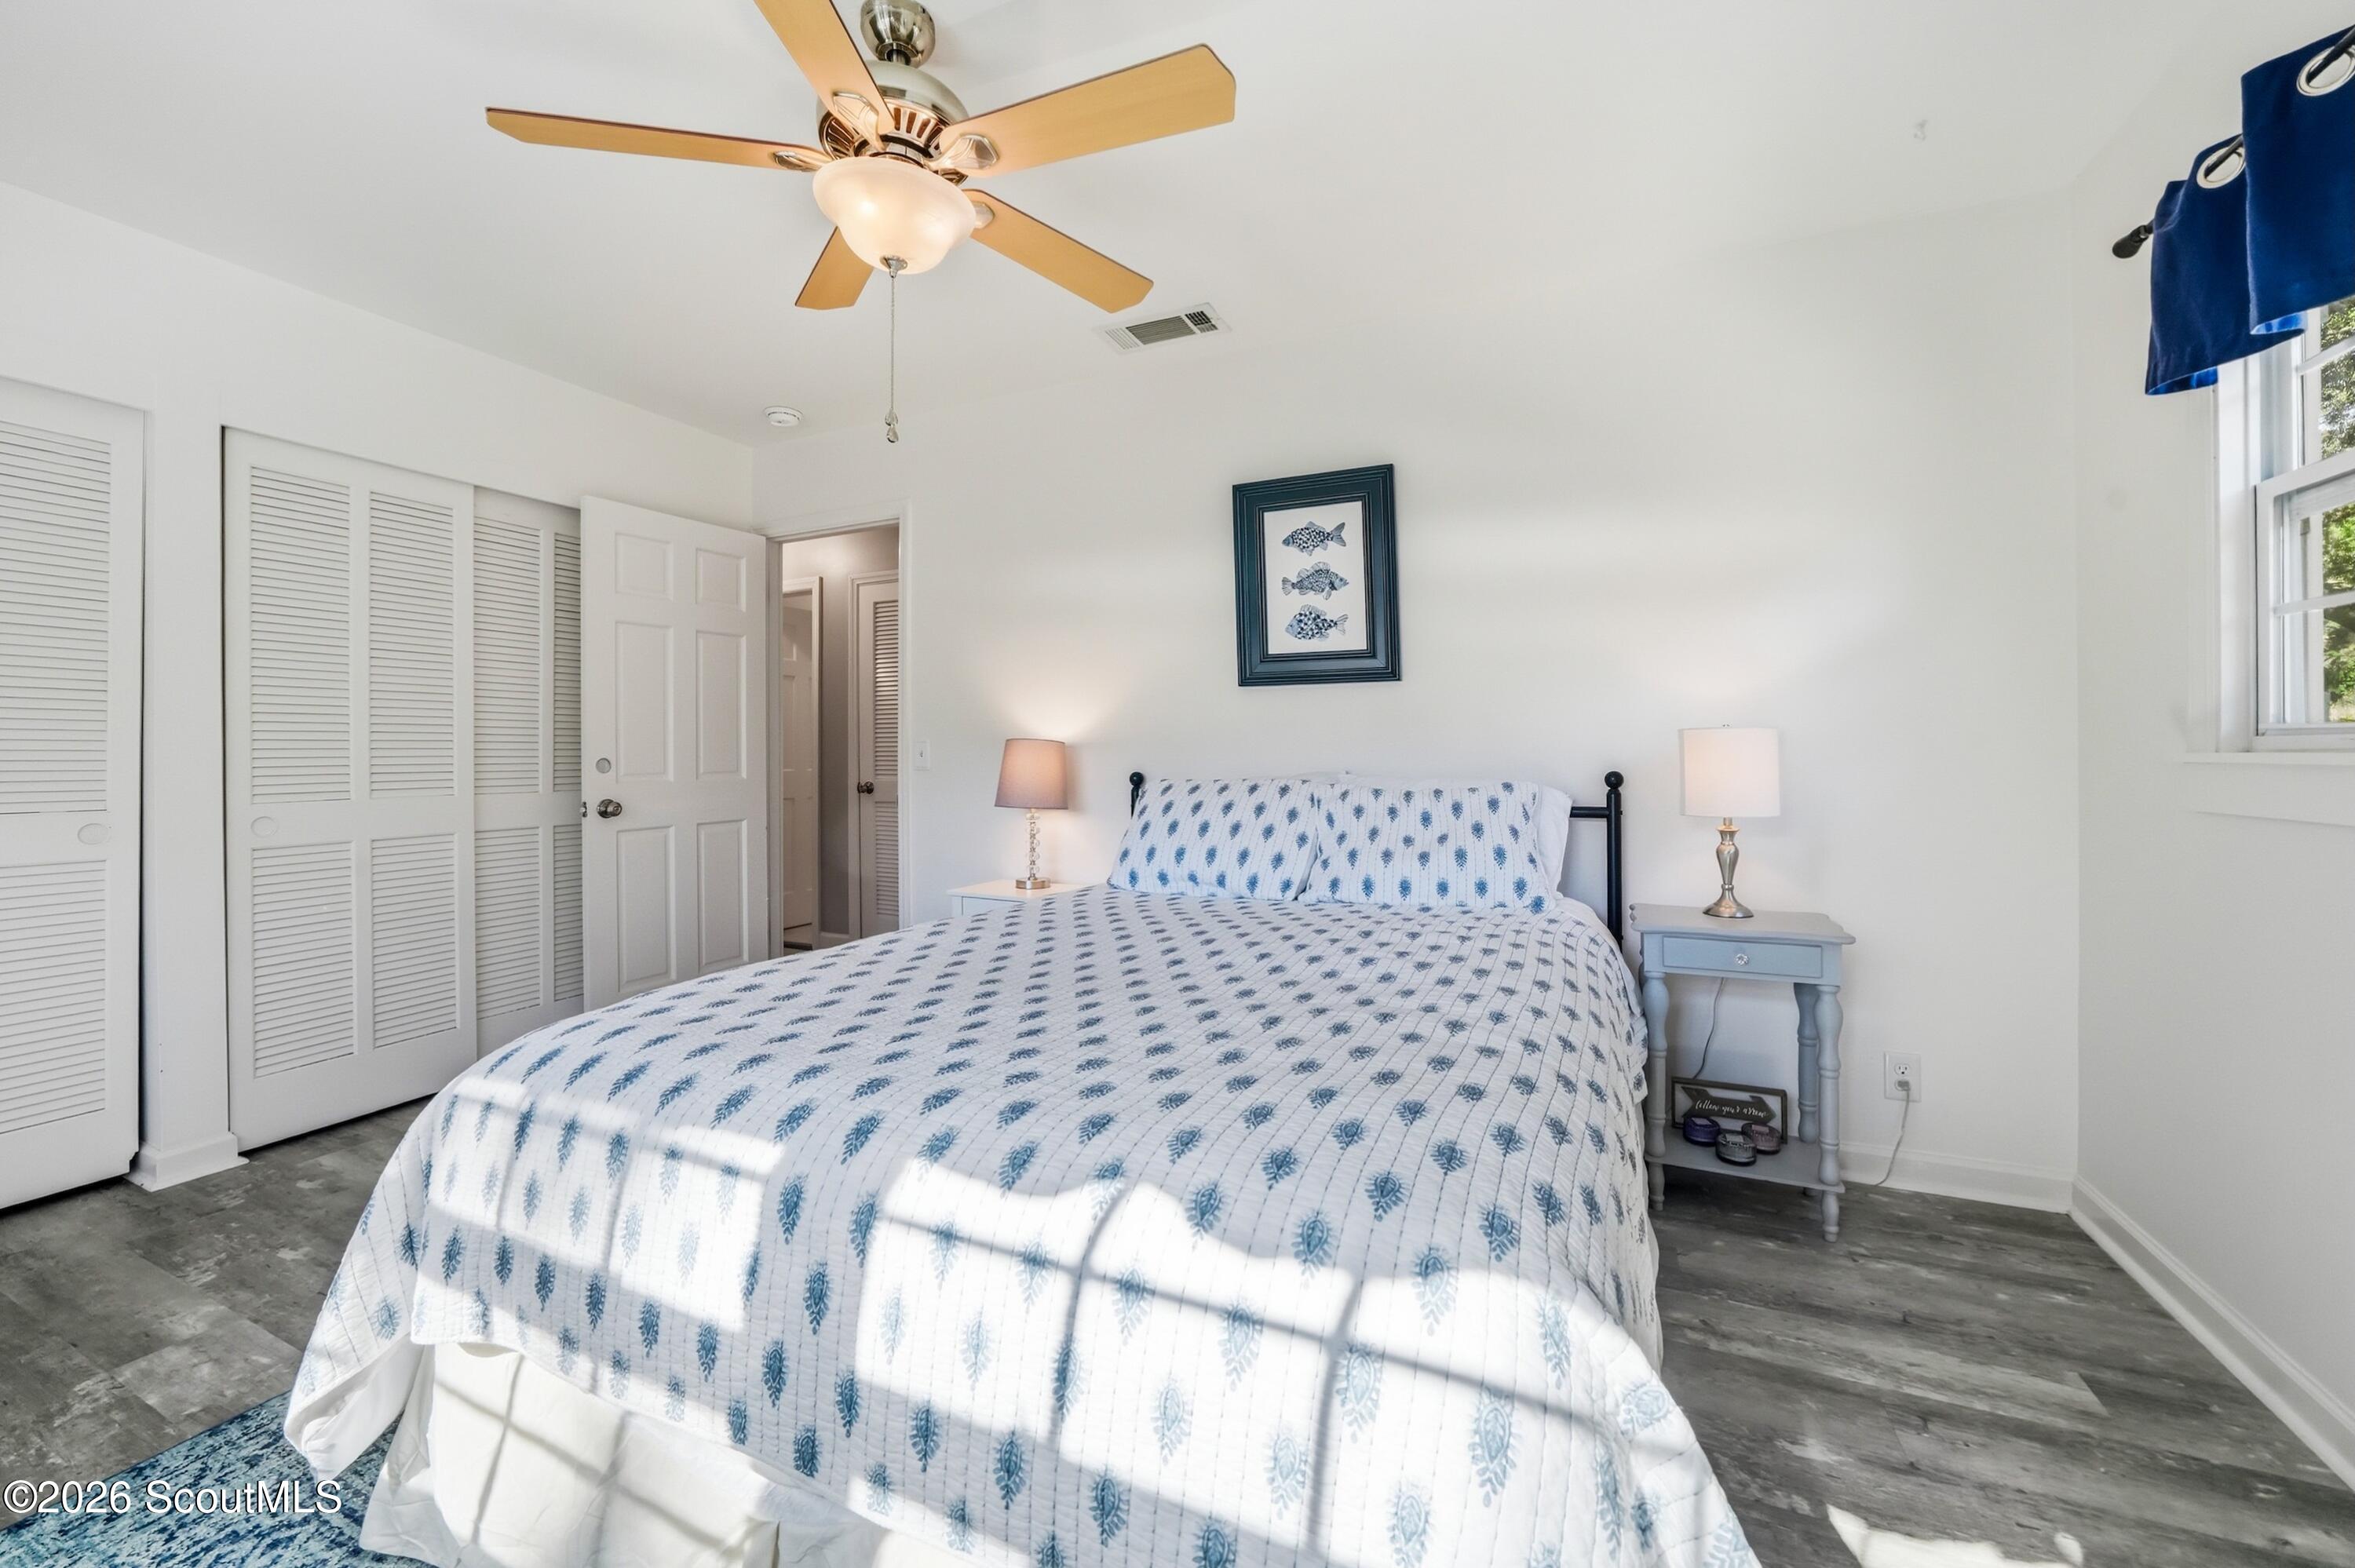
Bedroom with a blue-and-white patterned bedspread, louvered closets, and a ceiling fan.
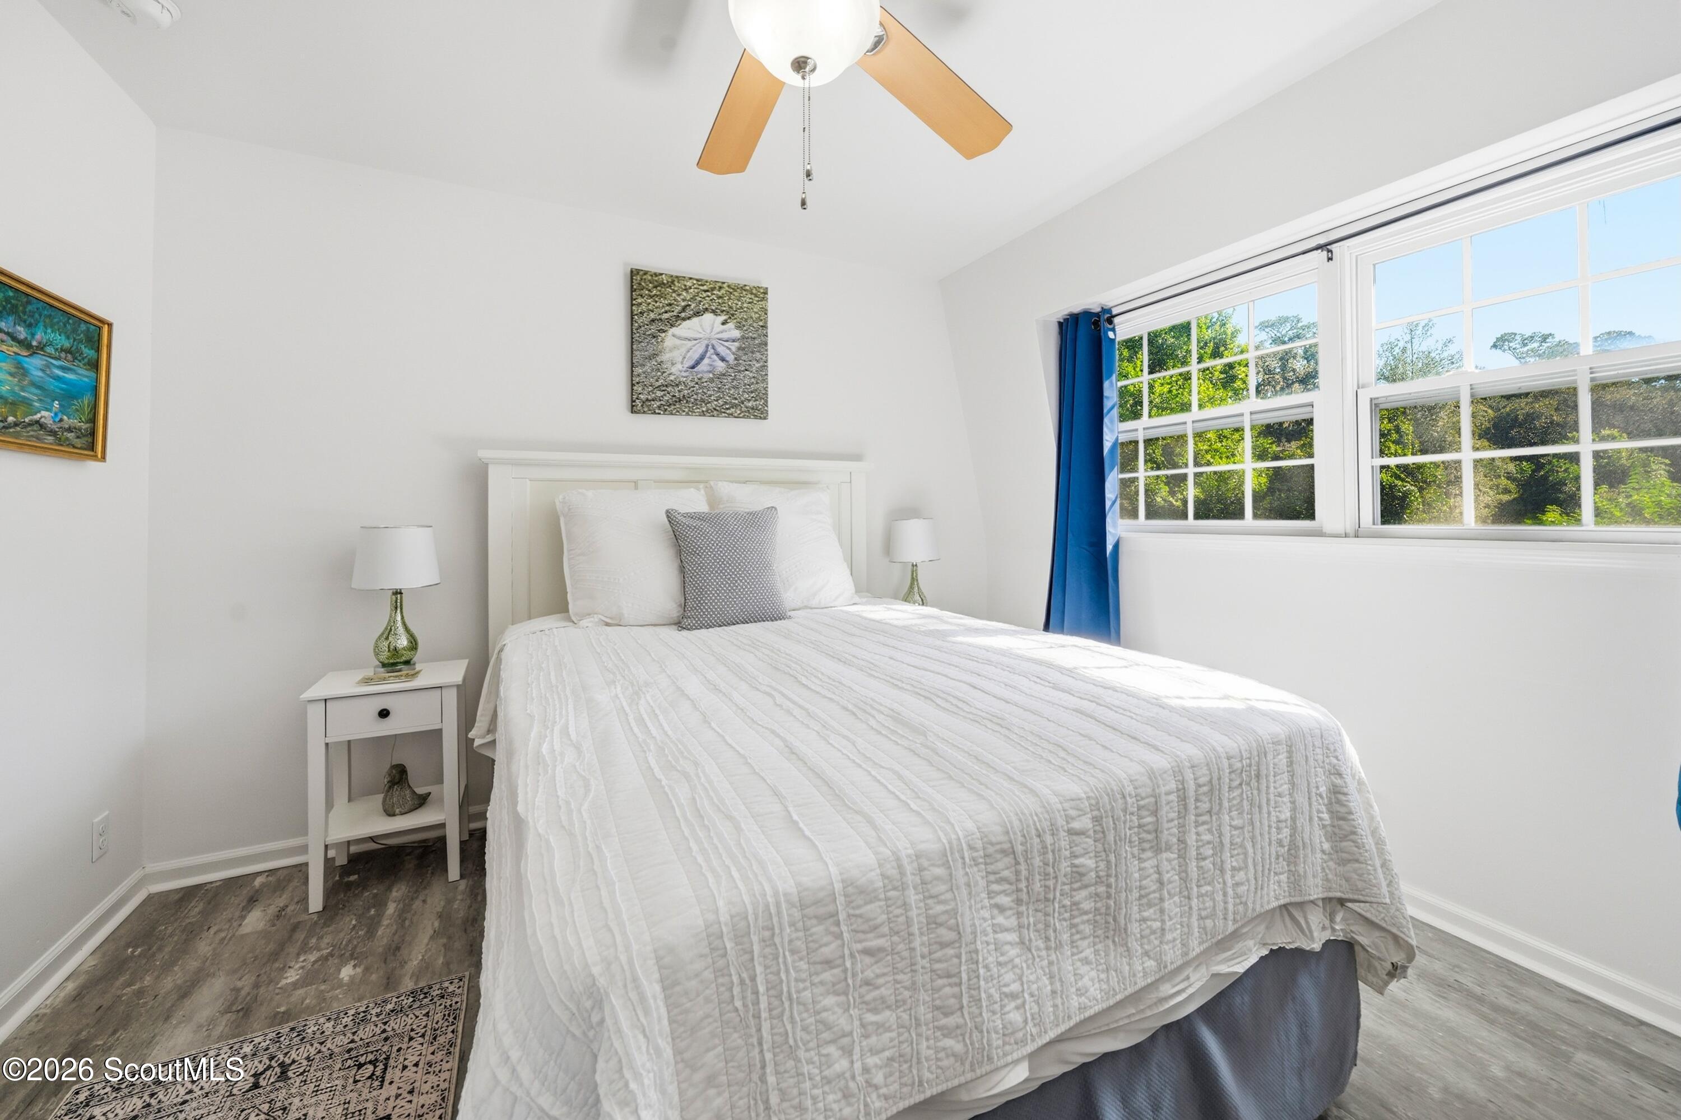
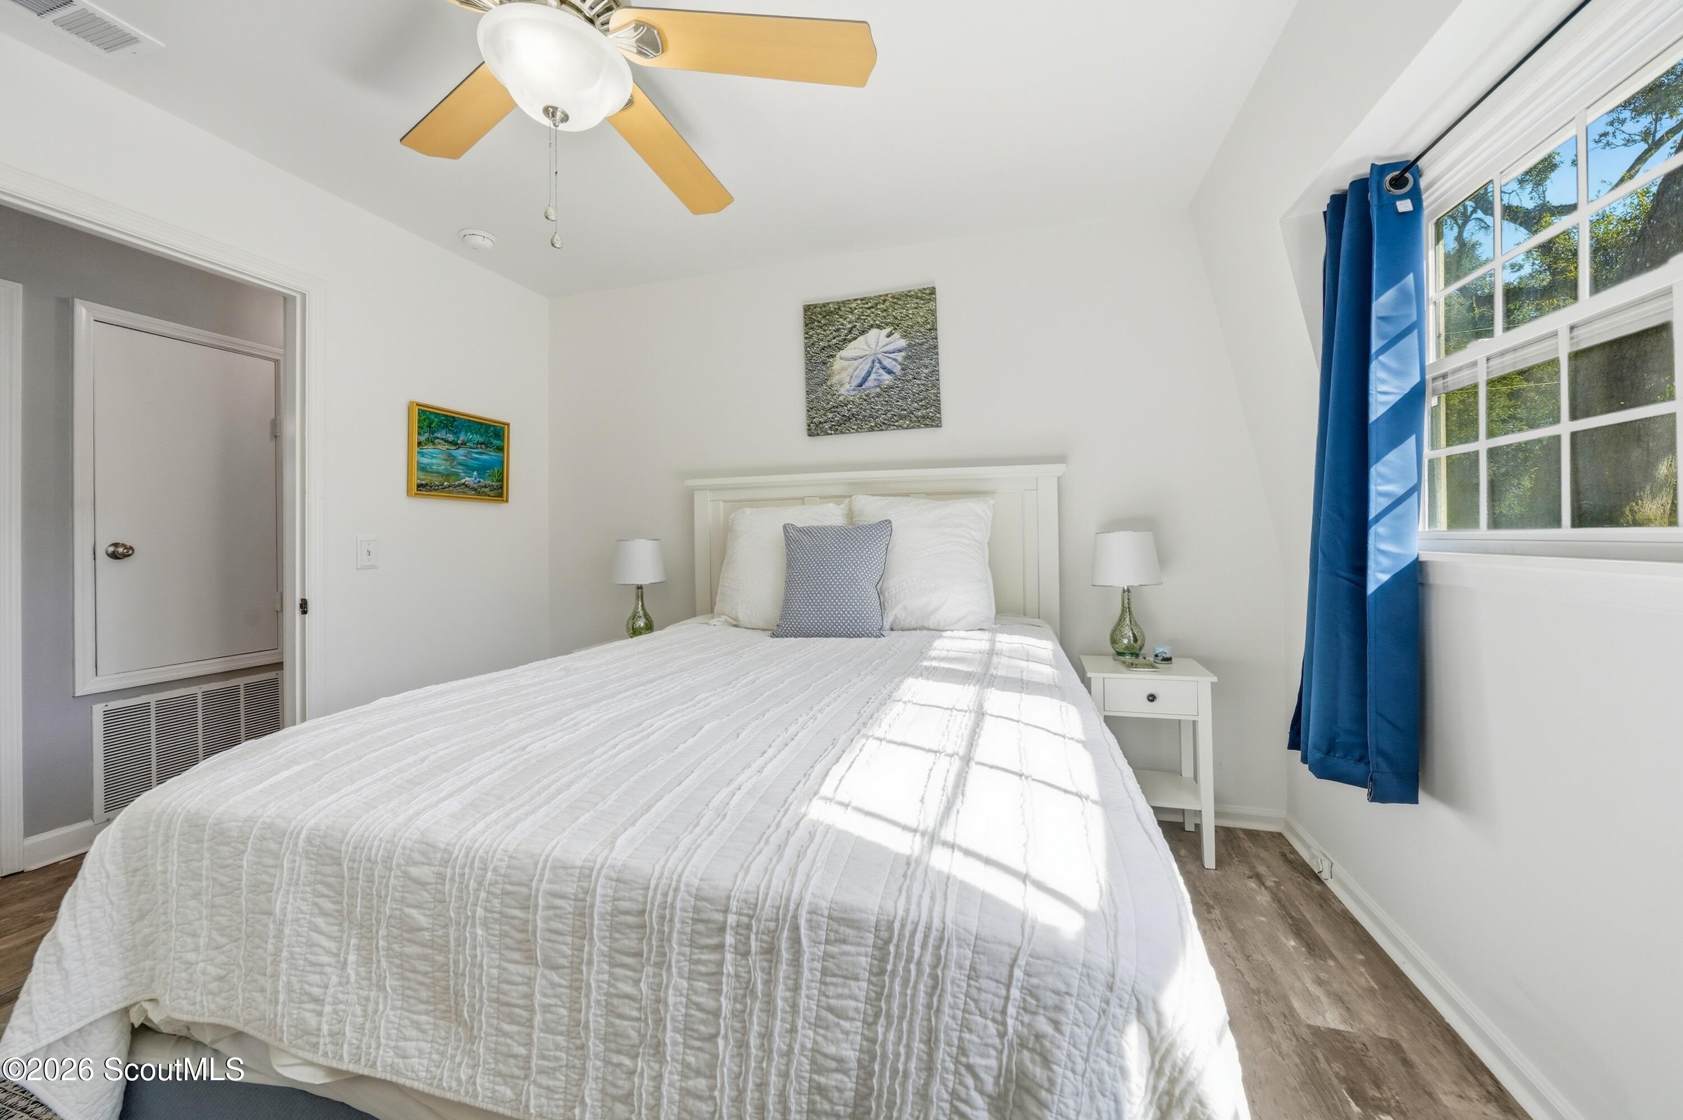
Bright bedroom with a white quilted bed, blue curtains, and large sunlit windows.
Bright staged bedroom with a white quilted bed, blue curtains, and a ceiling fan.
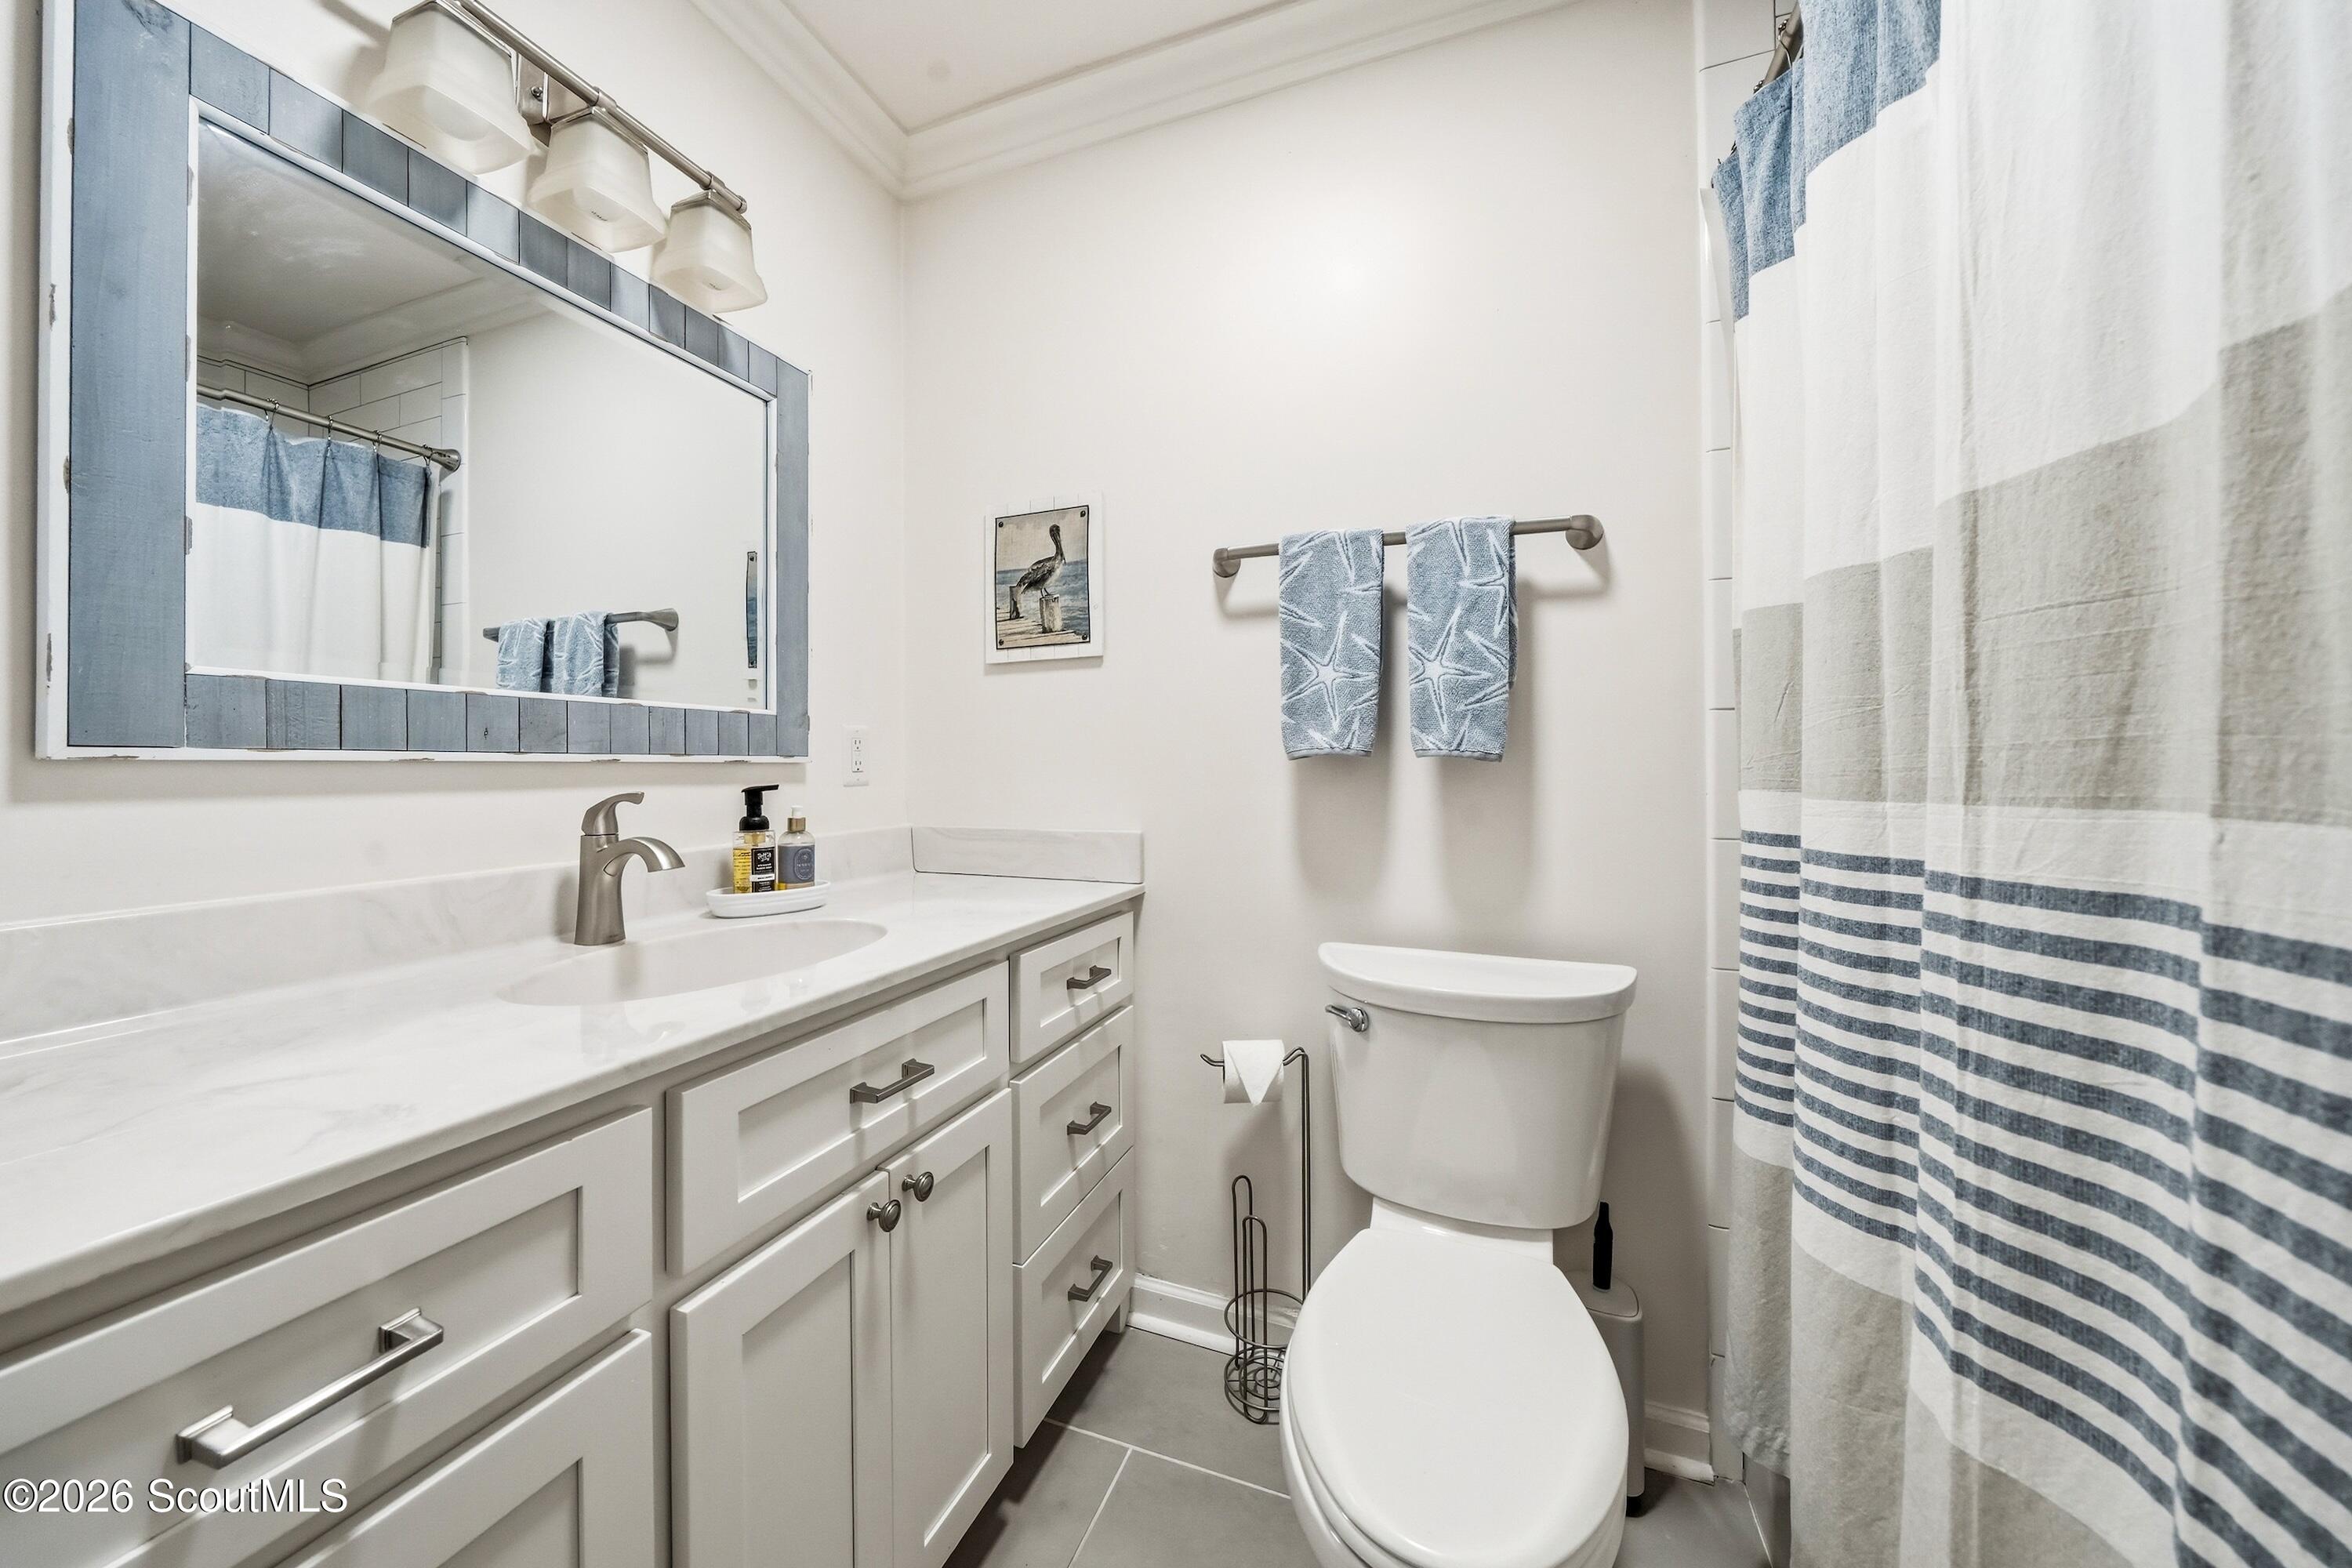
Bathroom with a white vanity, framed mirror, toilet, and blue-and-white striped shower curtain.
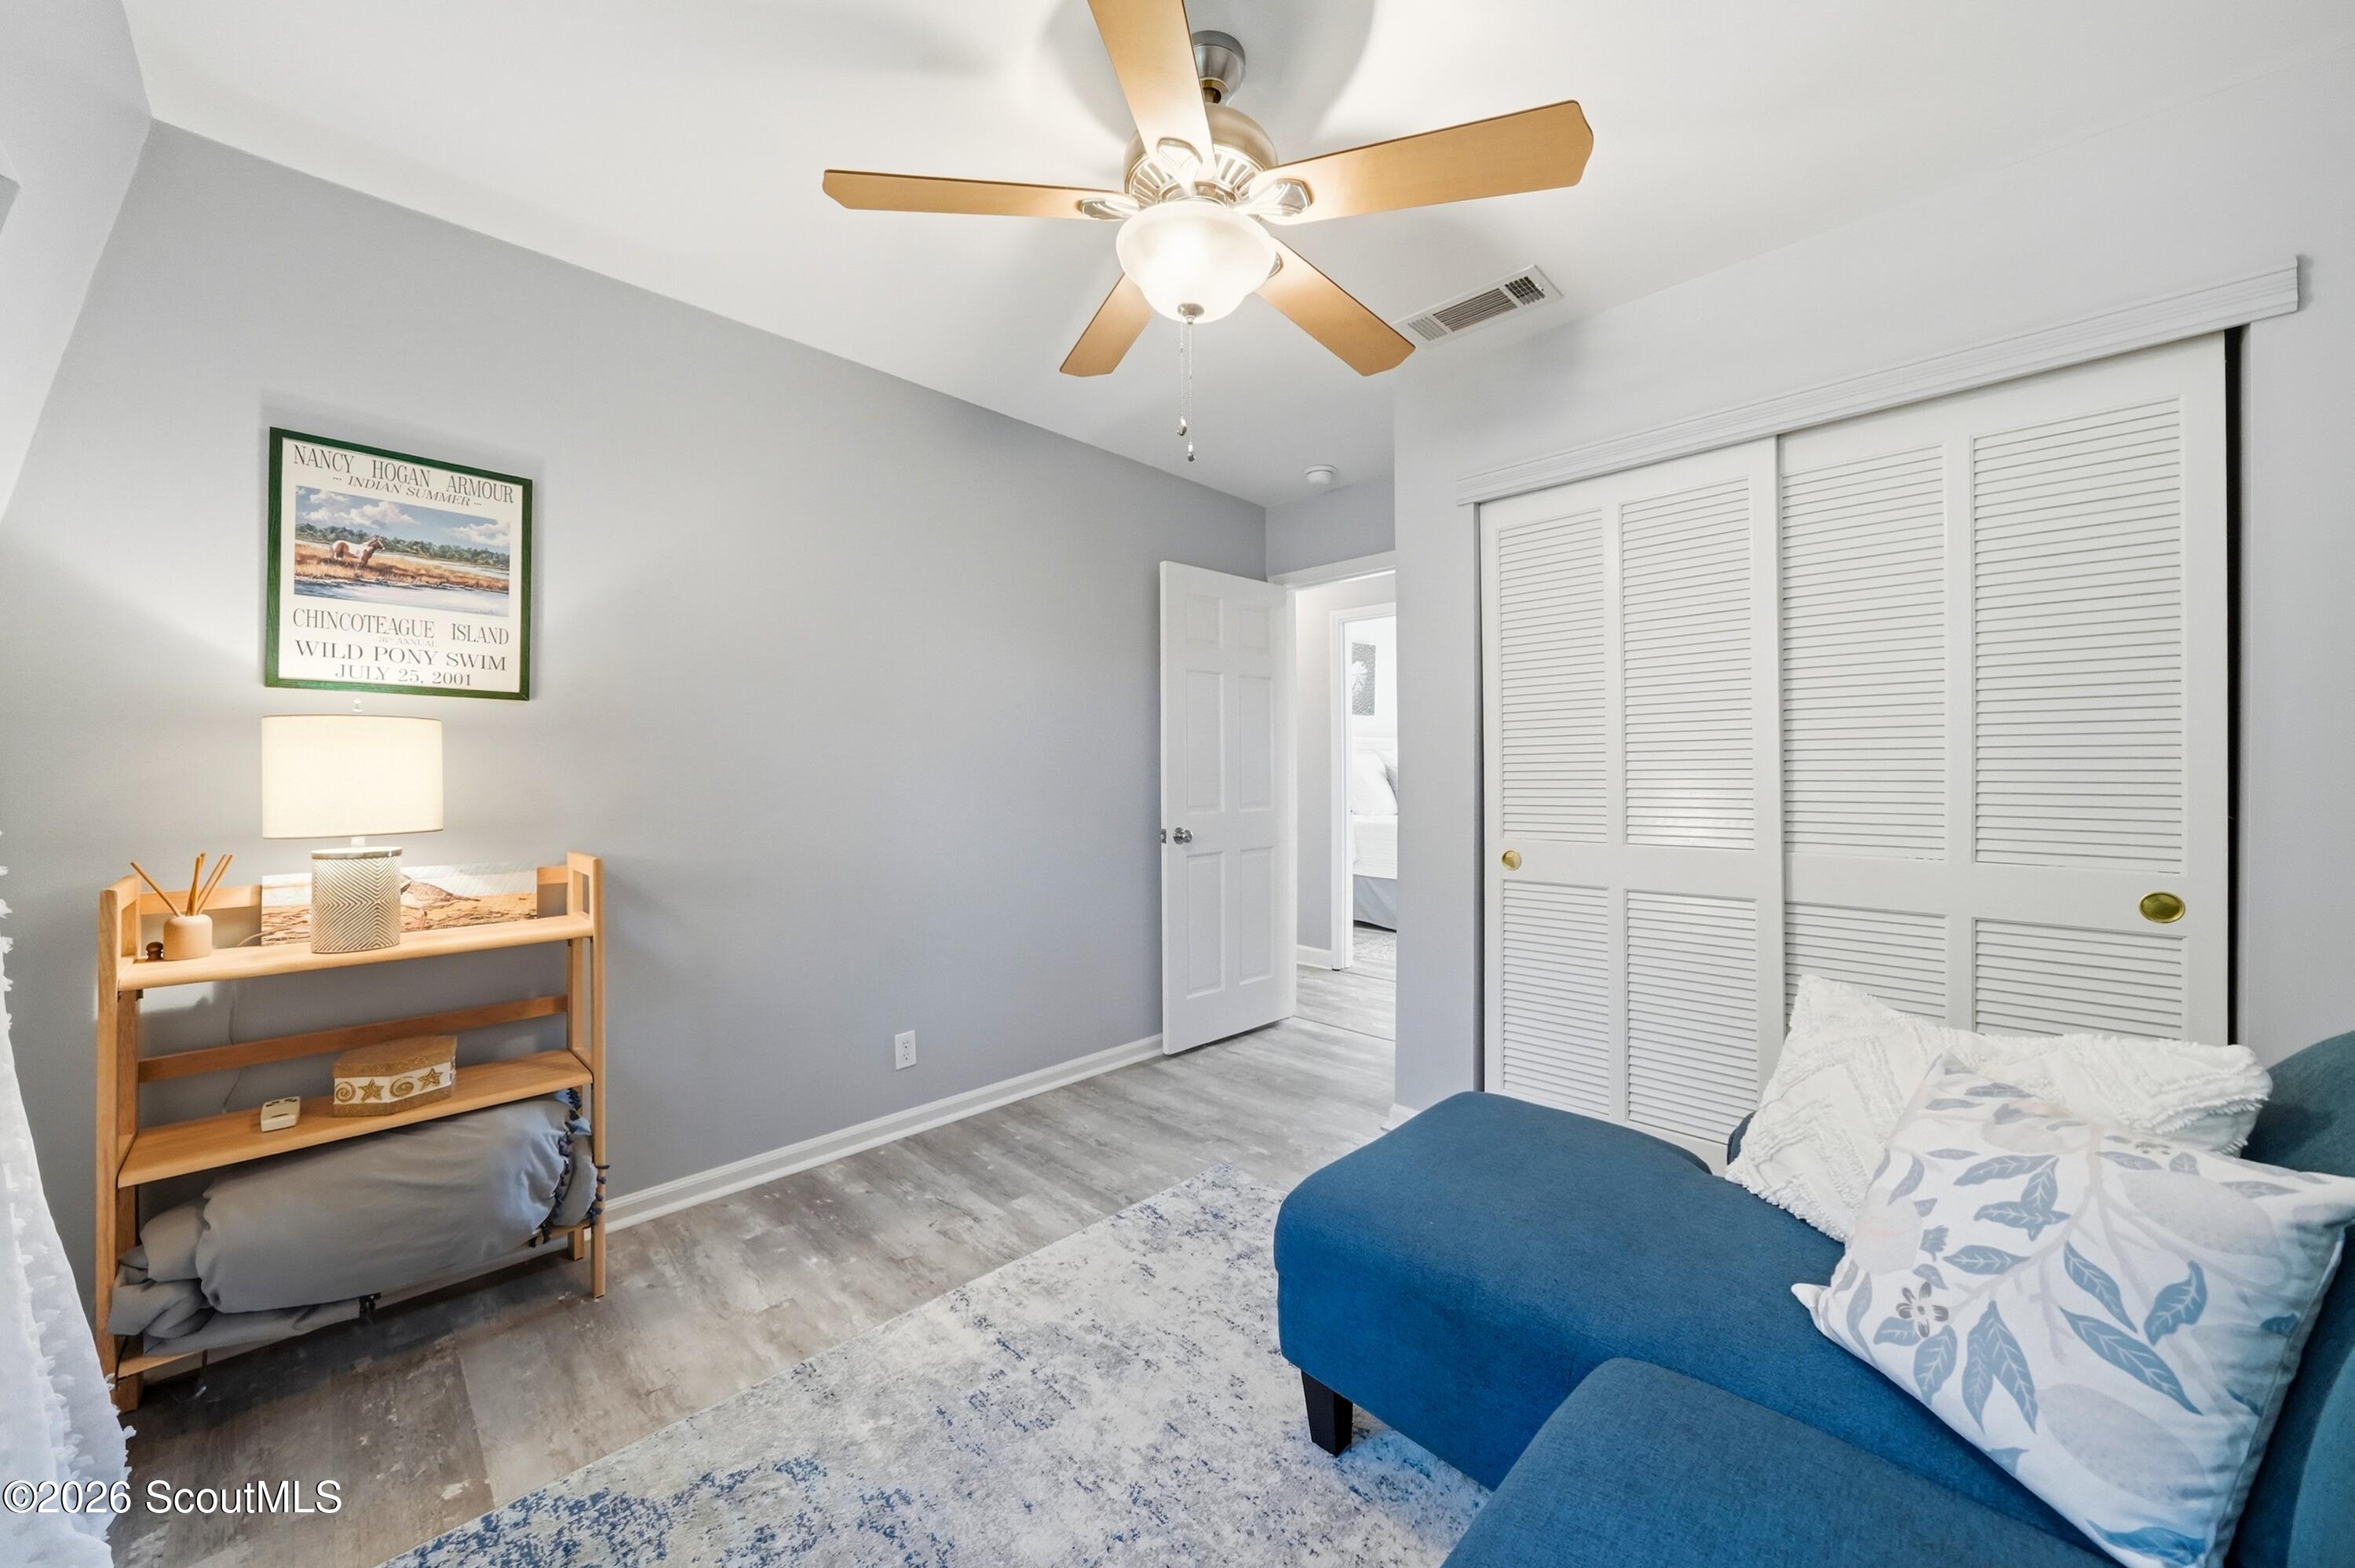
Bedroom with a blue upholstered sofa, louvered closet doors, and a ceiling fan.
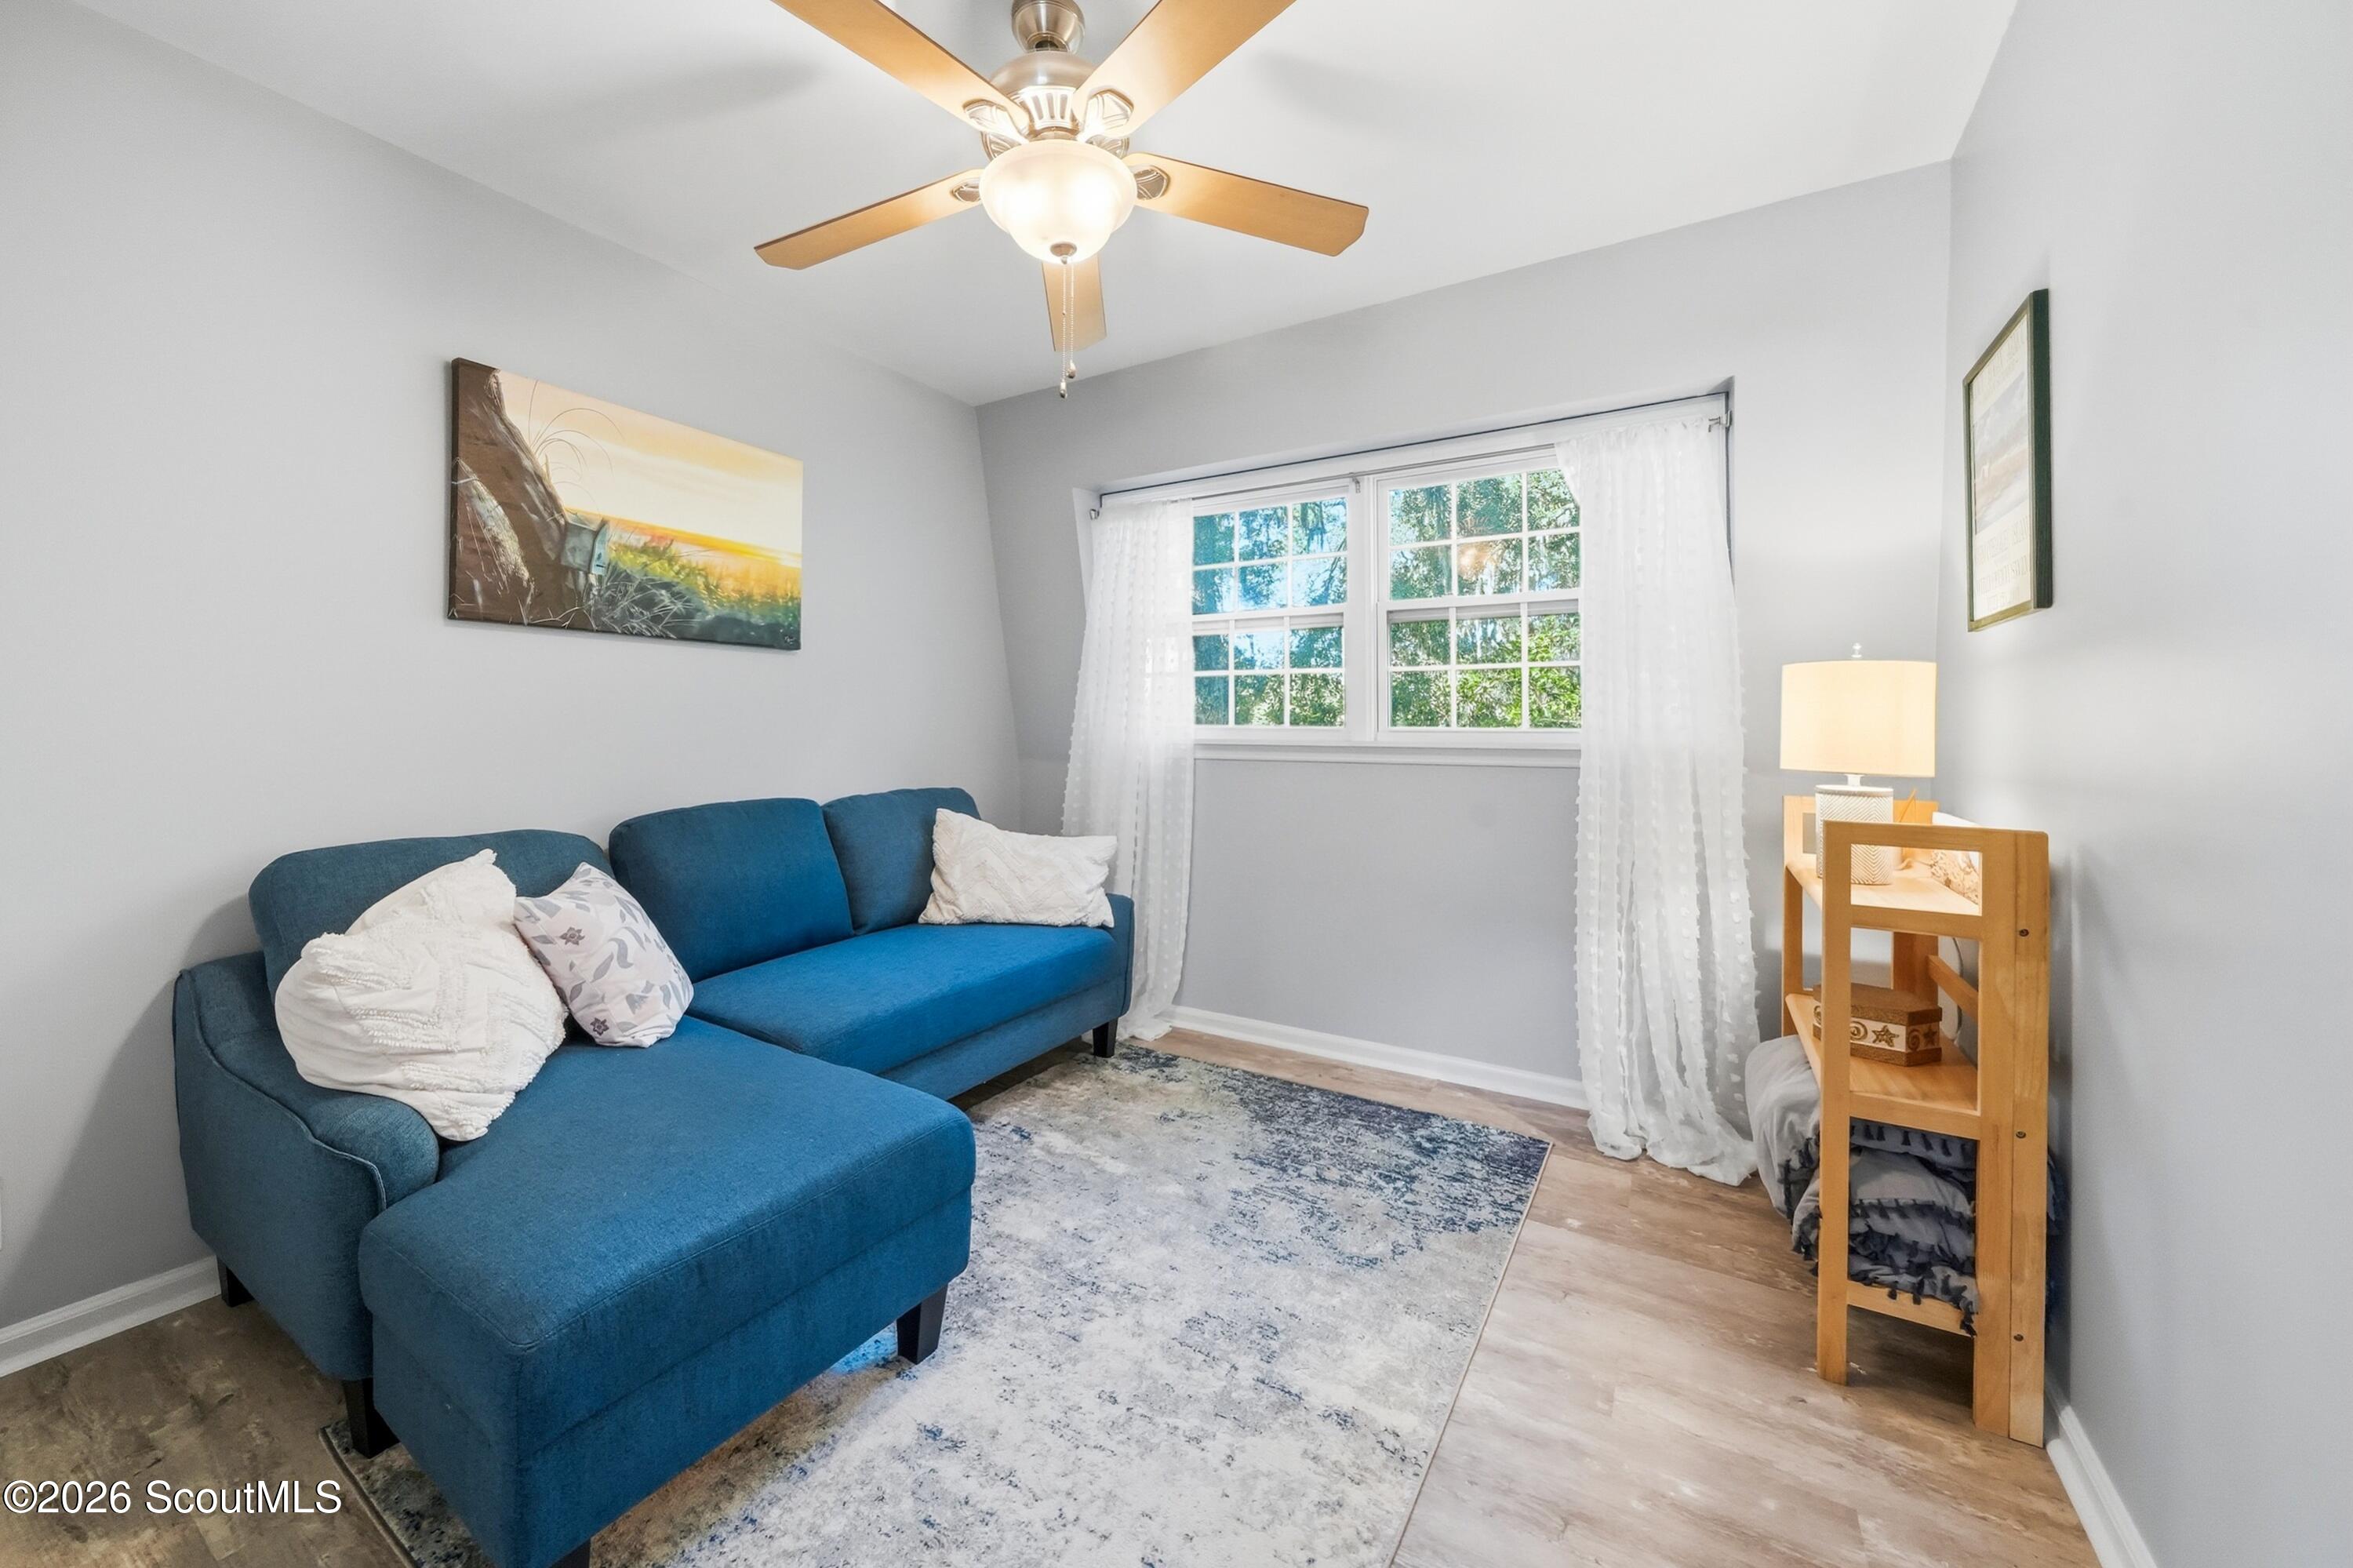
Furnished sitting room with a blue sectional, patterned rug, and bright window with sheer curtains.
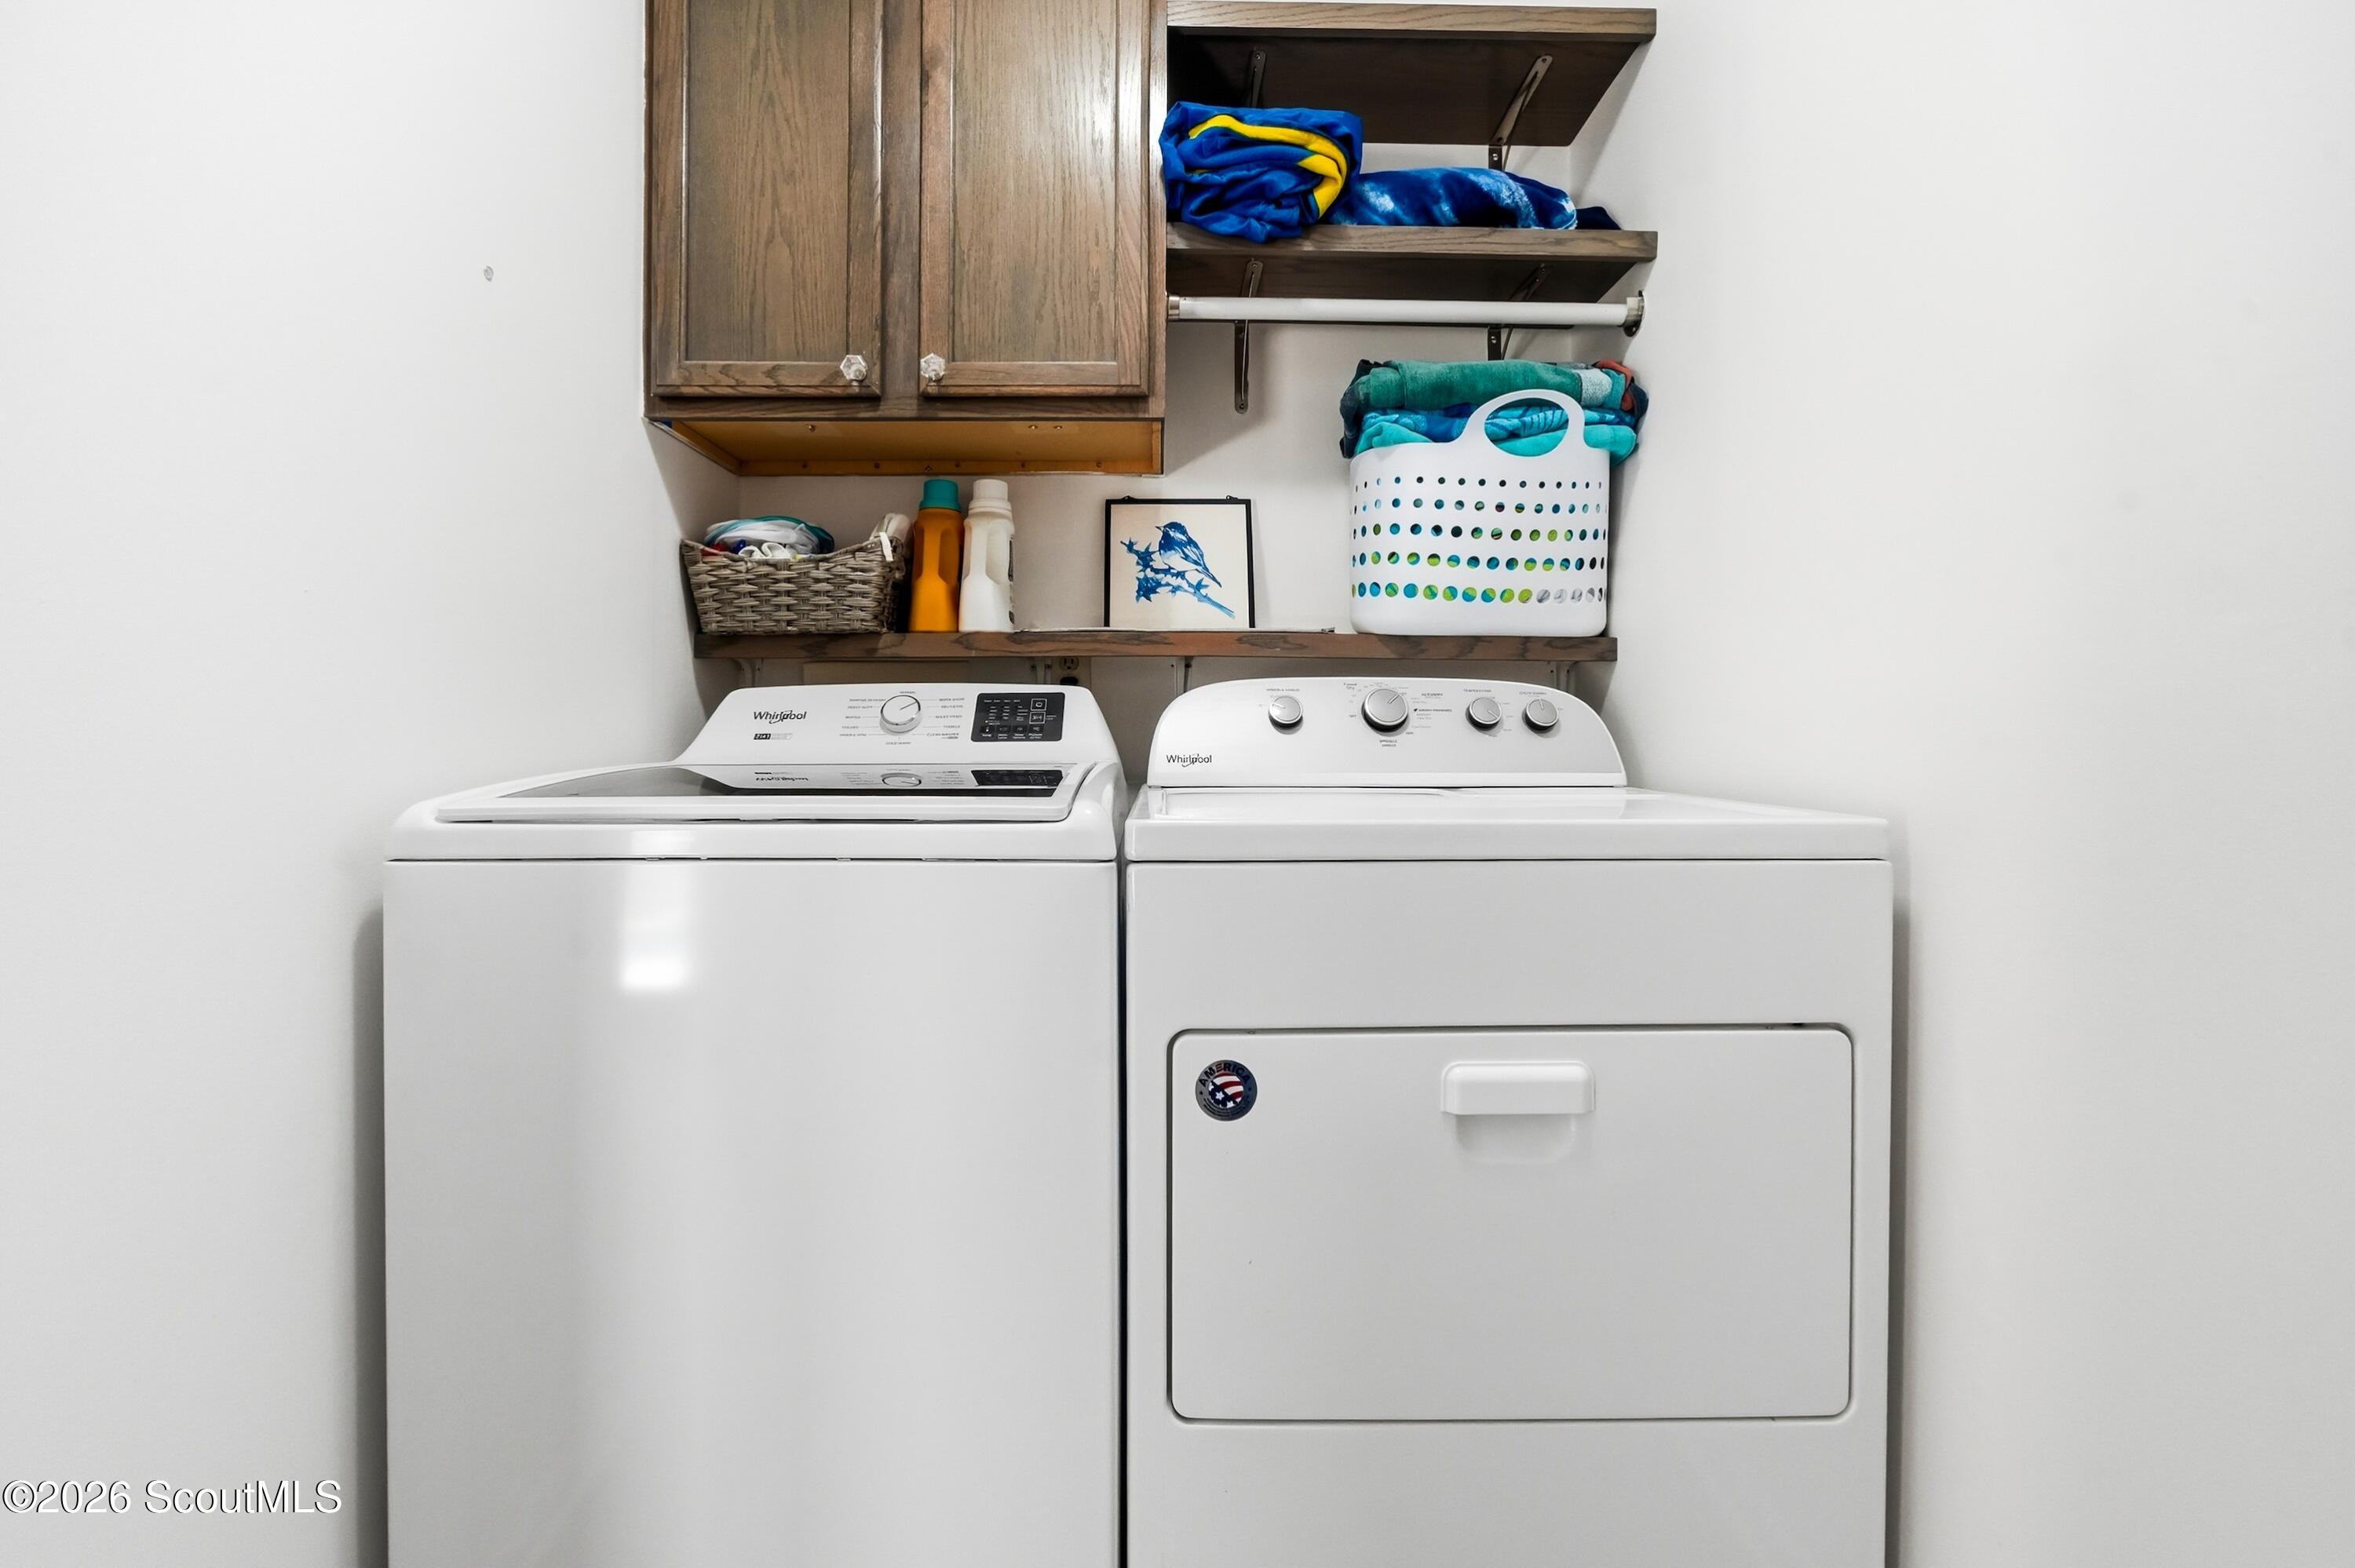
Laundry room with side-by-side washer and dryer beneath wooden cabinets and open storage shelves.
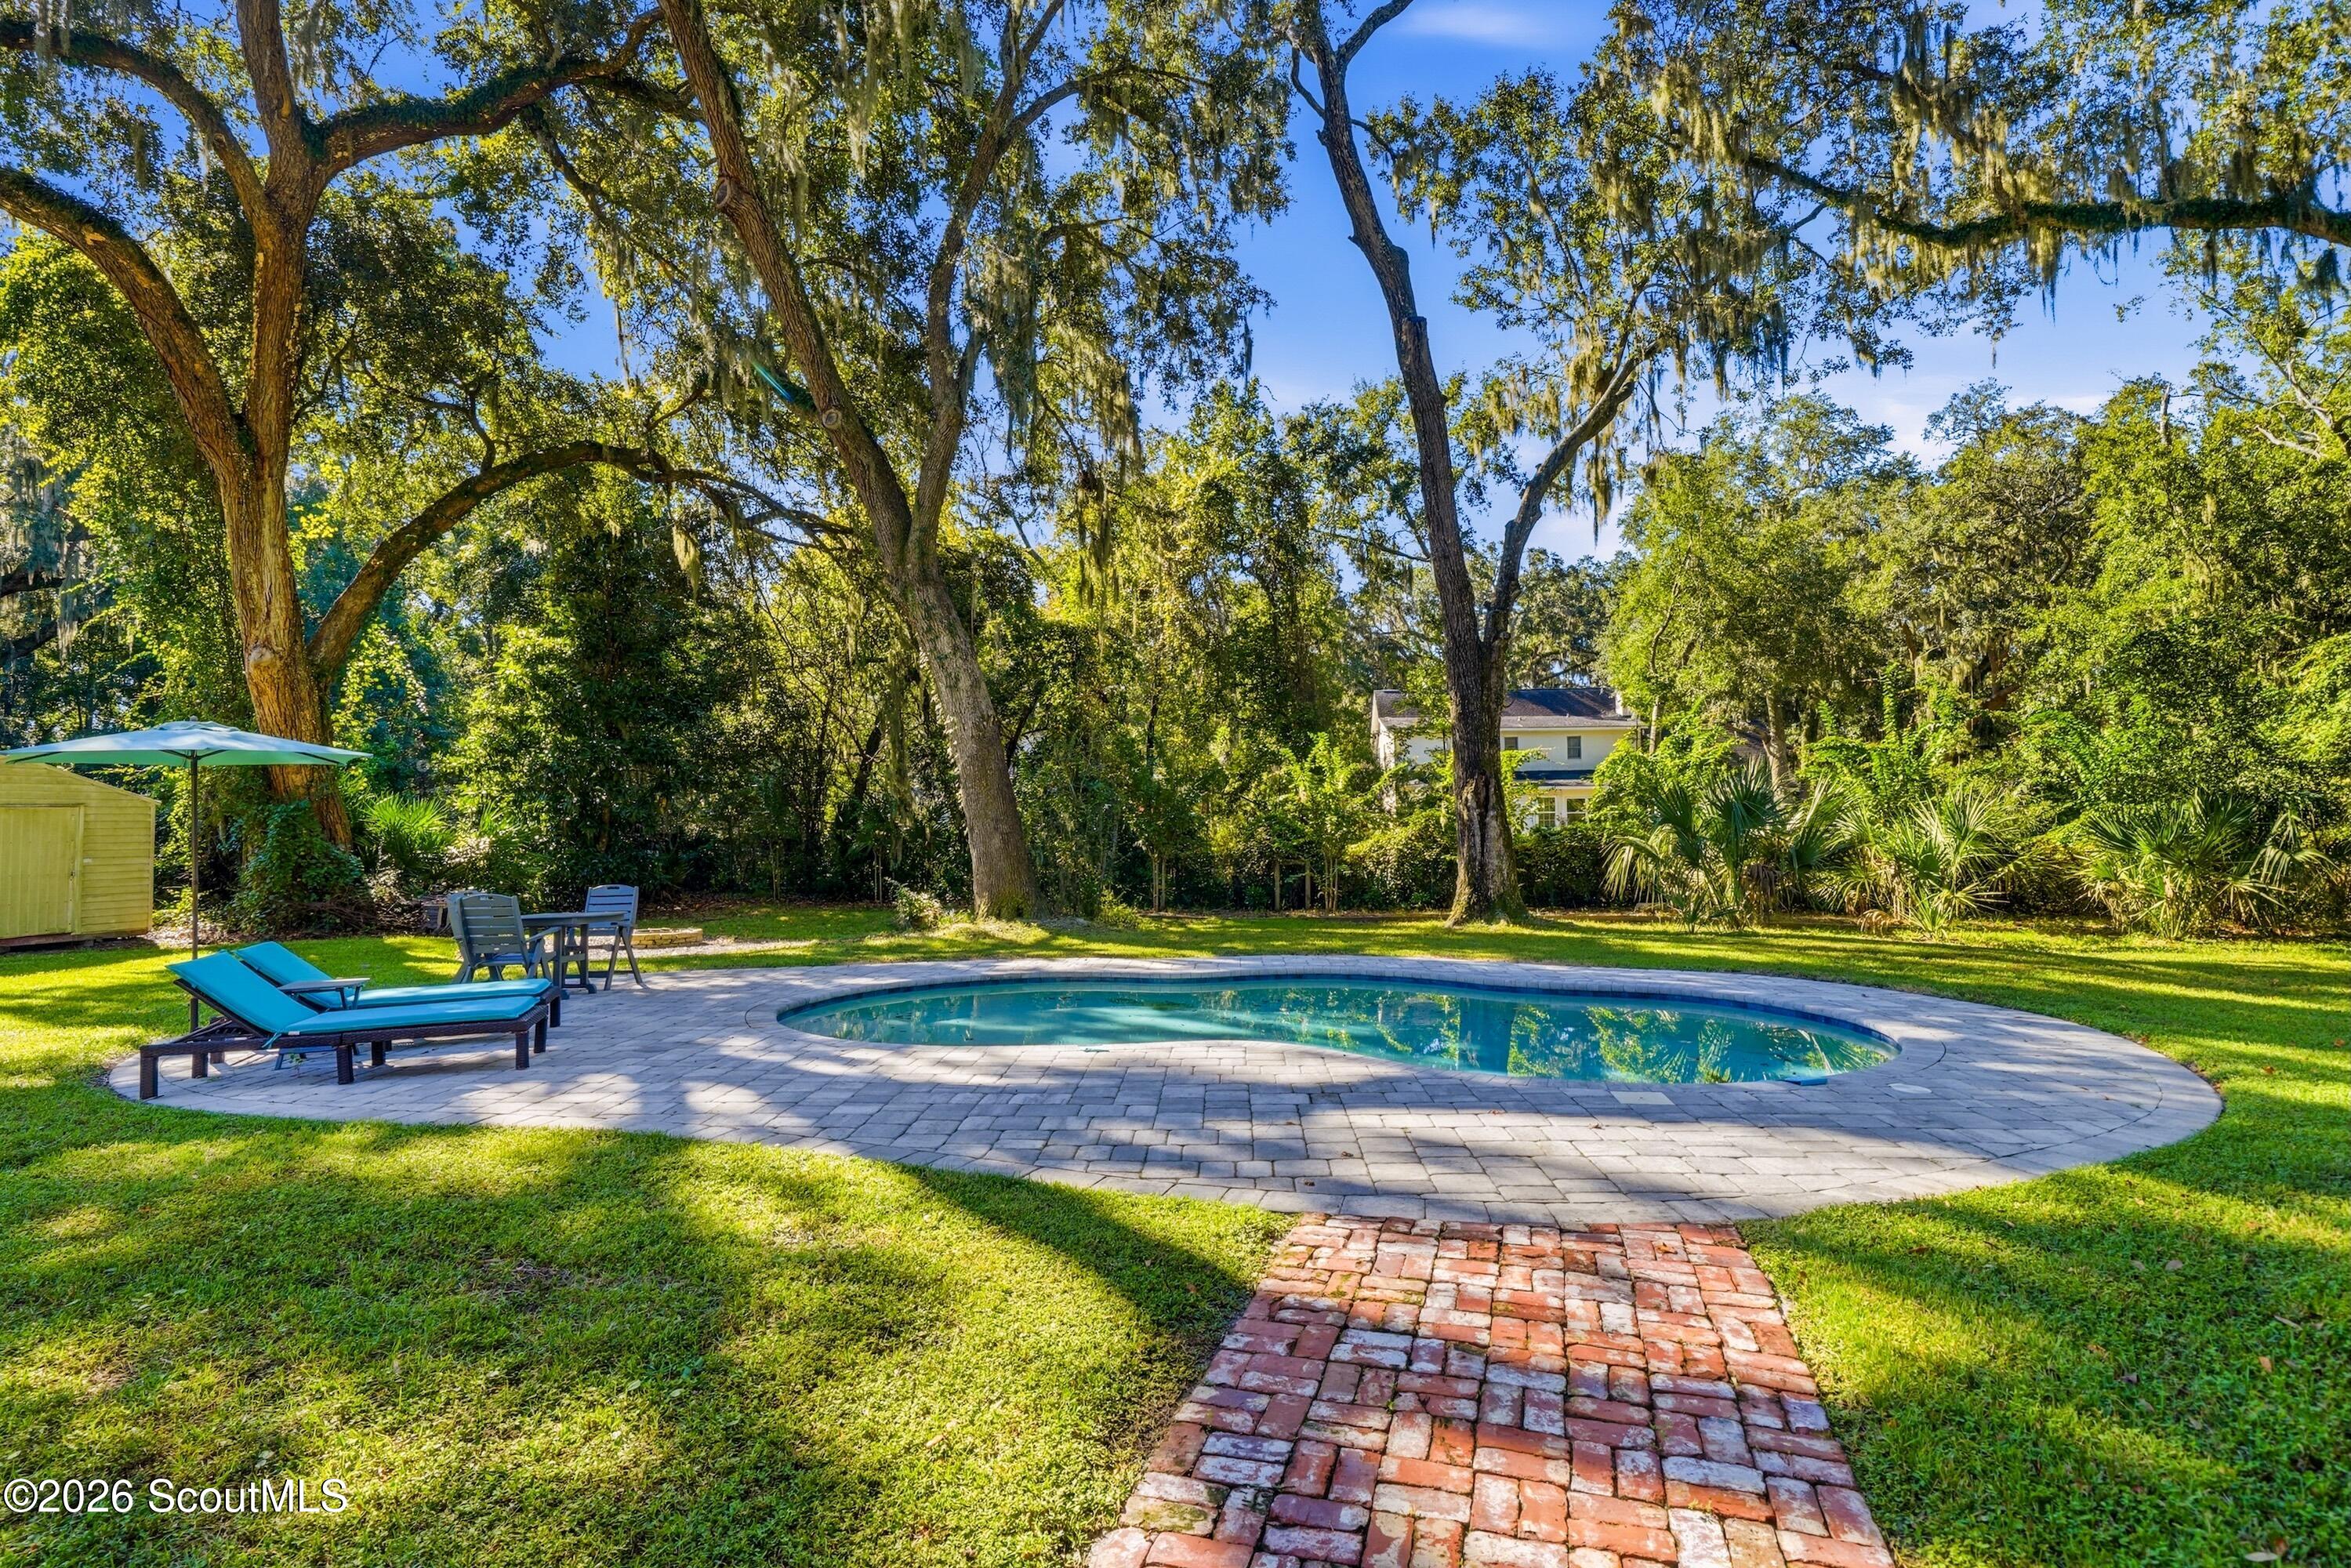
Backyard swimming pool with a paver patio, lounge chairs, and mature moss-draped trees.
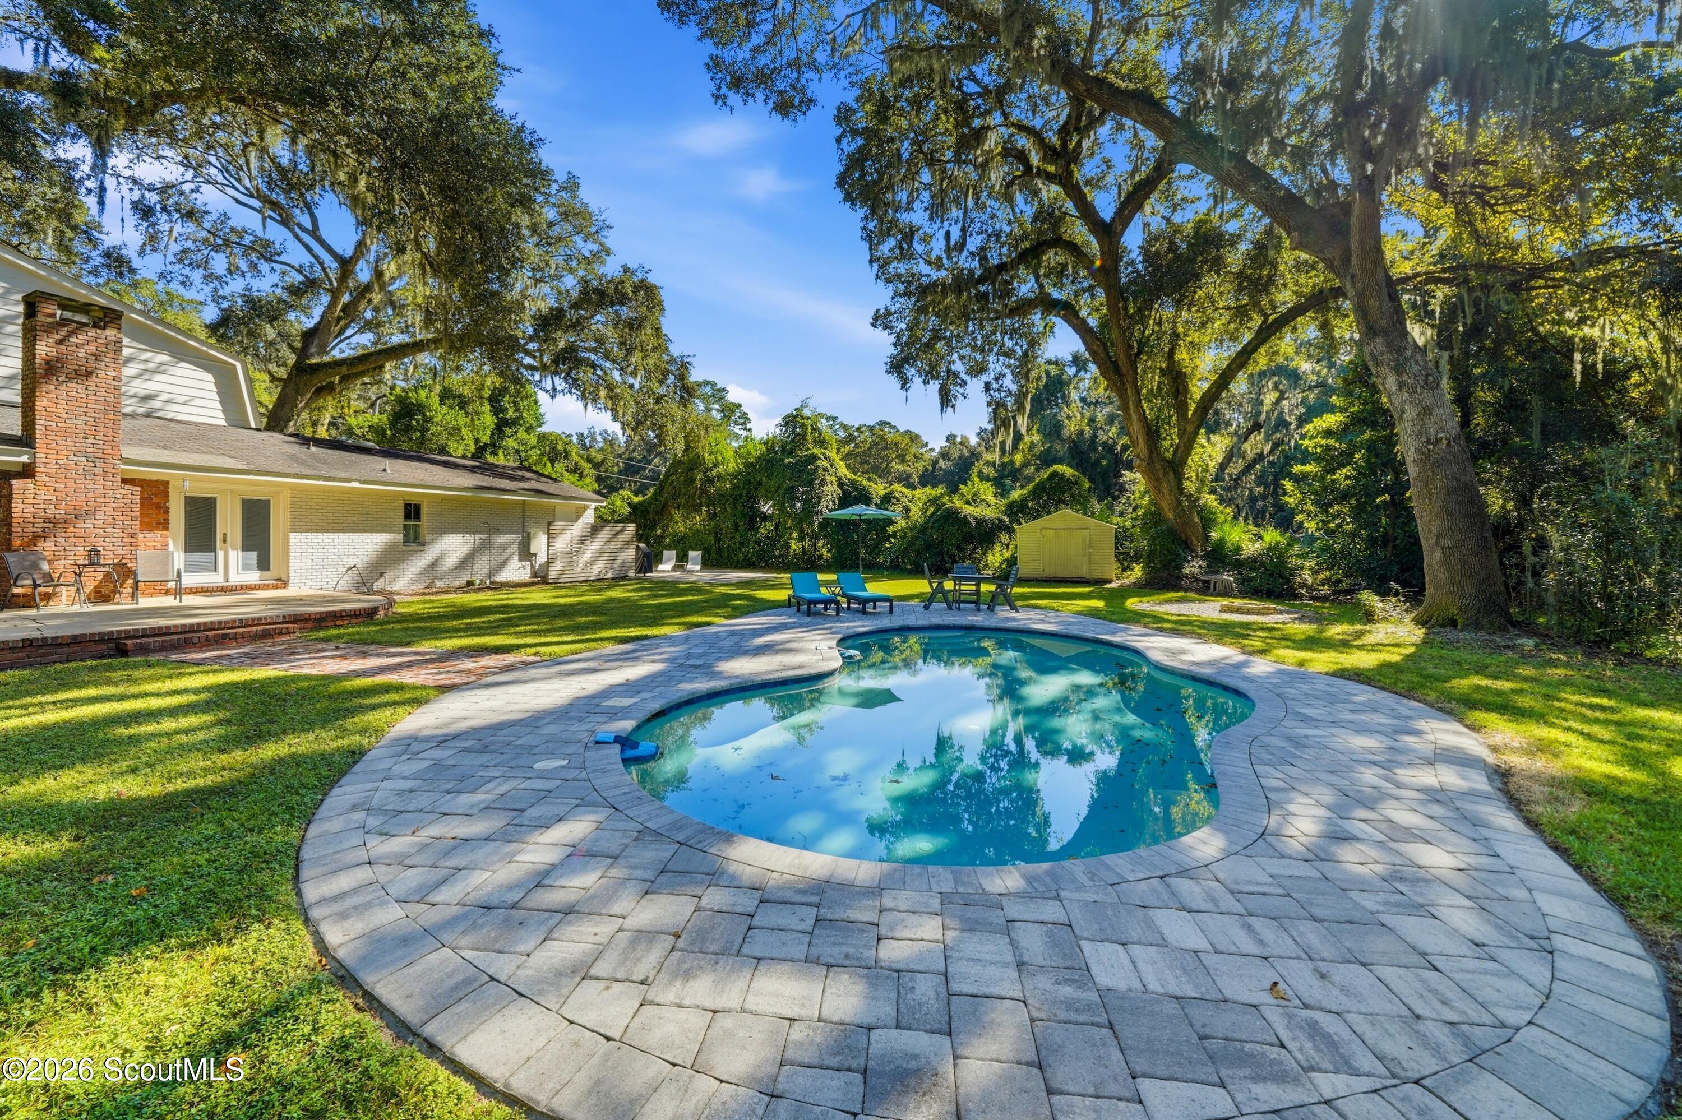
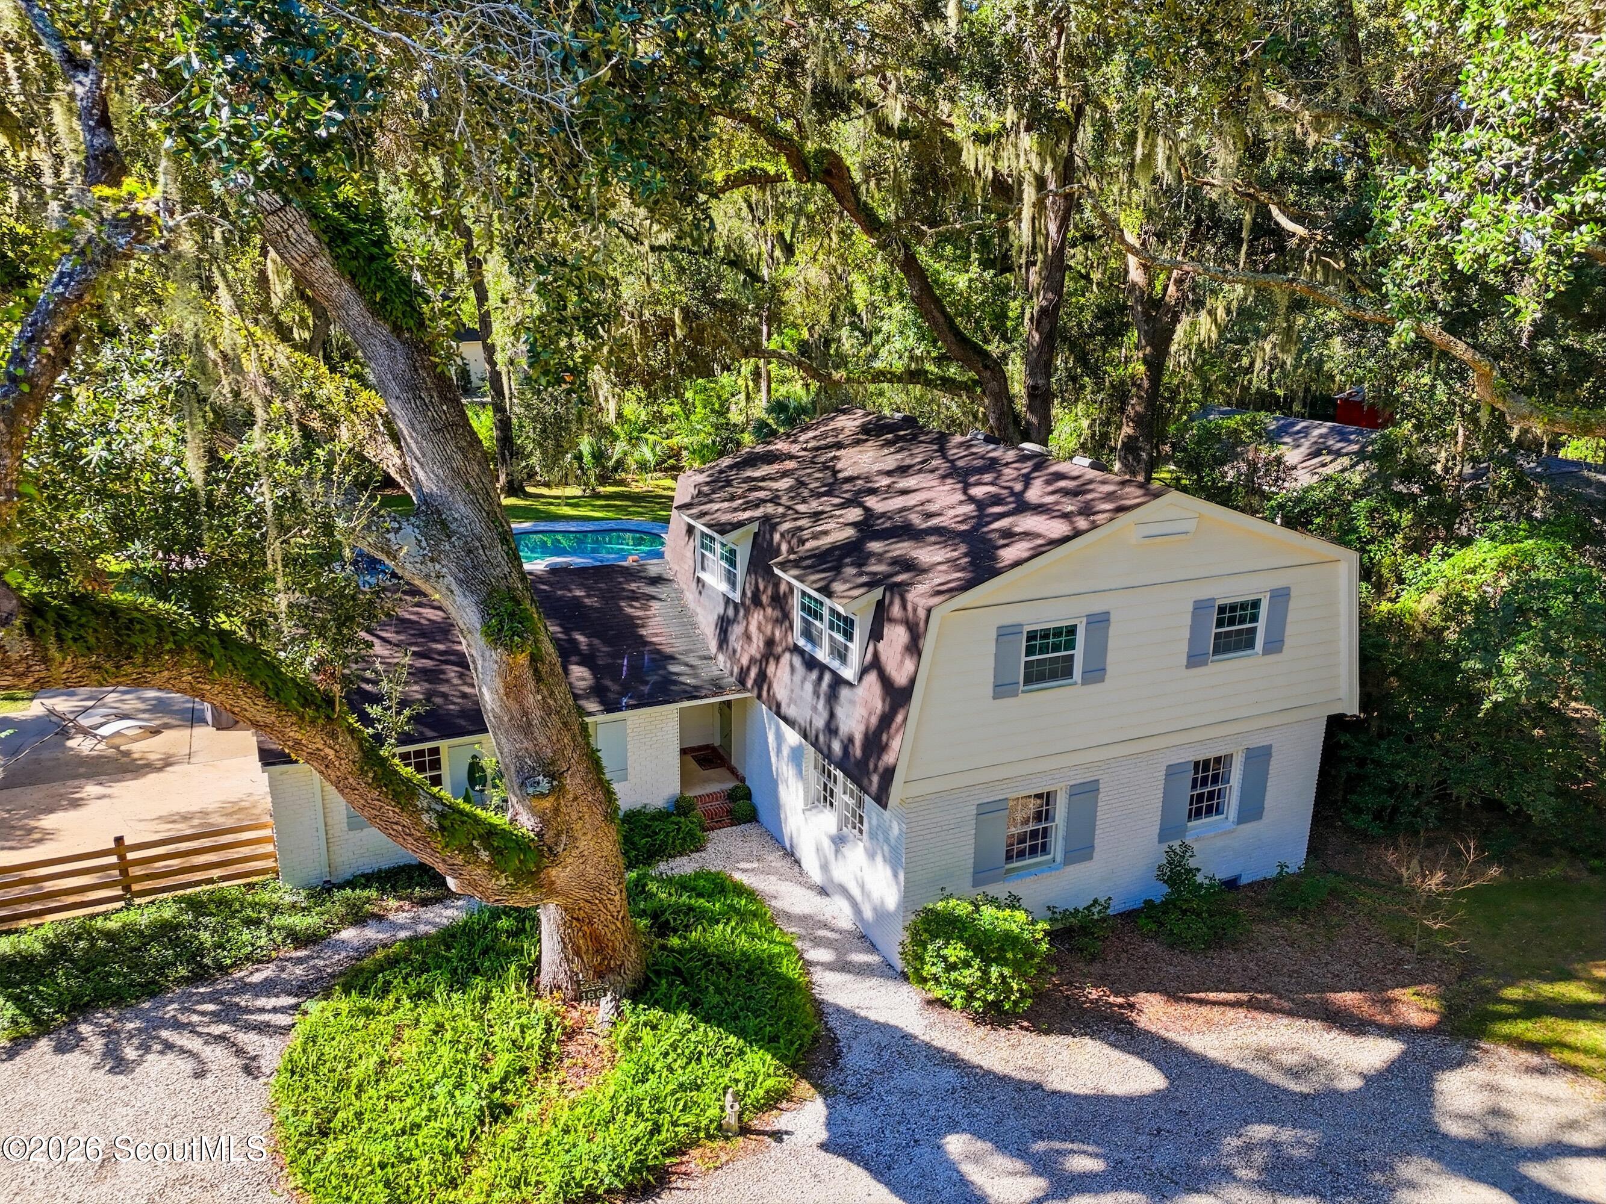
Backyard pool with a curved paver patio, lawn, and mature oak trees beside the house.
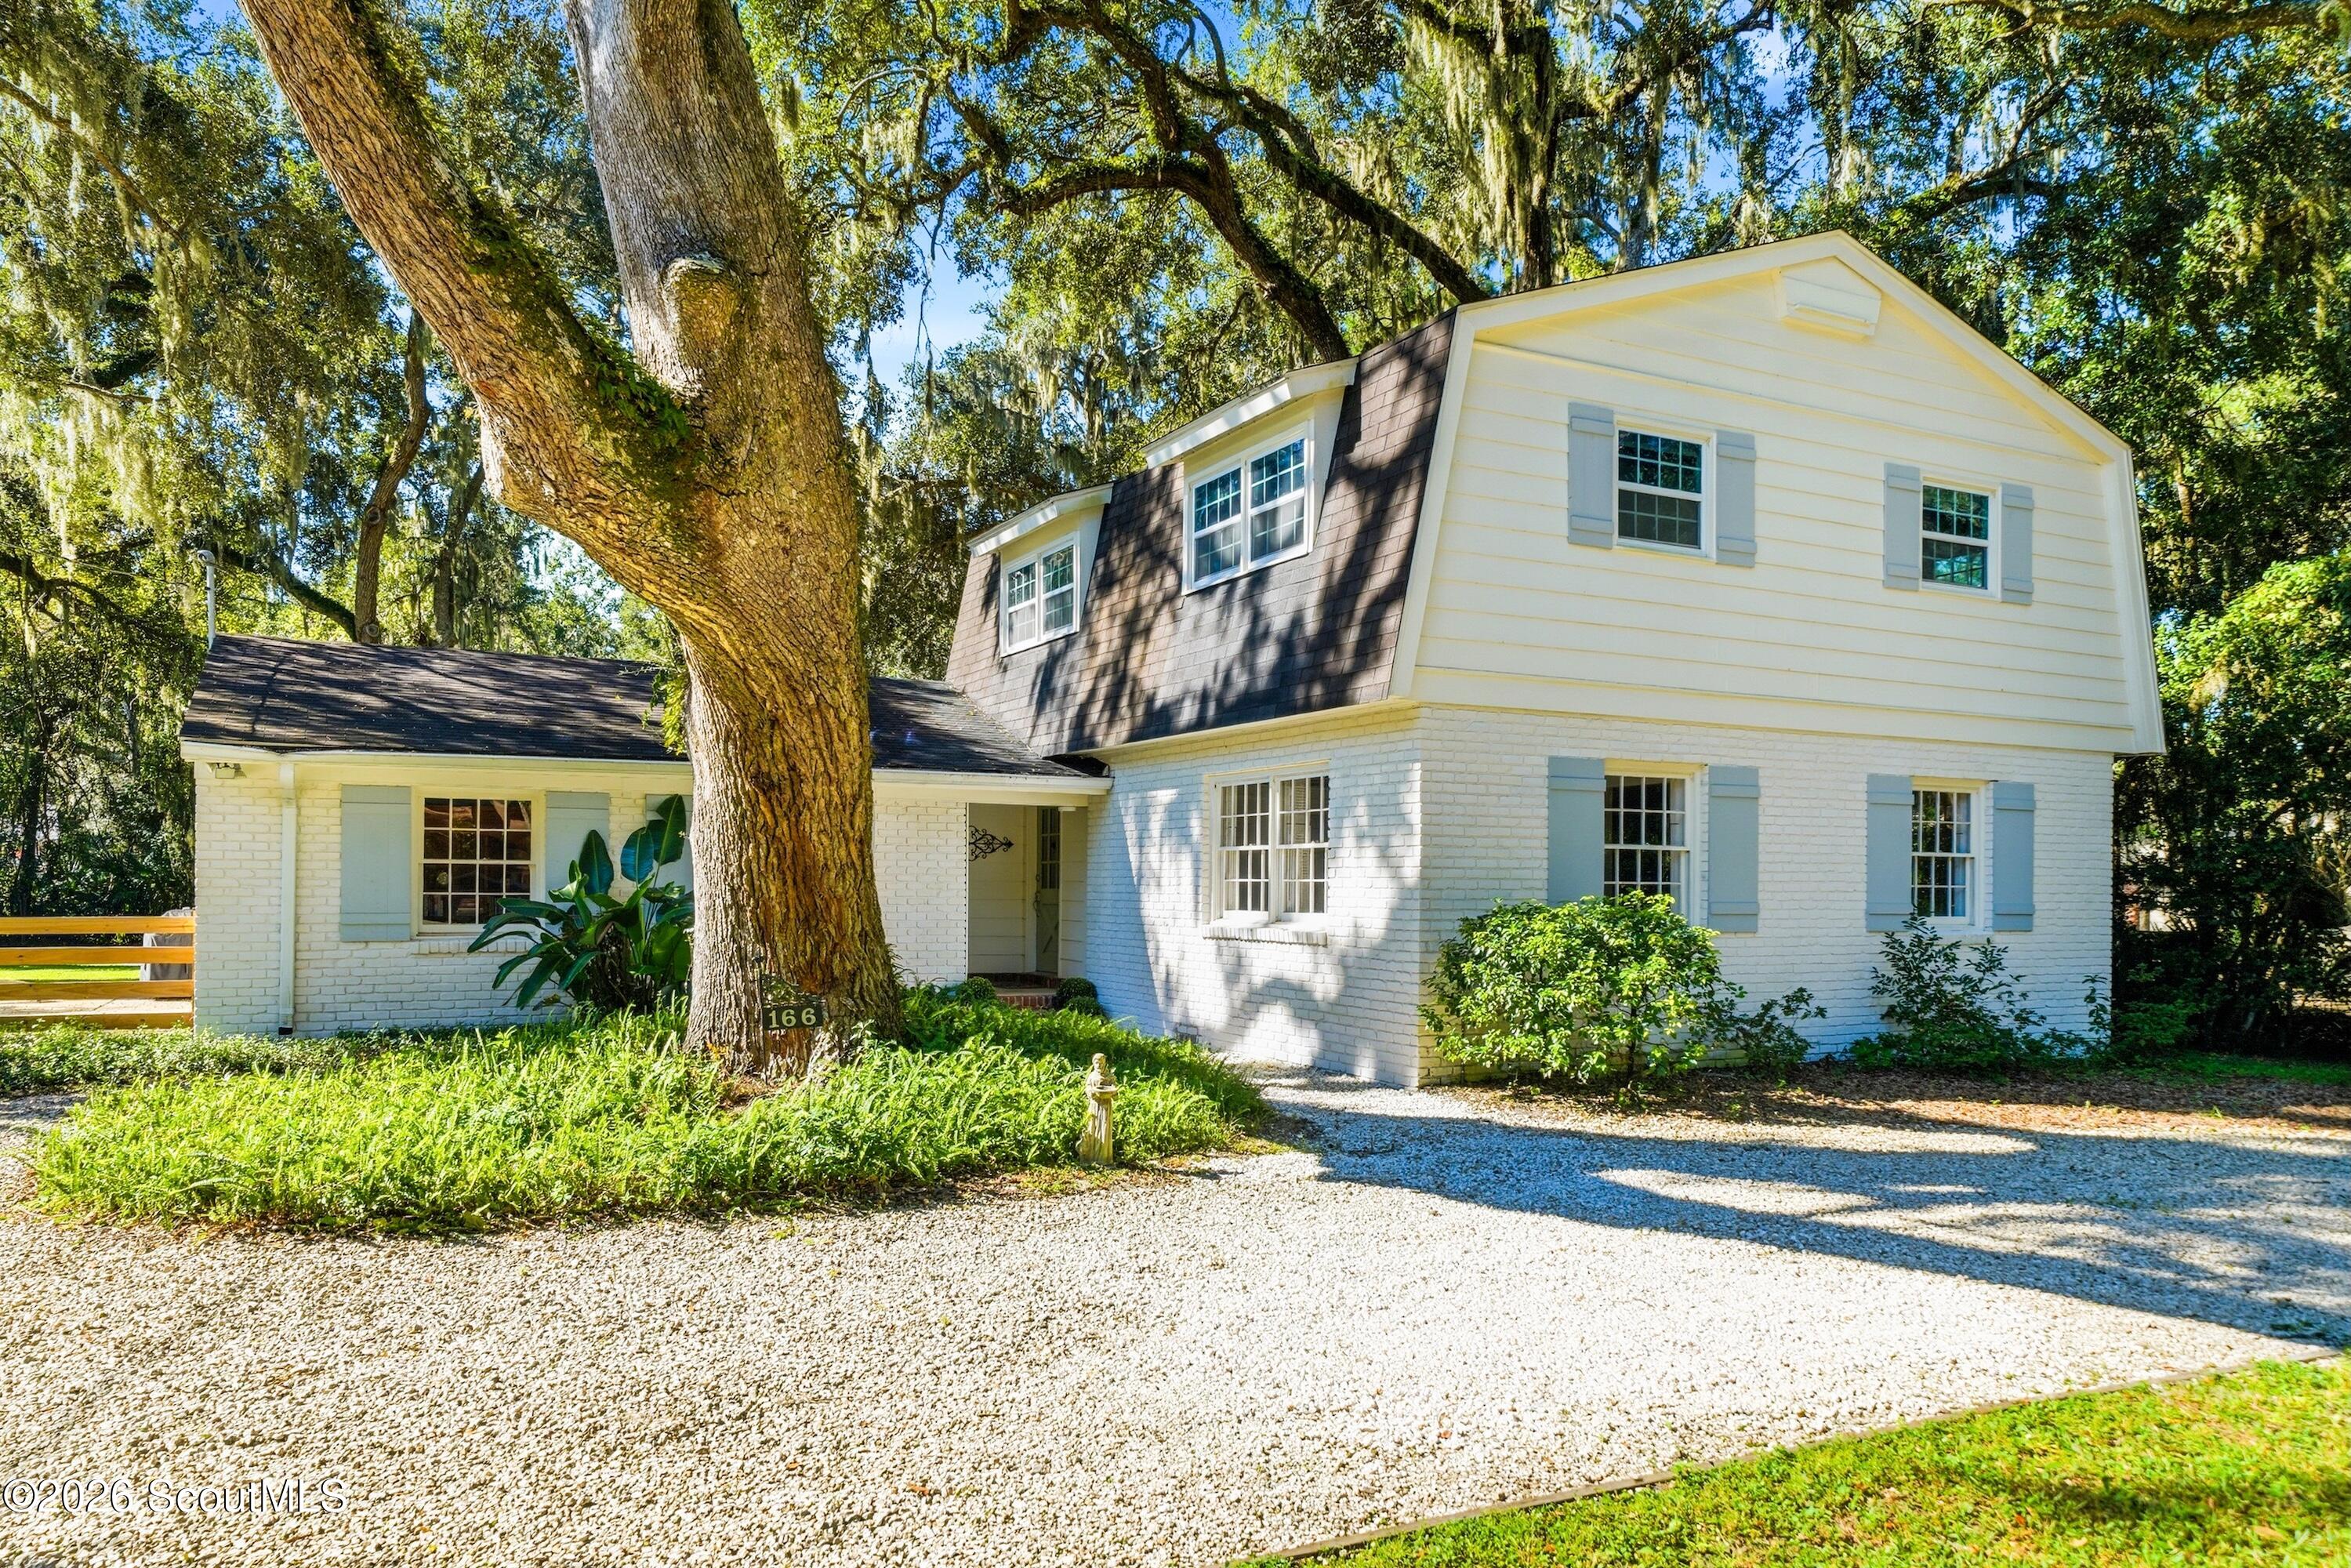
White two-story home with blue shutters beneath a large moss-draped oak tree.
Rear of a home with a curved swimming pool, stone patio, and shaded outdoor seating.
Backyard with a swimming pool, patio dining set, and a white brick house beneath mature trees.
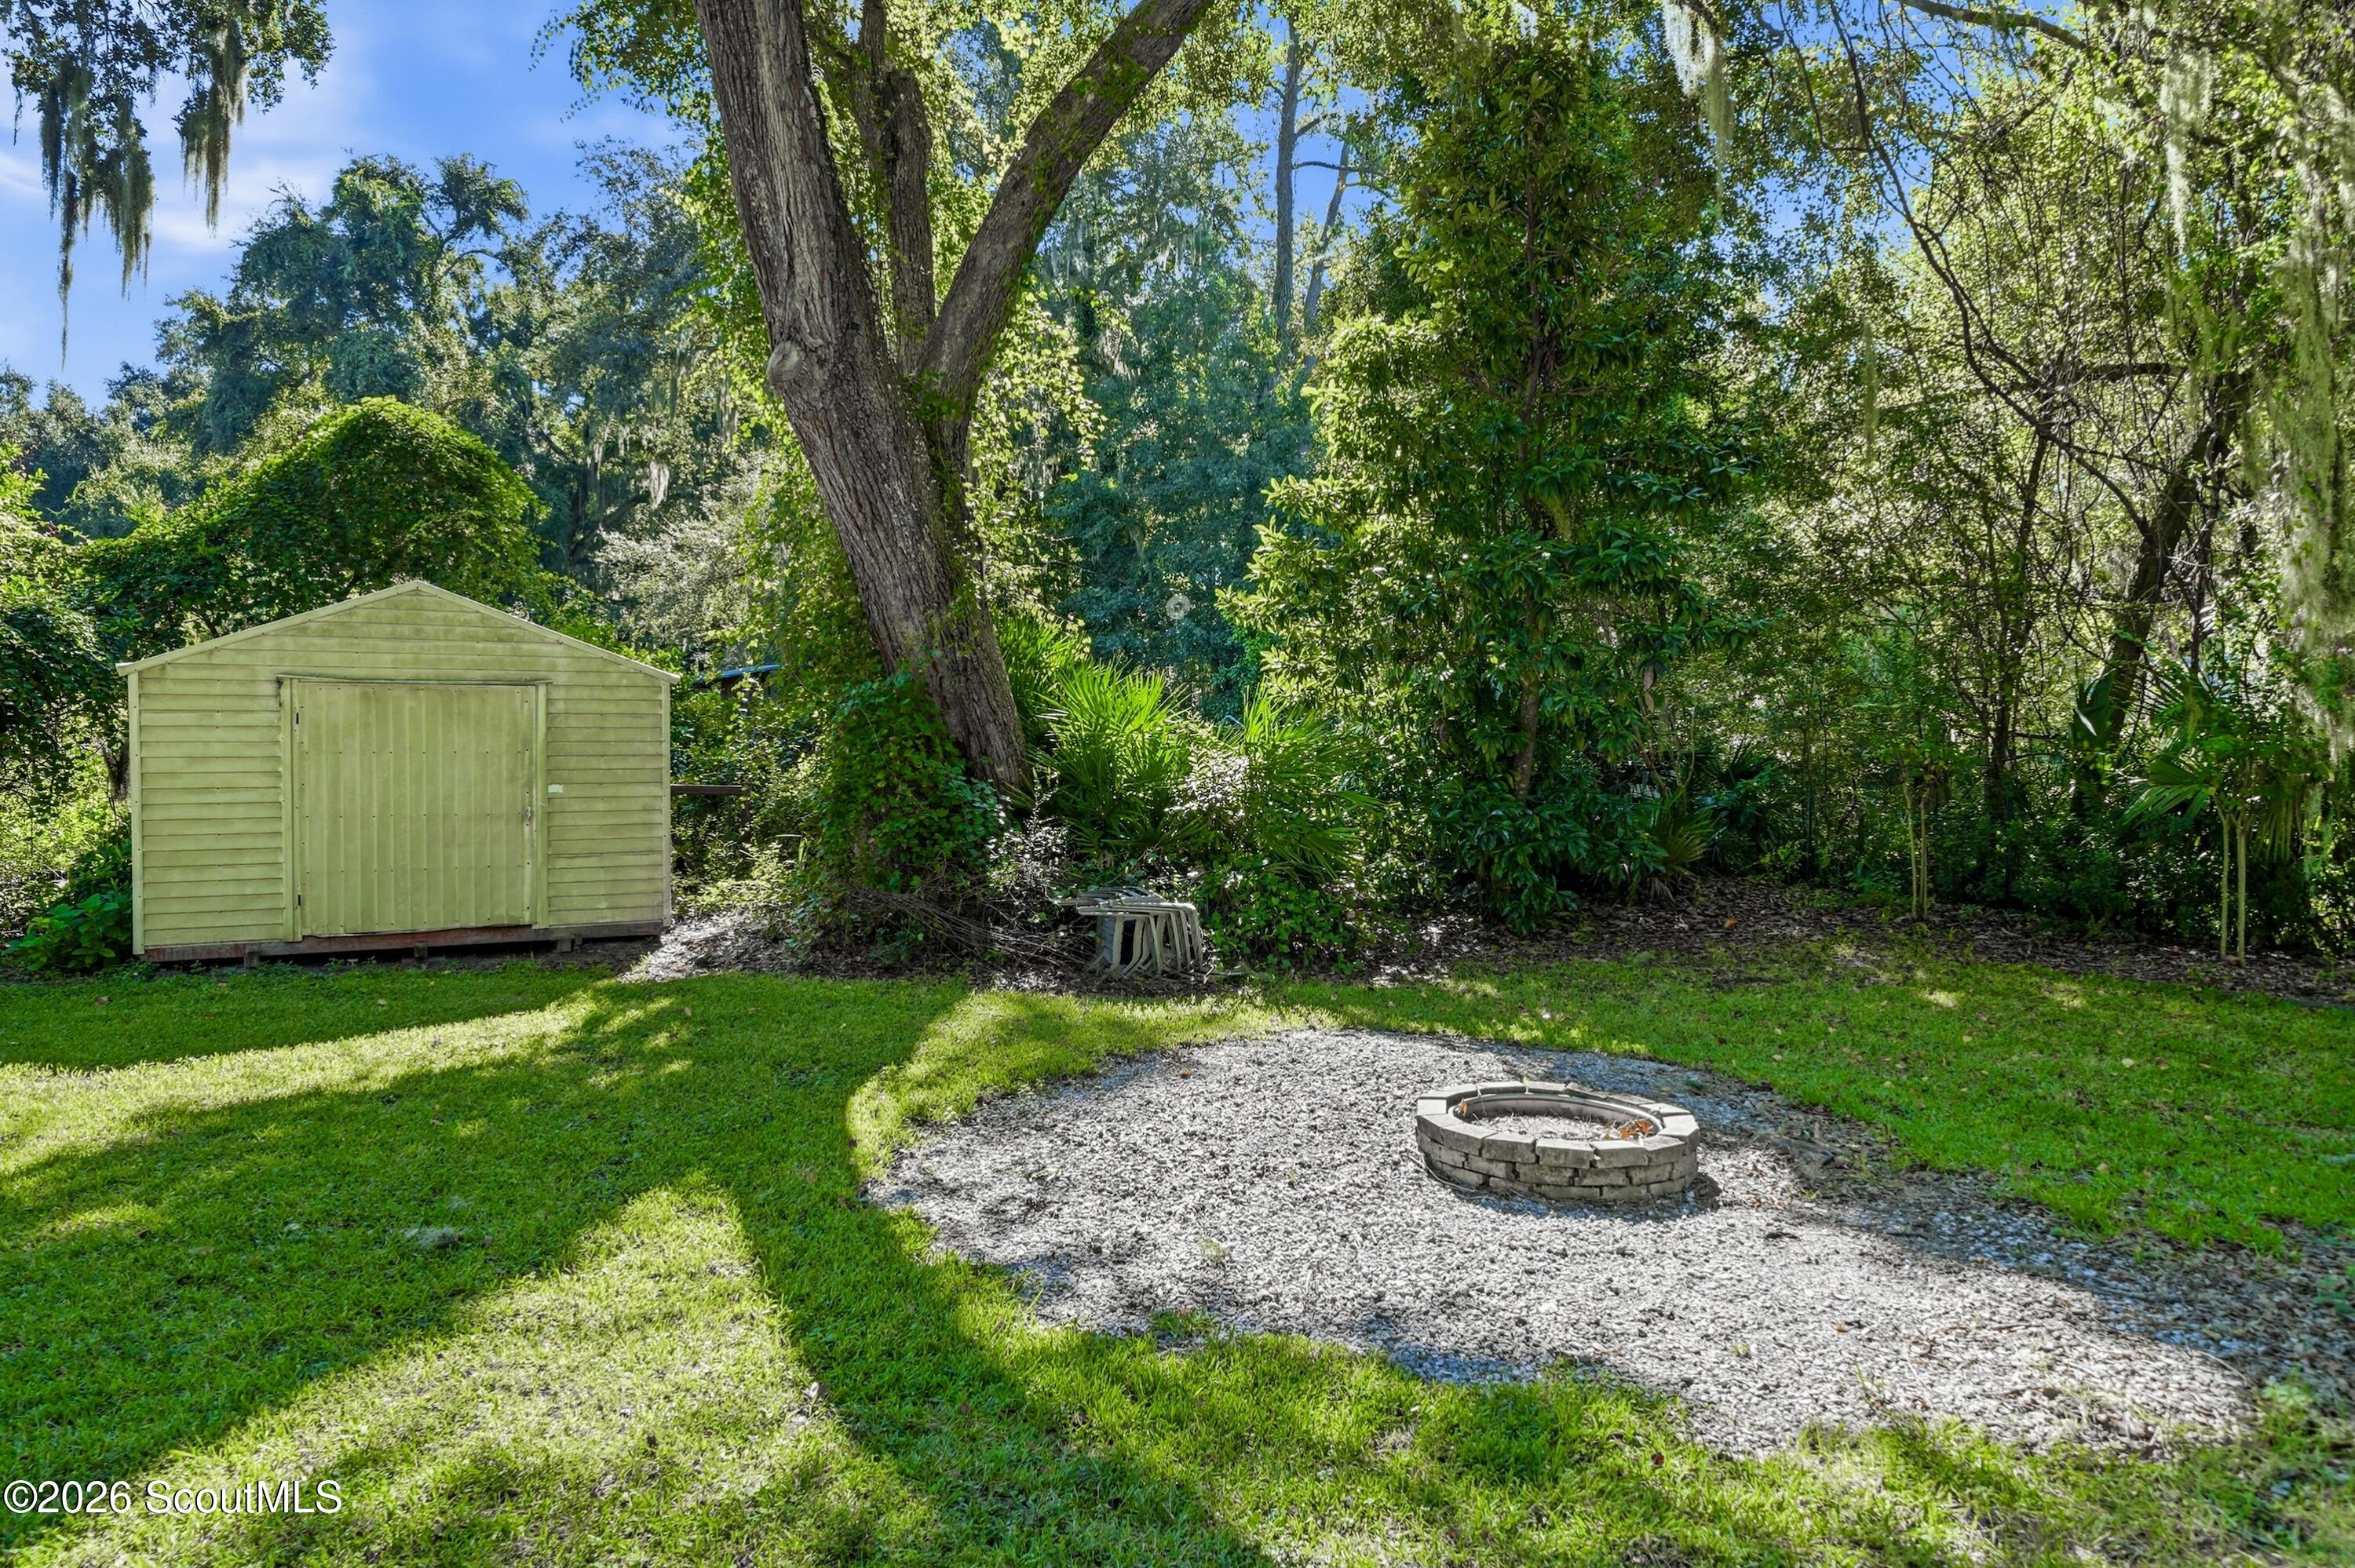
Backyard with a stone fire pit, storage shed, and mature trees.
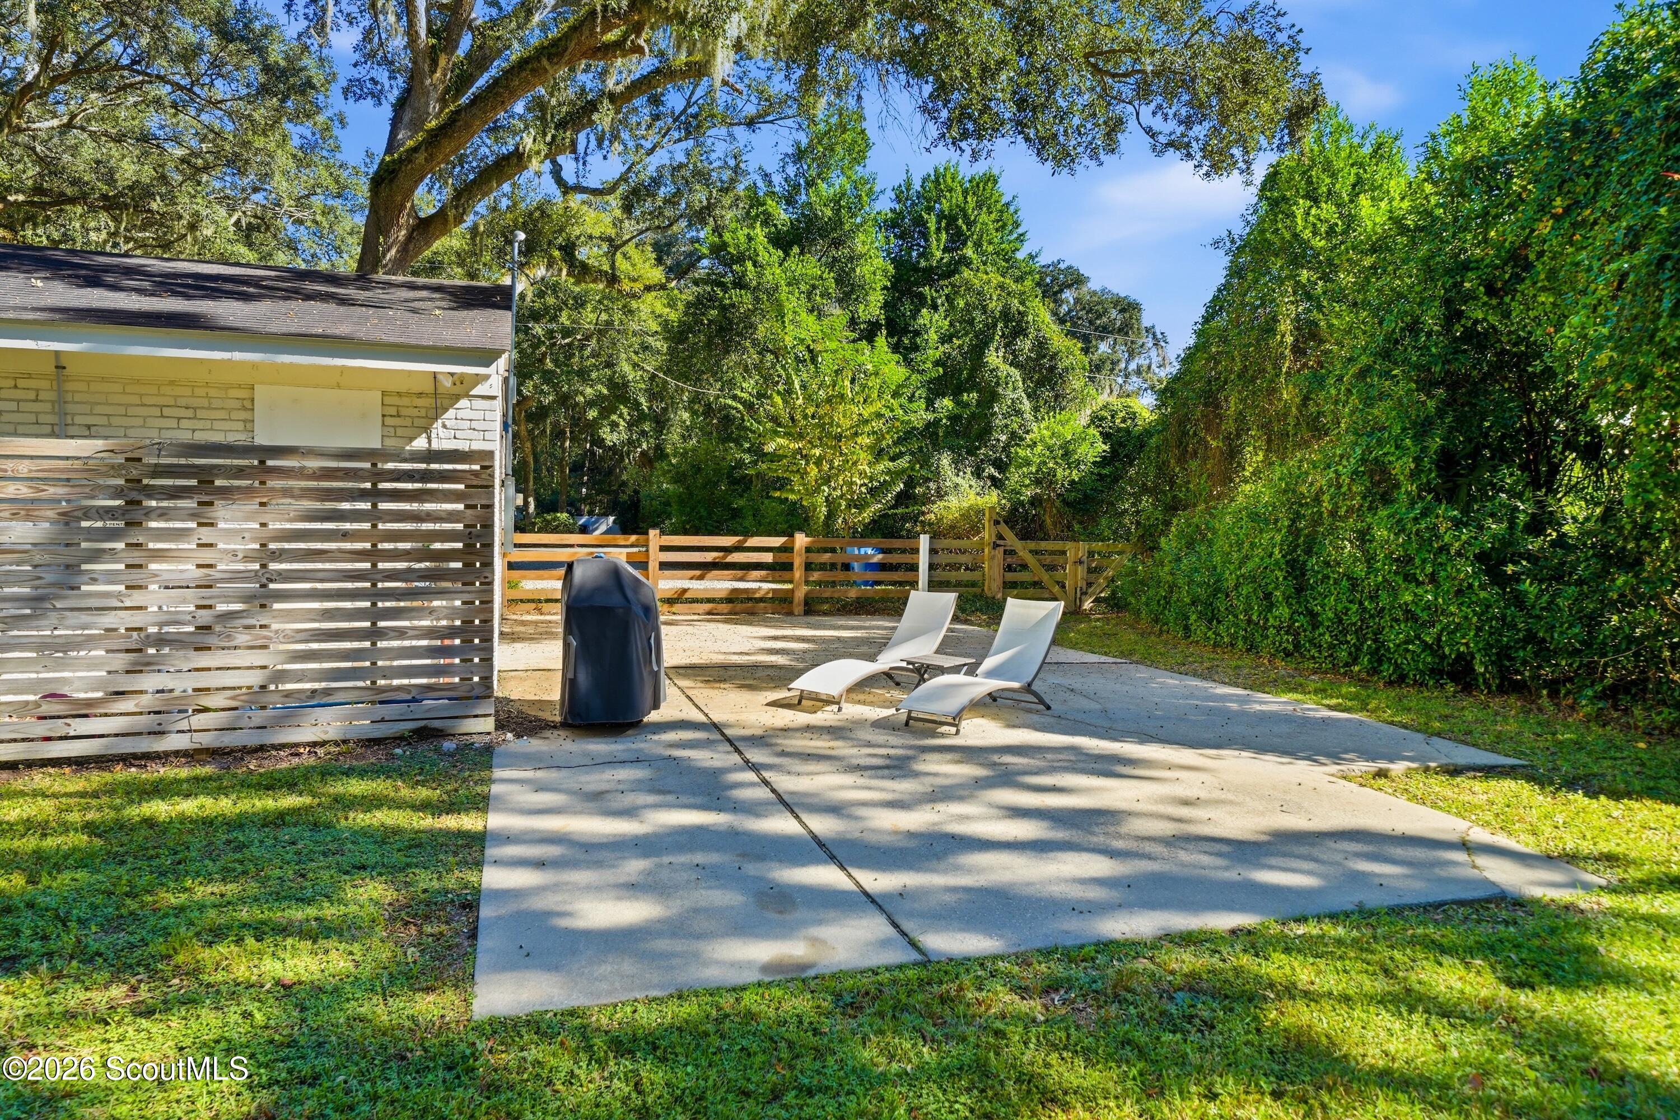
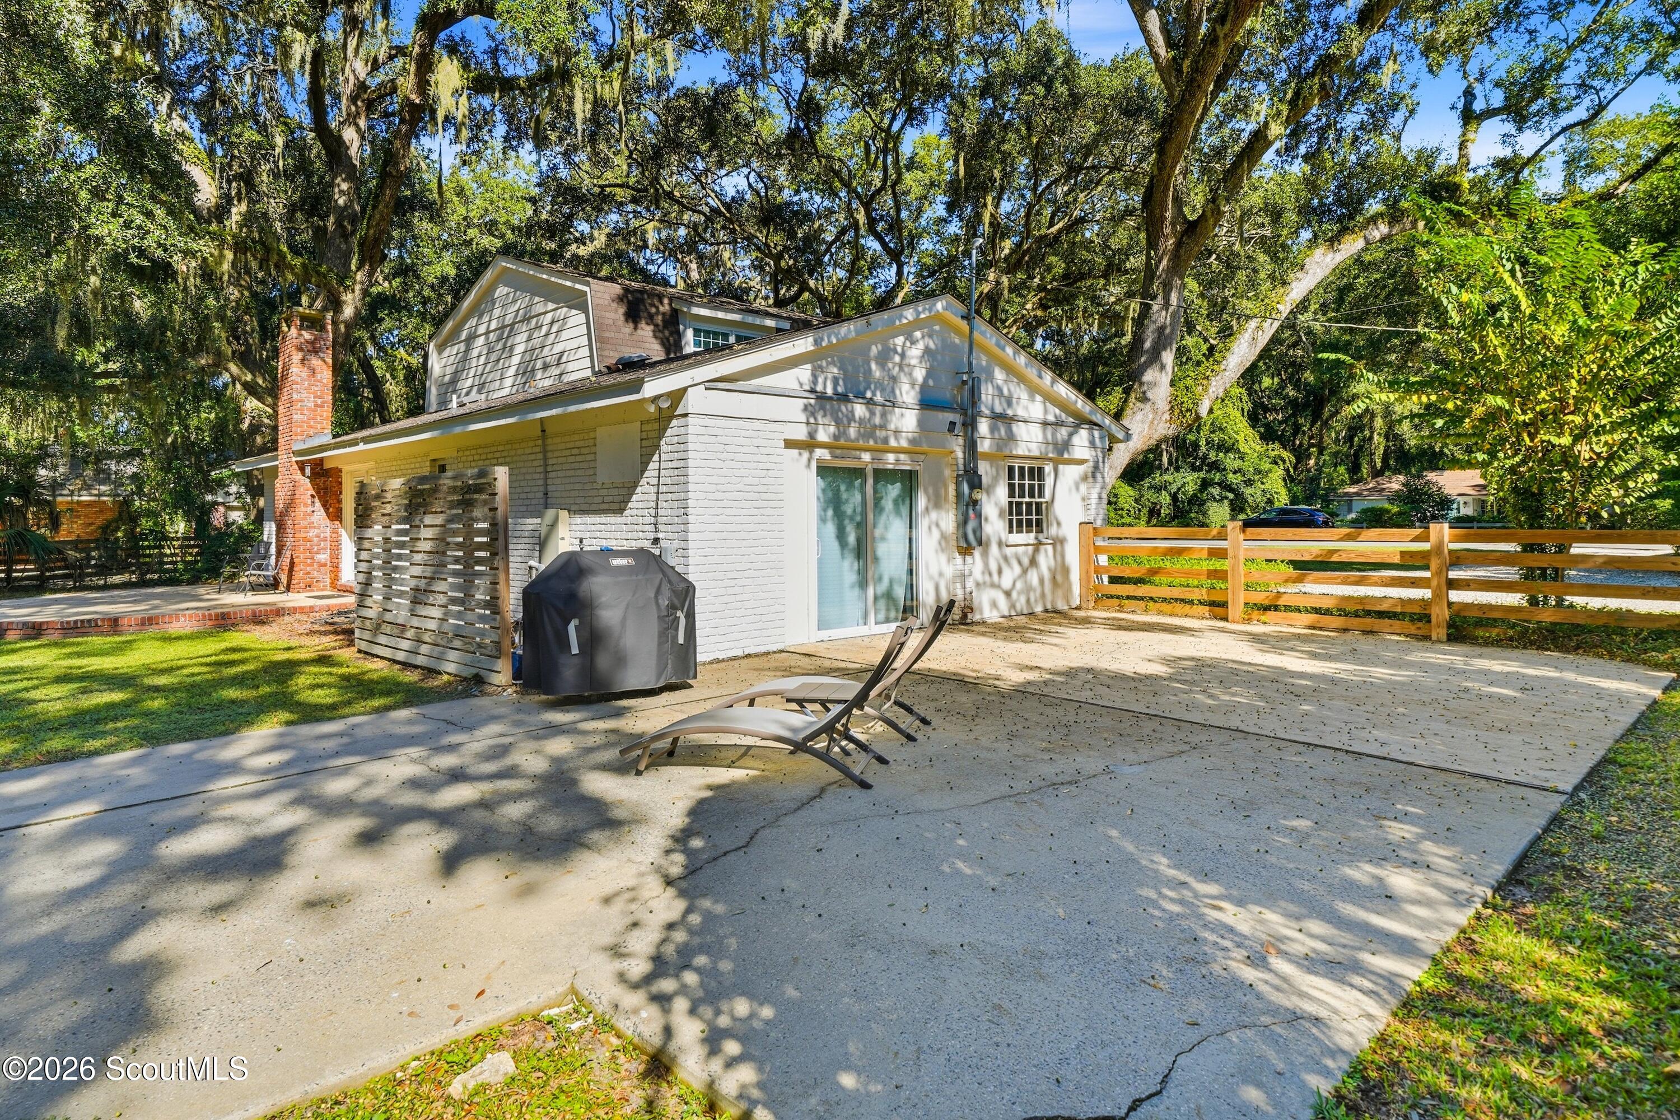
Concrete patio with two chaise lounges beside a fenced, tree-shaded yard.
White brick home with a broad concrete patio, lounge chairs, and a wooden fence beneath mature trees.
White two-story brick home with pale blue shutters beneath sprawling moss-draped live oaks.
White two-story house with blue shutters, a swimming pool, and mature trees.
VIEW PHOTOS
$745,000

166 Saint Clair Drive, St. Simons Island

5 Beds 3 Baths 2,757 Sq.Ft. 0.57 Acres

Description

Located in the St. Clair community, this exceptional five-bedroom residence offers a rare combination of privacy, space, and picturesque natural surroundings. Framed by majestic live oaks, the property enjoys a tranquil pool setting and an ever-changing backdrop of coastal wildlife. Designed for both comfortable living and effortless entertaining, the home features spacious gathering areas, a beautifully updated kitchen with abundant workspace and storage, large bedrooms, and exceptional closet space throughout. The thoughtfully designed floor plan provides flexibility for hosting guests, accommodating a growing family, or simply enjoying room to spread out. Outdoor living is equally inviting - an ideal setting for relaxing, dining, or entertaining beneath the oaks. Combining the serenity of a setting with convenient access to shopping, dining, schools, and the beaches of St. Simons Island, this property offers an exceptional lifestyle in one of the island's most established communities.

Share Property

Location

166 Saint Clair Drive, St. Simons Island, St Simons Island, GA 31522

Status

For Sale
Georgia Bailey Usry

Georgia Bailey Usry

TITLE

Real Estate Agent

PHONE

912.689.9300

Property Amenities

Interior
Fireplace Family Room, Masonry
Total Bedrooms: 5
Full Bathrooms: 3
Area & Lot
Total area 2,757 Sq.Ft.
Lot Area 0.57 Acres
Living area 2,757 Sq.Ft.
MLS® ID 2003039
Year Built 1970
High School Glynn Academy
Middle School Glynn Middle School
Elementary School Oglethorpe
Type Residential
Status For Sale
Exterior
Stories 2
Pool In Ground
Parking Driveway, Off Street
Roof Asphalt, Shingle
Finance
Sales Price $745,000
Real Estate Tax $5,937 yearly
Backyard pool beside a brick-and-siding house, with patio seating and mature trees.

360 Virtual Tour

Take a tour of this property
Backyard pool beside a brick-and-siding house, with patio seating and mature trees.

Schedule a Showing

I would love to show you this beautiful property. Please select your preferred date and time below. I will be in touch shortly to confirm your appointment.

Schedule a Showing

I would love to show you this beautiful property. Please select your preferred date and time below. I will be in touch shortly to confirm your appointment.

Thank you for your interest in 166 Saint Clair Drive, St. Simons Island, St Simons Island, GA 31522. We are reviewing your request and will be in touch shortly!

Mortgage Calculator

Estimate your monthly mortgage payment, including the principal and interest, property taxes, and HOA. Adjust the values to generate a more accurate rate.

All estimates are provided for informational purposes only. Actual amounts may vary.
$0,000 Your Payment 20 15 65
$0,000 Your Payment

St. Simons Island

Work With Georgia

Georgia has achieved numerous accomplishments, primarily driven by her commitment to prioritizing her clients and maintaining a strong focus on building lasting relationships. Work with Georgia now!