Leave a Message

Thank you for your message. We will be in touch with you shortly.

162 Merion
Courtesy of BHHS Hodnett Cooper Real Estate
$1,325,000

162 Merion

4 Beds 4 Baths 3,555 Sq.Ft. 0.4 Acres

Description

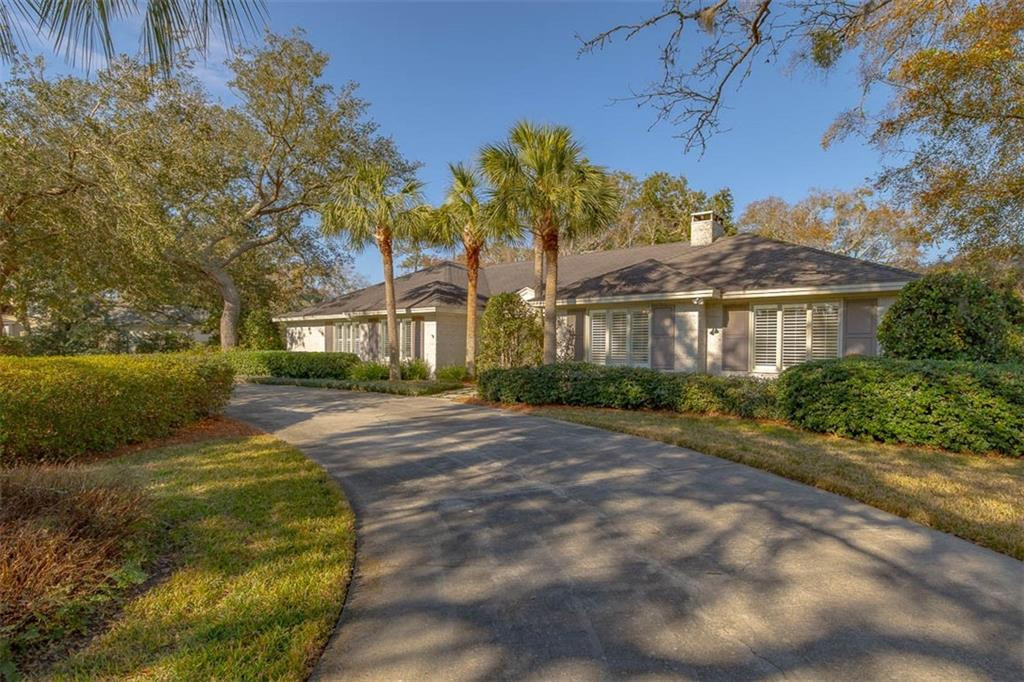
Perfectly positioned in St. Simons Island Club which is surrounded by a meticulously maintained and lush golf course, 162 Merion offers an unparalleled opportunity for refined island living. Impeccably renovated by the previous owners and still in move-in ready, this lovely one-level residence welcomes you with an open foyer that seamlessly flows into the elegant living room w/ fireplace, inviting alcove perfect as a library area or piano location, and sun-drenched family room beyond. The heart of the home, the spacious kitchen, is a perfect combination of function and comfort with an expansive granite island, complete with a work sink, and a cozy window seat and keeping/breakfast area that overlooks the serene backyard with a deck and lushly landscaped grounds. Every detail has been meticulously curated for both beauty and functionality. The primary suite is a true sanctuary, featuring a private office or study, well-sized bedroom, a well-appointed bath, and an expansive customized walk-in closet. In addition, there is a two-bedroom suite, with a private bathroom and an additional large front-bedroom suite offering privacy and its own private en-suite bath. With its exceptional curb appeal, prime location, and meticulously maintained landscaping, this property is the ultimate turnkey property--ready for you to step into the lifestyle of the St. Simons Island Club. This home is a true gem on the South end of St. Simons Island, offering a peaceful retreat while being conveniently located to take advantage of all that this vibrant island has to offer.

Share Property

Location

162 Merion, St. Simons Island, St Simons Island, GA 31522

Status

Sold

Date Sold

March 10, 2025
Georgia Bailey Usry

Georgia Bailey Usry

TITLE

Real Estate Agent

PHONE

912.689.9300

Property Amenities

Interior
Laundry room Electric Dryer Hookup, Gas Dryer Hookup, Laundry Room, Sink, Washer Hookup
Fireplace Gas Log, Living Room
Appliances Cooktop, Dishwasher, Disposal, Gas Range, Oven, Range Hood, Refrigerator, Wall Oven, Warming Drawer
Flooring Brick, Carpet, Ceramic Tile, Hardwood, Tile
Total Bedrooms: 4
Half Bathrooms: 1
Full Bathrooms: 3
Other Interior Features Bookcases, Built-in Features, Ceiling Fan(s), Double Vanity, Kitchen Island, Pantry, Primary on First Floor, Primary Suite, Recessed Lighting, Separate Shower, Split Plan, Tub Only, Walk-In Closet(s)
Area & Lot
Total area 3,555 Sq.Ft.
Lot Area 0.4 Acres
Living area 3,555 Sq.Ft.
MLS® ID 1651669
Year Built 1982
High School Glynn Academy
Middle School Glynn Middle School
Elementary School St. Simons
View Description Neighborhood
Architecture Styles Other
Type Residential
Status Sold
Exterior
Stories 1
Air conditioning Electric, Heat Pump
Heat type Electric, Heat Pump
Water Source Public
Garage Space 2.0
Sewer Public Sewer
Parking Driveway, Garage Door Opener, Guest, Kitchen Level, Off Street, Paved, Other
Lot Features Sprinklers In Front, Sprinklers In Rear
Roof Asphalt, Composition
Utilities Cable Available, Electricity Available, Natural Gas Available, Sewer Available, Water Available, Underground Utilities
Finance
Sales Price $1,325,000
HOA Fees $1,000 yearly
Real Estate Tax $4,992 yearly

360 Virtual Tour

Take a tour of this property

St. Simons Island

Work With Georgia

Georgia has achieved numerous accomplishments, primarily driven by her commitment to prioritizing her clients and maintaining a strong focus on building lasting relationships. Work with Georgia now!