Leave a Message

Thank you for your message. We will be in touch with you shortly.

143 Hampton Point Drive
Courtesy of DeLoach Sotheby's International Realty
$950,000

143 Hampton Point Drive

5 Beds 3 Baths 3,176 Sq.Ft. 1 Acres

Description

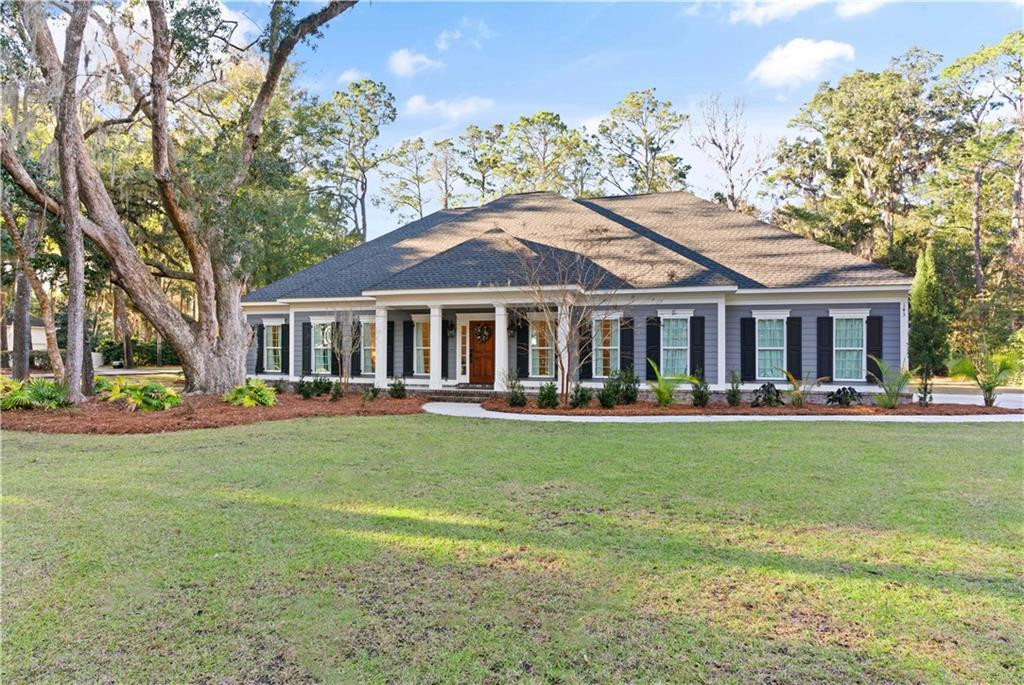
A wonderful opportunity to live in the coveted Hampton Point community. This nearly new home, built in 2022 on a one-acre lot, offers 5 bedrooms and 3 baths. The gourmet eat-in kitchen is truly a cook's dream, featuring stainless steel appliances, quartz countertops, a large center island with a breakfast bar, plenty of cabinetry with spacious drawers, and a walk-in pantry.The living room is a bright and inviting space with a fireplace and large windows that allow natural light to stream through the open floor plan. The dining room adds to the flow, making this home an absolute delight for entertaining.The primary bedroom is a standout, with a cozy sitting area, two walk-in closets, and a spa-like bath that includes double vanities, a large shower, and a soaking tub perfect for relaxing at the end of the day. Three additional bedrooms share a Jack & Jill bath on the first floor, while an upstairs bedroom and full bath offer flexibility for guests, hobbies, or work-from-home needs.The covered back porch is perfect for a peaceful afternoon breeze. With high ceilings, crown moldings, hardwood floors, and thoughtful details throughout, this home offers comfort, style, and functionality. Make this your ideal coastal retreat!

Share Property

Location

143 Hampton Point Drive, St. Simons Island, St Simons Island, GA 31522

Status

Sold

Date Sold

March 17, 2025
Georgia Bailey Usry

Georgia Bailey Usry

TITLE

Real Estate Agent

PHONE

912.689.9300

Property Amenities

Interior
Laundry room Gas Dryer Hookup, Laundry Room, Washer Hookup
Fireplace Gas, Great Room
Appliances Dishwasher, Disposal, Dryer, Range, Range Hood, Refrigerator, Washer
Flooring Hardwood, Tile
Total Bedrooms: 5
Full Bathrooms: 3
Other Interior Features Breakfast Bar, Ceiling Fan(s), Double Vanity, Kitchen Island, Recessed Lighting, Separate Shower, Sitting Area, Soaking Tub, Walk-In Closet(s)
Area & Lot
Total area 3,176 Sq.Ft.
Lot Area 1 Acres
Living area 3,176 Sq.Ft.
MLS® ID 1651353
Year Built 2022
High School Glynn Academy
Middle School Glynn Middle School
Elementary School Oglethorpe
View Description Natural Landscape,Neighborhood
Architecture Styles Traditional
Type Residential
Status Sold
Exterior
Air conditioning Electric, Heat Pump
Heat type Electric, Heat Pump
Water Source Public
Garage Space 2.0
Security Features Smoke Detector(s)
Sewer Septic Tank
Parking Driveway, Garage Door Opener, Paved, Other
Lot Features Full Size Lot, Sprinklers In Front, Sprinklers In Rear
Roof Asphalt
Utilities Cable Available, Propane, Underground Utilities
Finance
Sales Price $950,000

360 Virtual Tour

Take a tour of this property

Work With Georgia

Georgia has achieved numerous accomplishments, primarily driven by her commitment to prioritizing her clients and maintaining a strong focus on building lasting relationships. Work with Georgia now!