Two-story beige home with a turquoise front door, covered porch, and curved driveway.
Home entrance with turquoise door, covered porch, pale blue rocking chairs, brick steps, and greenery.
Two-story beige home with a covered porch, turquoise front door, and curved driveway.
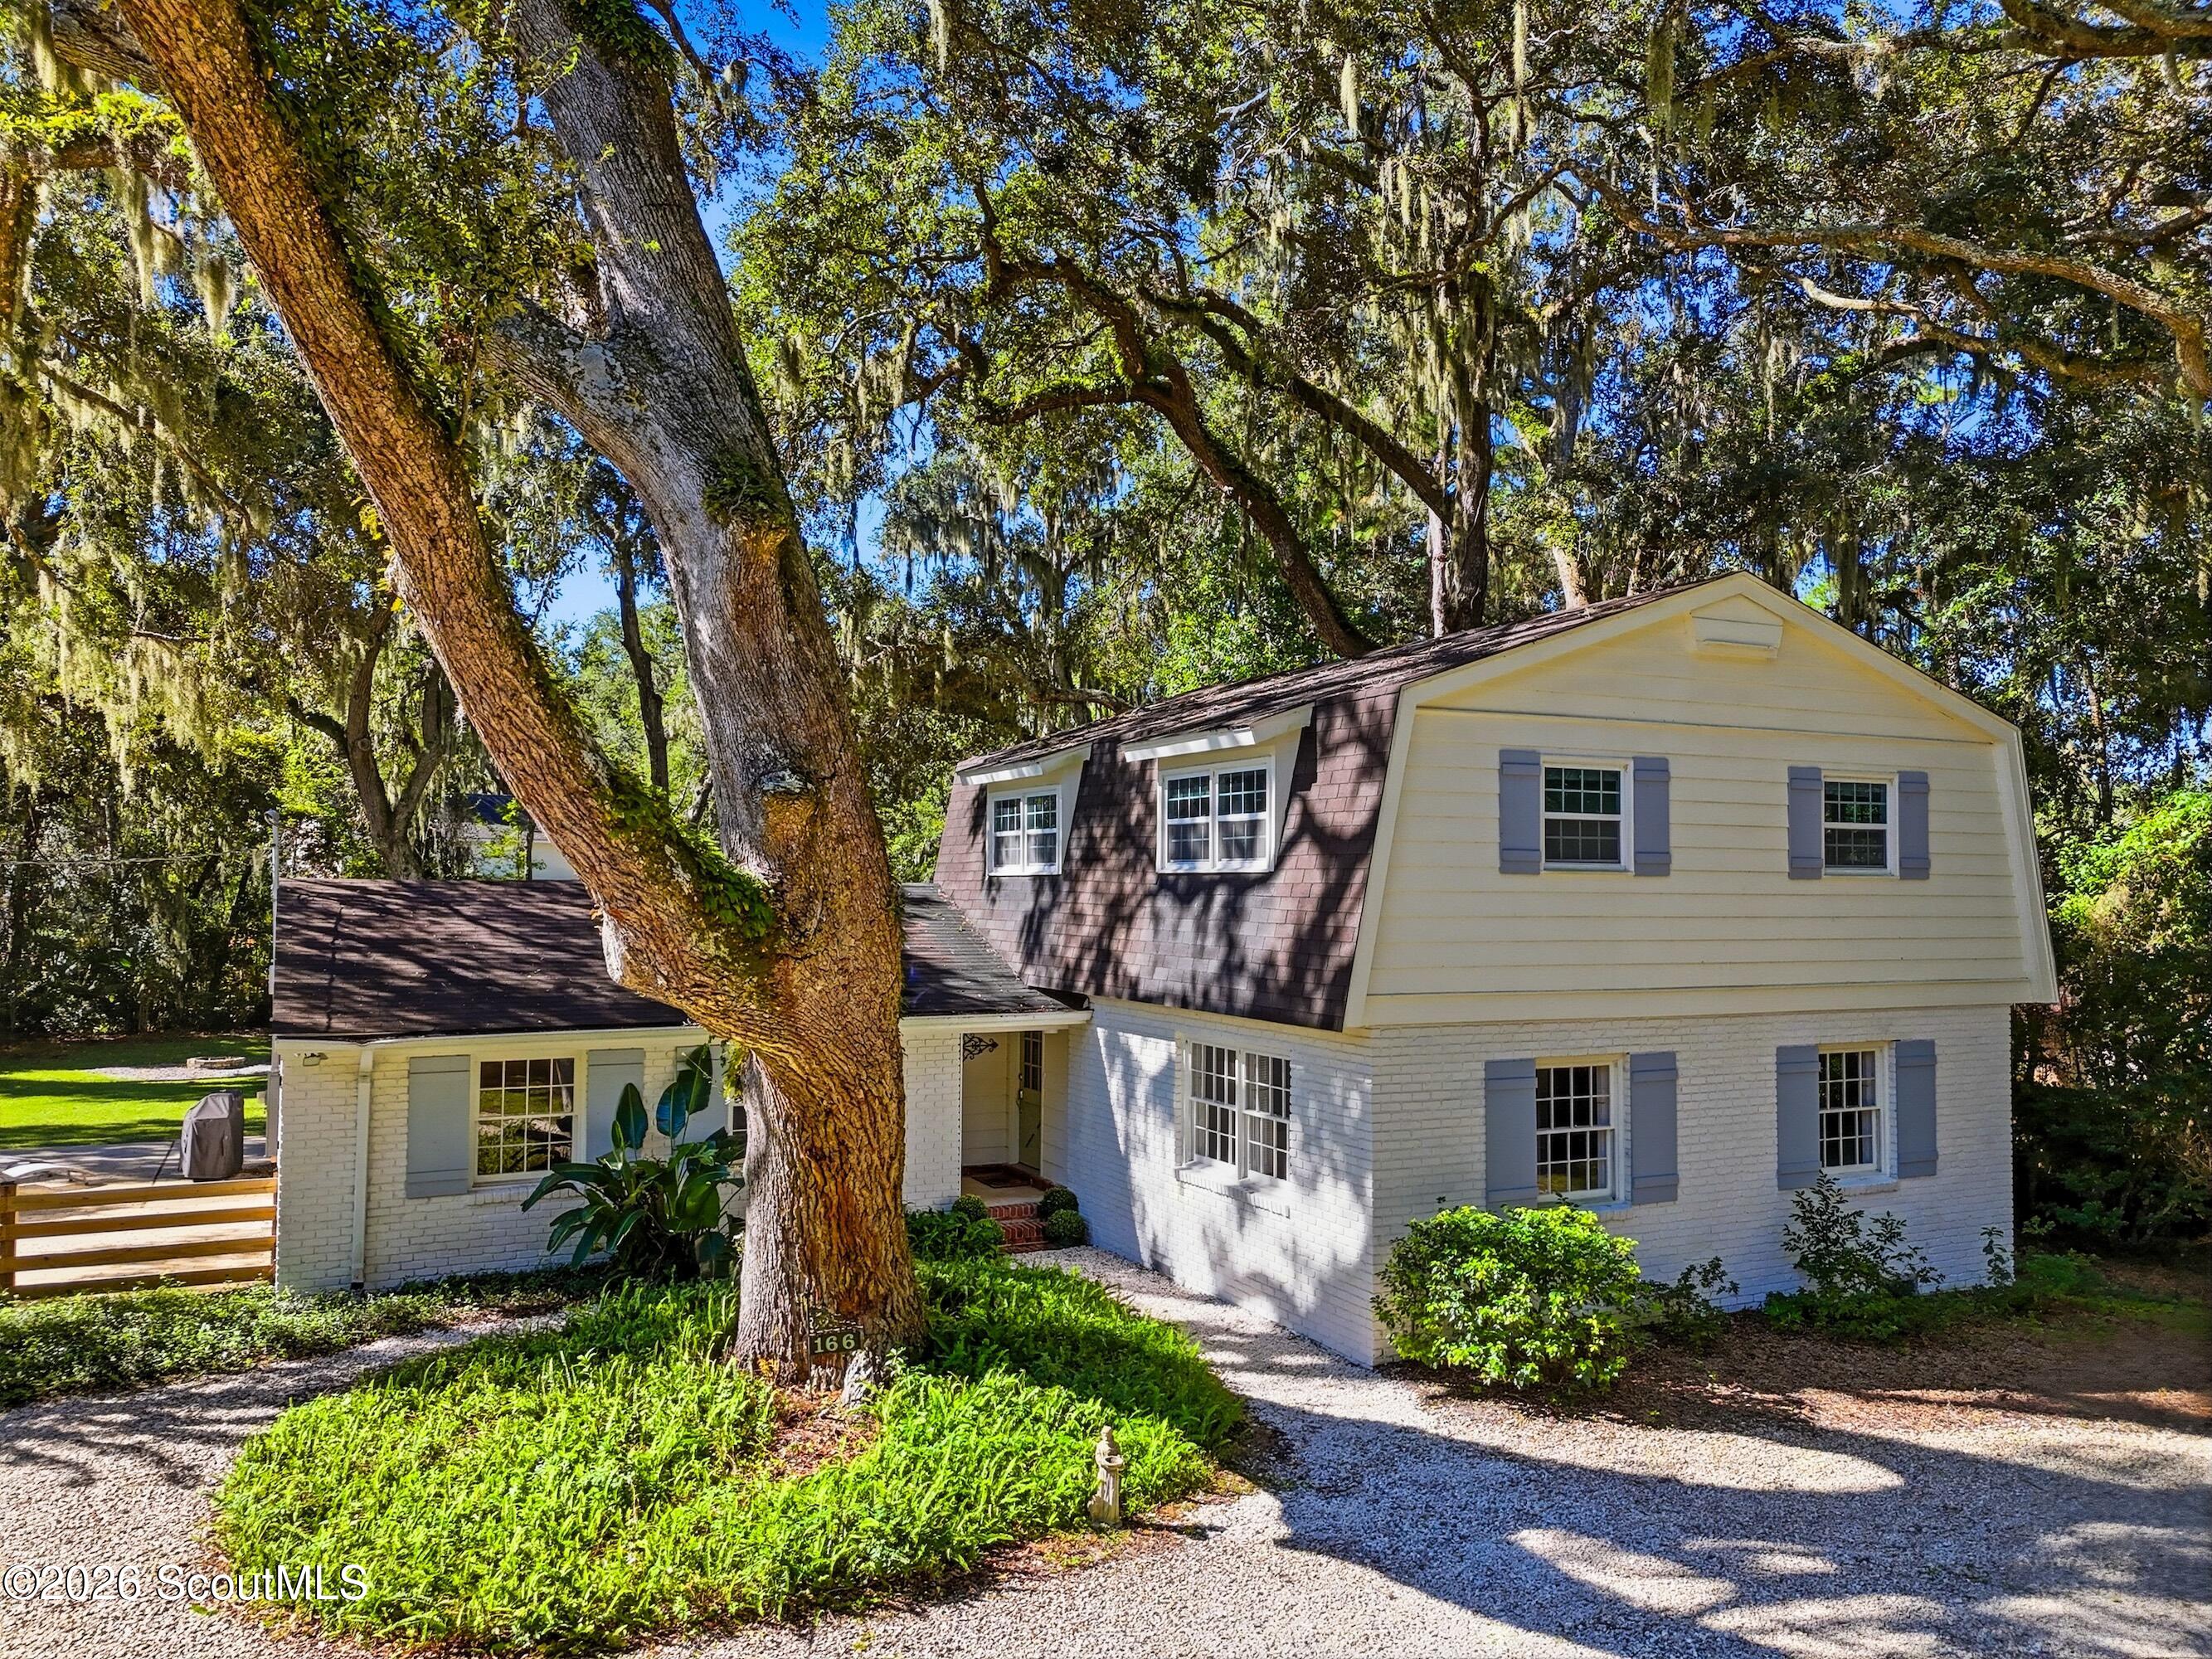
Two-story beige house with a covered porch, turquoise door, and window awnings beneath moss-draped trees.
Covered patio with ceiling fans, turquoise rocking chairs, and a blue-cushioned bench beside the home.
Two-story home with a furnished covered porch beside a fenced yard and moss-draped trees.
Open-plan living room with a white sofa, gray chairs, colorful dining chairs, and a modern kitchen.
Furnished living room with a white sofa, gray armchairs, striped chairs, and a TV on a distressed cabinet.
Living room with a white sofa, colorful cushions, striped chairs, and a large ceiling fan.
Dining room with a round wooden table, colorful striped chairs, and windows overlooking a pool.
Open-plan living room and kitchen with a white sofa, gray chairs, and blue cabinetry.
Dining room with a wooden table, colorful striped chairs, and a glass-front china cabinet.
Kitchen with a blue island, wood countertop, patterned backsplash, and navy SEASIDE door.
Kitchen with a large island, three bar stools, patterned backsplash, and stainless steel appliances.
Open kitchen with a blue island, wood countertop, and white cabinetry adjoining a furnished living room.
Open-plan kitchen with a large island, three stools, white cabinetry, and an adjoining living area.
Kitchen with white cabinets, geometric backsplash, and stainless steel appliances.
Kitchen with white cabinetry, stainless steel appliances, and a black-and-white chevron backsplash.
Kitchen with white cabinets, chevron backsplash, stainless steel appliances, and a large island sink.
Furnished home office nook with a wooden desk, family photo shelves, and heron artwork.
Bathroom with a pale green vessel sink, colorful rolled towels, stained-glass window, and palm artwork.
Laundry room with white washer and dryer, tall cabinets, and pale blue walls.
Bedroom with a white bed, bright blue walls, dark wood dressers, and a large window.
Blue bedroom with a white-covered bed, woven headboard, and flowers on a round bedside table.
Bathroom with a double vanity, granite counters, and bright blue walls.
Bathroom with a glass walk-in shower, marble-look walls, pebble floor, and colorful coastal artwork.
Bedroom with a gray upholstered bed, patterned white bedding, beige carpet, and a striped window shade.
Furnished bedroom with a gray upholstered bed, patterned quilt, ceiling fan, and framed artwork.
Bathroom with a granite vanity, white vessel sink, round mirror, and coastal artwork.
Bedroom with a carved four-poster bed, white bedding, plantation shutters, and coastal artwork.
Bedroom with a white bed in a carved four-poster frame and coral-themed artwork above it.
Small bedroom with a single bed in navy-and-white patterned bedding and framed wall art.
Garage with white double door, metal roof, and concrete driveway beneath moss-draped trees.
House exterior with a white double garage, metal roof, and broad concrete driveway.
VIEW PHOTOS
$460,000

123 Serenity Lane

3 Beds 3 Baths 2,262 Sq.Ft. 2,262 Sq.Ft.

Description

Charming home located in a picturesque & tranquil neighborhood. The spacious layout has many exceptional features. The large, open concept features a living room, a formal dining room, an open kitchen complete with breakfast area/bar and walk-in pantry. The fabulous master suite upstairs includes a large master bath, double vanity with a walk-in closet. Two additional bedrooms and a bonus room that could be anything from a bunk room to an exercise room to an office are found upstairs as well. The fenced back yard is ideal for children or pets. This house is complete for easy coastal living with a magnificent porch to relax and unwind! This gem is a must see!!!

Share Property

Location

123 Serenity Lane, St Simons Island, GA 31522

Status

Sold

Date Sold

February 10, 2022
Georgia Bailey Usry

Georgia Bailey Usry

TITLE

Real Estate Agent

PHONE

912.689.9300

Property Amenities

Interior
Laundry room Laundry Room, Washer Hookup, Dryer Hookup
Appliances Dishwasher, Disposal, Microwave, Oven, Range, Water Softener
Flooring Carpet, Tile
Total Bedrooms: 3
Full Bathrooms: 3
Other Interior Features Attic, Breakfast Bar, Breakfast Area, Pantry, Pull Down Attic Stairs, Ceiling Fan(s), Cable TV
Area & Lot
Lot Area 2,262 Sq.Ft.
Living area 2,262 Sq.Ft.
MLS® ID 1631874
Year Built 2015
High School Glynn Academy
Middle School Glynn Middle
Elementary School Oglethorpe
View Description Residential
Type Residential
Status Sold
Exterior
Stories 2
Air conditioning Central Air, Electric
Heat type Central, Electric
Water Source Public
Garage Space 2
Security Features Smoke Detector(s)
Sewer Public Sewer
Lot Features Subdivision
Utilities Cable Available, Electricity Available, Sewer Available, Sewer Connected
Finance
Sales Price $460,000

St. Simons Island

Work With Georgia

Georgia has achieved numerous accomplishments, primarily driven by her commitment to prioritizing her clients and maintaining a strong focus on building lasting relationships. Work with Georgia now!