Leave a Message

Thank you for your message. We will be in touch with you shortly.

104 North Chapel Drive
$299,990

104 North Chapel Drive

3 Beds 3 Baths 1,746 Sq.Ft. 0.7 Acres

Description

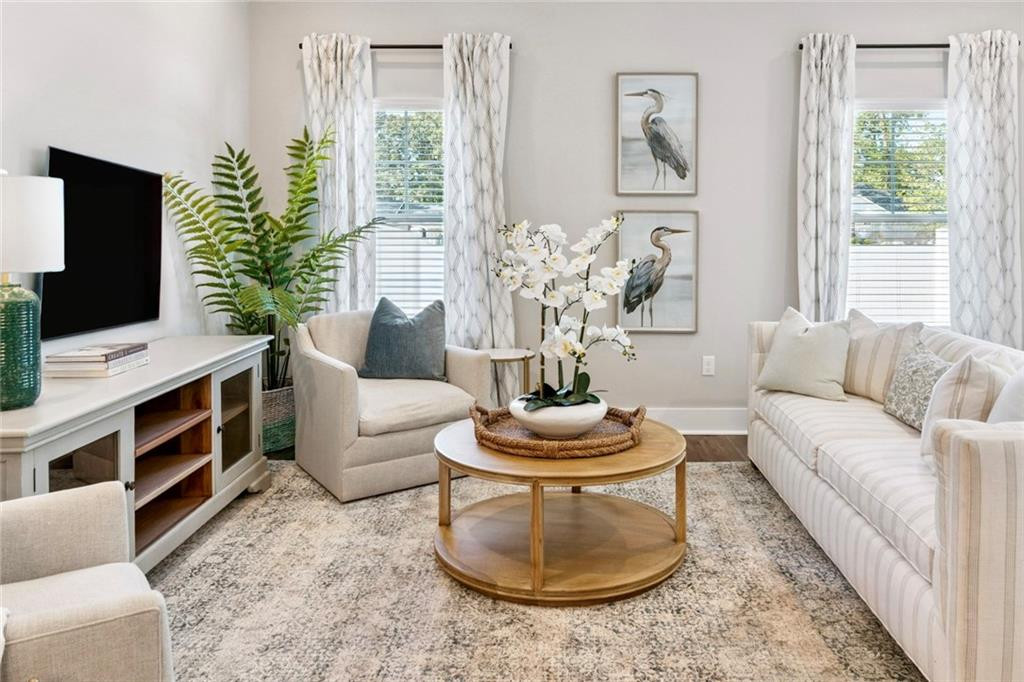
Imagine weekends spent lounging by the resort-style pool, cabanas waiting for you, or evenings gathered with friends around glowing firepits. Picture mornings on the pickleball courts, workouts in the fully equipped gym, or game nights at the clubhouse. This community was designed not just for living, but for living well.Step inside your brand-new, move-in ready townhome and you'll find style and function at every turn. The open floor plan flows easily from kitchen to dining to living room, with quartzite countertops, stainless steel appliances, and soft-close cabinetry setting the tone for modern comfort. Luxury vinyl plank flooring, recessed LED lighting, and spray foam insulation create a home that is as efficient as it is beautiful.The main-level primary suite provides a peaceful retreat with a double vanity and walk-in closet, while upstairs a versatile bonus room, two spacious bedrooms, and a full bath offer endless options for guests, work, or play. A semi-enclosed covered porch with privacy fencing expands your living space outdoors, and a private garage with remote entry makes daily life simple and convenient.For a limited time, Seller is offering to cover the first 2 years of HOA dues + $10,000 in seller-paid closing costs at closing. Located close to shopping, dining, medical facilities, FLETC, and I-95, these homes offer a rare balance of sophistication, convenience, and affordability. Don't just find a home--discover a lifestyle. Come see us at the model home located at 63 East Chapel Drive.

Share Property

Location

104 North Chapel Drive, Brunswick, GA 31525

Status

Sold

Date Sold

October 24, 2025
Georgia Bailey Usry

Georgia Bailey Usry

TITLE

Real Estate Agent

PHONE

912.689.9300

Property Amenities

Interior
Laundry room Laundry Room
Appliances Dishwasher, Disposal, Dryer, Microwave, Range, Refrigerator, Washer
Flooring Tile, Vinyl
Total Bedrooms: 3
Half Bathrooms: 1
Full Bathrooms: 2
Other Interior Features Breakfast Bar, Cathedral Ceiling(s), Ceiling Fan(s), Double Vanity, High Ceilings, Painted Woodwork, Pantry, Primary on First Floor, Recessed Lighting, Shower Only, Vaulted Ceiling(s), Walk-In Closet(s)
Area & Lot
Total area 1,746 Sq.Ft.
Lot Area 0.7 Acres
Living area 1,746 Sq.Ft.
MLS® ID 1656676
Year Built 2024
High School Brunswick High School
Middle School Needwood Middle School
Elementary School Altama
Type Townhouse
Status Sold
Exterior
Stories 2
Air conditioning Central Air, Electric, Heat Pump
Heat type Central, Electric, Heat Pump
Water Source Public
Garage Space 1.0
Security Features Smoke Detector(s)
Sewer Public Sewer
Parking Attached, Garage Door Opener, Kitchen Level, Other
Lot Features Level
Roof Composition
Utilities Cable Available, Electricity Available, Sewer Available, Water Available, Underground Utilities
Finance
Sales Price $299,990
HOA Fees $40 monthly

360 Virtual Tour

Take a tour of this property

Work With Georgia

Georgia has achieved numerous accomplishments, primarily driven by her commitment to prioritizing her clients and maintaining a strong focus on building lasting relationships. Work with Georgia now!